SELLER IS OFFERING ''$10,000 USE AS YOU CHOOSE'' Lender Incentives Available
***Home is MOVE IN READY** Welcome to Jesses Crossing! From the front porch to the custom landscaping, you're bound to fall in love with the curb appeal that this home offers. Boasting 1886 heated square feet, The Cole W Bonus floorplan is one of Builder- Atlantic Construction's most desired floor plans. As you step into the foyer, you're greeted by the adjoining dining room. The Living room, centered by an electric fireplace and blanketed by natural sunlight, is open to the kitchen. Boasting a dishwasher, electric oven, built in microwave, and plenty of cabinet space the kitchen is perfect for entertaining. The Primary Bedroom trey ceilings and spa-like Primary Bathroom which includes a large soaking tub and double vanity. NOW is the time! Call YOUR AGENT for a personal tour of the homesite TODAY!!!
***Photos Are Virtually Staged***
New construction
Price increase: $2K (9/22)
$342,900
205 Megan'S Field Place, Richlands, NC 28574
3beds
1,886sqft
Single Family Residence
Built in 2025
0.6 Acres Lot
$342,400 Zestimate®
$182/sqft
$25/mo HOA
What's special
Front porchCurb appealOpen to the kitchenDouble vanityLarge soaking tubSpa-like primary bathroomAdjoining dining room
- 320 days
- 159
- 9
Zillow last checked:
Listing updated:
Listed by:
Rick Osborne 910-376-0558,
Berkshire Hathaway HomeServices Carolina Premier Properties
Source: Hive MLS,MLS#: 100543718 Originating MLS: Jacksonville Board of Realtors
Originating MLS: Jacksonville Board of RealtorsFacts & features
Interior
Bedrooms & bathrooms
- Bedrooms: 3
- Bathrooms: 3
- Full bathrooms: 2
- 1/2 bathrooms: 1
Rooms
- Room types: Master Bedroom, Bedroom 1, Bedroom 2, Bedroom 3, Bathroom 1, Bathroom 2, Bonus Room, Dining Room, Living Room, Laundry
Primary bedroom
- Level: First
Bedroom 1
- Level: Second
Bedroom 2
- Level: Second
Bedroom 3
- Level: Second
Bathroom 1
- Level: First
Bathroom 2
- Level: First
Bonus room
- Level: Second
Dining room
- Level: First
Kitchen
- Level: First
Laundry
- Level: First
Living room
- Level: First
Heating
- Electric, Heat Pump
Cooling
- Central Air
Features
- Walk-in Closet(s), Ceiling Fan(s), Walk-In Closet(s)
- Number of fireplaces: 1
Interior area
- Total structure area: 1,886
- Total interior livable area: 1,886 sqft
Property
Parking
- Total spaces: 2
- Parking features: Paved
- Attached garage spaces: 2
Features
- Levels: Two
- Stories: 2
- Patio & porch: Patio, Porch
- Fencing: None
- Has view: Yes
- View description: See Remarks
- Frontage type: See Remarks
Lot
- Size: 0.6 Acres
Details
- Parcel number: 18b80
- Zoning: RA
- Special conditions: Standard
Construction
Type & style
- Home type: SingleFamily
- Property subtype: Single Family Residence
Materials
- Vinyl Siding, Wood Frame
- Foundation: Slab
- Roof: Architectural Shingle
Condition
- New construction: Yes
- Year built: 2025
Utilities & green energy
- Sewer: Septic Tank
- Water: Public
- Utilities for property: Water Available
Community & HOA
Community
- Security: Smoke Detector(s)
- Subdivision: Jesses Crossing
HOA
- Has HOA: Yes
- Amenities included: Maintenance Common Areas, See Remarks
- HOA fee: $300 annually
- HOA name: Jesses Crossing HOA
- HOA phone: 910-346-9800
Location
- Region: Richlands
Financial & listing details
- Price per square foot: $182/sqft
- Tax assessed value: $35,000
- Date on market: 12/2/2025
- Cumulative days on market: 320 days
- Listing agreement: Exclusive Right To Sell
- Listing terms: Cash,Conventional,FHA,USDA Loan,VA Loan
- Road surface type: Paved
Estimated market value
$342,400
$325,000 - $360,000
$2,017/mo
Price history
| Date | Event | Price |
|---|---|---|
| 9/22/2026 | Price change | $342,900+0.6%$182/sqft |
Source:  Hive MLS #100543718 Report a problem Hive MLS #100543718 Report a problem | ||
| 5/7/2026 | Price change | $340,900+0.9%$181/sqft |
Source: Hive MLS #100543718 Report a problem | ||
| 2/20/2026 | Price change | $337,900+0.6%$179/sqft |
Source: Hive MLS #100543718 Report a problem | ||
| 12/2/2025 | Listed for sale | $335,900$178/sqft |
Source: Hive MLS #100543718 Report a problem | ||
Public tax history
Tax history is unavailable.
Monthly payment
Est. payment
Payment breakdown
Explore the cost of this home by adjusting the details. Changes won't be saved.Climate risks
Neighborhood: 28574
Nearby schools
Schools provided by the listing agent
- Elementary: Richlands
- Middle: Trexler
- High: Richlands
Source: Hive MLS. This data may not be complete. We recommend contacting the local school district to confirm school assignments for this home.
Similar homes
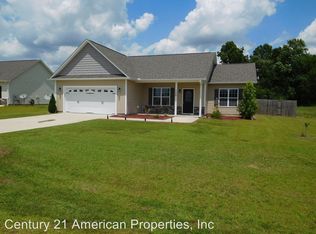
- $329,9003 bd2 ba1.8k sqft580 Koonce Fork Road, Richlands, NC 28574For Sale
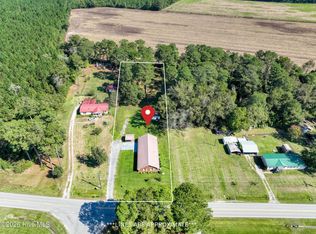
 MLS ID #100556838, Erin Clark, eXp Realty. Hive MLS
 - $349,9004 bd3 ba2.2k sqft135 Prelude Drive, Richlands, NC 28574For Sale
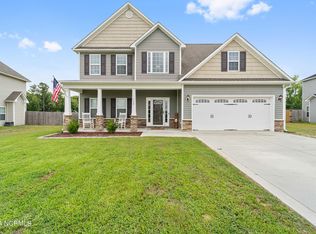 MLS ID #100579911, Ryan McKelvey, HomeFront Realty Services. Hive MLS
 - $293,9003 bd2 ba1.2k sqft312 Purple Rain Court Lot 52, Richlands, NC 28574New Construction
 MLS ID #100593635, Amber Raynor, Coldwell Banker Sea Coast Advantage - Jacksonville. Hive MLS
 - $339,0004 bd3 ba2.1k sqft761 Greenwich Place, Richlands, NC 28574For Sale
 MLS ID #100590535, Christina Tompkins, Berkshire Hathaway HomeServices Carolina Premier Properties. Hive MLS
 - $313,9903 bd3 ba2.3k sqft115 Cottle Court, Richlands, NC 28574For SaleMLS ID #100592583, Jarvais Roco, RE/MAX Homestead Swansboro. Hive MLS
- $350,0004 bd3 ba1.9k sqft384 Union Chapel Church Road, Richlands, NC 28574For SaleMLS ID #100601516, Carrie Norris, Coldwell Banker Sea Coast Advantage - Jacksonville. Hive MLS
- $329,9004 bd3 ba2.3k sqft103 Amberwine Circle, Richlands, NC 28574For SaleMLS ID #100594319, Jared Bachhofer, Terri Alphin Smith & Co. Hive MLS
- $339,0003 bd2 ba1.7k sqft739 Greenwich Place, Richlands, NC 28574For SaleMLS ID #100601315, Tiffany Housel, Landmark Sotheby's International Realty. Hive MLS
- $345,9993 bd2 ba1.9k sqft459 Fowler Manning Road, Richlands, NC 28574New ConstructionMLS ID #100604982, Dan Tell, Keller Williams Innovate-Wilmington. Hive MLS
- $329,0004 bd2 ba2k sqft105 E Hargett Street, Richlands, NC 28574For SaleMLS ID #100589273, Raqueal Edwards, Carolina Real Estate Group. Hive MLS
- $348,8883 bd3 ba2k sqft2889 Catherine Lake Road, Richlands, NC 28574New ConstructionMLS ID #100559513, Lacy F Raynor, Coldwell Banker Sea Coast Advantage-Hampstead. Hive MLS
- $389,9004 bd4 ba2.6k sqft121 Cottle Court, Richlands, NC 28574For SaleMLS ID #100568404, Marvelous Realty LLC, Coldwell Banker Sea Coast Advantage. Hive MLS
- $360,0004 bd3 ba2.4k sqft134 Prelude Drive, Richlands, NC 28574For SaleMLS ID #100601578, Katie Simmons, Keller Williams Innovate - Jax. Hive MLS
- $278,9503 bd3 ba1.5k sqft248 Deer Haven Drive, Richlands, NC 28574For SaleMLS ID #100596658, Alexander Mason, Coldwell Banker Sea Coast Advantage - Jacksonville. Hive MLS
- $363,9994 bd3 ba2.1k sqft467 Fowler Manning Road, Richlands, NC 28574New ConstructionMLS ID #100604983, Dan Tell, Keller Williams Innovate-Wilmington. Hive MLS
- $313,7003 bd2 ba1.6k sqft406 Wade Drive, Richlands, NC 28574New ConstructionMLS ID #100570758, Johanna Bailey, Carolina Real Estate Group. Hive MLS
