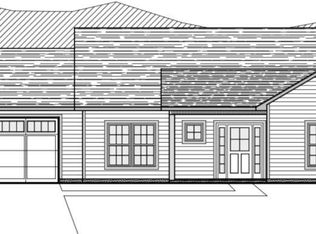
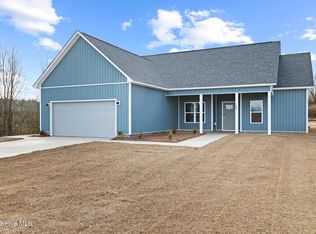
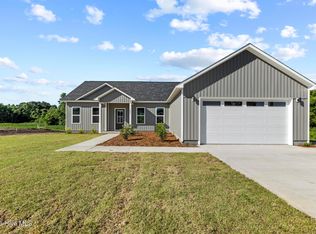
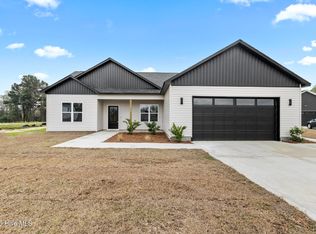
Photos of Similar Home!
Welcome to the ''Noah'' floor plan by Jumpstart Investments. This home is located in the Killis Hills subdivision Walking up to the front door you will immediately notice the covered front porch perfect for watching those Carolina Sunsets. Upon entering the front door you will be met with a large living room that includes recessed lighting with an electric fireplace that is open to the kitchen. The kitchen features stainless appliances, recessed lighting, and large pantry. The dining area is right across from the kitchen for convenience. Bedroom 2 and 3 both feature ceiling fans with ample storage in the closets, these bedrooms share a spacious bathroom with dual vanities. Heading to the back of the home you will be met with the Owner's Suite that comes complete with recessed lighting, Ceiling fan, large walk-in closet, private bathroom that includes a tiled walk-in shower and dual bathroom vanities.
Luxury Vinyl Plank (LVP) flooring throughout, no carpet and keyless entry for convenience and security. No HOA No City Taxes Still time to choose your colors! Other lots and floor plans available, ask us how to customize your new home today!
New construction
$315,000
406 Wade Drive, Richlands, NC 28574
3beds
1,603sqft
:
Get pre-qualified$1,870/mo
Single Family Residence
Built in 2026
0.51 Acres Lot
$314,800 Zestimate®
$197/sqft
$-- HOA
What's special
- 87 days |
- 168 |
- 11 |
Zillow last checked:
Listing updated:
Listed by:
Johanna Bailey 910-340-1770,
Carolina Real Estate Group
Source: Hive MLS,MLS#: 100570758 Originating MLS: Jacksonville Board of Realtors
Originating MLS: Jacksonville Board of RealtorsFacts & features
Interior
Bedrooms & bathrooms
- Bedrooms: 3
- Bathrooms: 2
- Full bathrooms: 2
Rooms
- Room types: Dining Room, Living Room, Master Bedroom, Bedroom 2, Bedroom 3, Laundry
Primary bedroom
- Dimensions: 13 x 15.8
Bedroom 2
- Dimensions: 10.6 x 12
Bedroom 3
- Dimensions: 9.6 x 16
Dining room
- Dimensions: 8 x 10
Kitchen
- Dimensions: 12 x 12
Laundry
- Dimensions: 6.6 x 11
Living room
- Dimensions: 17 x 18
Heating
- Heat Pump, Electric
Cooling
- Ceiling Fan(s), Heat Pump
Appliances
- Included: Built-In Microwave, Dishwasher, Electric Range
- Laundry: In Hall
Features
- Walk-in Closet(s), Ceiling Fan(s), Pantry, Walk-in Shower, Walk-In Closet(s)
- Flooring: LVT/LVP
- Attic: Access Only
Interior area
- Total structure area: 1,603
- Total interior livable area: 1,603 sqft
Property
Parking
- Total spaces: 2
- Parking features: Garage Faces Front, Attached, Garage
- Attached garage spaces: 2
Features
- Levels: One
- Patio & porch: Covered, Porch
- Fencing: None
- Has view: Yes
- View description: See Remarks
- Frontage type: See Remarks
Lot
- Size: 0.51 Acres
- Features: Landscaped
Details
- Parcel number: 41a179
- Zoning: RA
- Special conditions: Standard
Construction
Type & style
- Home type: SingleFamily
- Property subtype: Single Family Residence
Materials
- Vinyl Siding, Wood Frame
- Foundation: Block, Slab
- Roof: Architectural Shingle
Condition
- New construction: Yes
- Year built: 2026
Utilities & green energy
- Sewer: Septic Tank
- Water: Public
- Utilities for property: Water Available
Community & HOA
Community
- Subdivision: Killis Hills
HOA
- Has HOA: No
- Amenities included: See Remarks
Location
- Region: Richlands
Financial & listing details
- Price per square foot: $197/sqft
- Date on market: 6/10/2026
- Cumulative days on market: 87 days
- Listing agreement: Exclusive Right To Sell
- Listing terms: Cash,Conventional,FHA,USDA Loan,VA Loan
- Road surface type: Paved
Estimated market value
$314,800
$299,000 - $331,000
$1,943/mo
Price history
| Date | Event | Price |
|---|---|---|
| 6/10/2026 | Listed for sale | $315,000+0.3%$197/sqft |
Source:  Hive MLS #100570758 Report a problem Hive MLS #100570758 Report a problem | ||
| 5/15/2026 | Listing removed | $314,000$196/sqft |
Source: Hive MLS #100570758 Report a problem | ||
| 5/1/2026 | Listed for sale | $314,000$196/sqft |
Source: Hive MLS #100570758 Report a problem | ||
Public tax history
Tax history is unavailable.
Monthly payment
Est. payment
Payment breakdown
Explore the cost of this home by adjusting the details. Changes won't be saved.Climate risks
Neighborhood: 28574
Nearby schools
GreatSchools rating
- 6/10Richlands ElementaryGrades: K-5Distance: 3.1 mi
- 4/10Trexler MiddleGrades: 6-8Distance: 2.4 mi
- 5/10Richlands HighGrades: 9-12Distance: 3 mi
Schools provided by the listing agent
- Elementary: Richlands
- Middle: Trexler
- High: Richlands
Source: Hive MLS. This data may not be complete. We recommend contacting the local school district to confirm school assignments for this home.
- $312,9003 bd2 ba1.6k sqft414 Wade Dr, Richlands, NC 28574Sold
- $306,0003 bd2 ba1.4k sqft293 Haywood Dr, Richlands, NC 28574Sold
- $308,5003 bd2 ba1.4k sqft404 Wade Dr, Richlands, NC 28574Sold
- $310,0003 bd2 ba1.4k sqft408 Wade Dr, Richlands, NC 28574New Construction
- $310,0003 bd2 ba1.4k sqft405 Wade Dr, Richlands, NC 28574New Construction
- $308,0003 bd2 ba1.4k sqft412 Wade Dr, Richlands, NC 28574Sold
- $308,0003 bd2 ba1.4k sqft410 Wade Dr, Richlands, NC 28574Sold
- $323,0003 bd2 ba1.5k sqft403 Wade Dr, Richlands, NC 28574Sold
A local agent can set up tours, give advice and negotiate with sellers.
A local lender can help you make sure your offer is ready when you are.
Similar homes
- $325,0004 bd2 ba2k sqft109 Pembury Way, Richlands, NC 28574For Sale
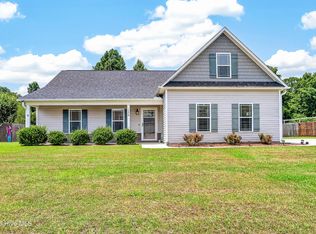
 MLS ID #100591493, Anthony Moss, Revolution Partners LLC. Hive MLS
 - $328,9904 bd2 ba1.7k sqft461 Driftwood Drive #28, Richlands, NC 28574New Construction
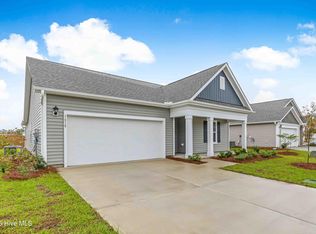 MLS ID #100586056, Team D.R. Horton, D.R. Horton, Inc. Hive MLS
 - $295,0003 bd2 ba1.3k sqft211 Deer Haven Drive, Richlands, NC 28574For Sale
 MLS ID #100588327, Jennifer Burns Koonce, Terri Alphin Smith & Co. Hive MLS
 - $329,9004 bd3 ba2.1k sqft205 Crockett Ridge Court E, Richlands, NC 28574For Sale
 MLS ID #100591049, Scott J Morrison, eXp Realty. Hive MLS
 - $310,0003 bd2 ba1.4k sqft239 Cavanaughtown Road, Richlands, NC 28574New ConstructionMLS ID #100580285, John Newton, Better Homes and Gardens Real Estate Treasure 4. Hive MLS
- $--3 bd3 ba1.6k sqft306 Cabinwood Ct, Richlands, NC 28574AuctionXome
- $306,0004 bd3 ba1.7k sqft115 Dukes Lake Circle, Richlands, NC 28574For SaleMLS ID #100589088, Raquel Hettinger, Coldwell Banker Sea Coast Advantage. Hive MLS
- $355,0003 bd2 ba1.9k sqft407 Wade Drive, Richlands, NC 28574New ConstructionMLS ID #100580960, Johanna Bailey, Carolina Real Estate Group. Hive MLS
- $321,9904 bd2 ba1.7k sqft458 Driftwood Drive #26, Richlands, NC 28574New ConstructionMLS ID #100581041, Team D.R. Horton, D.R. Horton, Inc. Hive MLS
- from $308,9904 bd2 ba1.7k sqftCALI Plan, Driftwood, Richlands, NC 28574New ConstructionDR Horton
- $328,9904 bd2 ba1.7k sqft452 Driftwood Drive #23, Richlands, NC 28574New ConstructionHive MLS
- $269,0003 bd2 ba1.5k sqft202 High Meadow Court, Richlands, NC 28574For SaleMLS ID #100569948, Rachel Love, Coldwell Banker Sea Coast Advantage. Hive MLS
- $332,1404 bd3 ba2.2k sqft401 Driftwood Drive #51, Richlands, NC 28574New ConstructionHive MLS
- $329,9994 bd3 ba2.2k sqft455 Driftwood Drive #30, Richlands, NC 28574New ConstructionHive MLS
- $343,9904 bd3 ba2.3k sqft460 Driftwood Drive #27, Richlands, NC 28574New ConstructionHive MLS
- $324,9003 bd3 ba1.9k sqft217 Luther Banks Road, Richlands, NC 28574For SaleMLS ID #100587479, Rebecca Godissart, CENTURY 21 Champion Real Estate. Hive MLS
- $344,0004 bd2 ba2k sqft105 E Hargett Street, Richlands, NC 28574For SaleMLS ID #100589273, Raqueal Edwards, Carolina Real Estate Group. Hive MLS
- $265,0003 bd2 ba1.5k sqft136 Annie Road, Richlands, NC 28574For SaleMLS ID #100588982, Edward Pollock, Richlands Ins & Realty. Hive MLS
- $335,8404 bd3 ba2.3k sqft406 Driftwood Drive #2, Richlands, NC 28574New ConstructionHive MLS
- $337,9904 bd3 ba2.3k sqft446 Driftwood Drive #20, Richlands, NC 28574New ConstructionHive MLS
