PHOTOS ARE OF A SIMILAR HOME. Colors, finishes, fixtures, and selections may vary. Custom built by Jump Start Investments, this stunning new construction home offers the perfect blend of quality craftsmanship, upscale finishes, and the opportunity to personalize select details. Featuring 3 bedrooms, a bonus room, 2 full baths, approximately 1,900 heated square feet, and a side-entry 2-car garage, this thoughtfully designed home delivers style, comfort, and functionality.
The desirable split floor plan provides privacy and convenience, while the open-concept design creates an inviting space for everyday living and entertaining. The main level features luxury vinyl plank flooring throughout, complemented by custom lighting and designer finishes. The spacious living room showcases a tray ceiling, ceiling fan, and elegant electric fireplace, creating a warm and welcoming atmosphere. The chef-inspired kitchen is sure to impress with a large center island, quartz countertops, 42-inch cabinets, tile backsplash, custom range hood cabinetry, and abundant workspace for cooking and gathering. The private primary suite serves as a relaxing retreat, featuring a tray ceiling and ceiling fan. The luxurious en suite bath includes a tiled walk-in shower with glass door, soaking tub, dual vanities, pocket doors, and a Bluetooth vent fan with built-in speakers for a true spa-like experience. The carpeted bonus room offers flexible space perfect for a home office, media room, playroom, or guest retreat. Step outside to enjoy the covered rear porch overlooking the spacious lot, providing the ideal setting for relaxing evenings, outdoor entertaining, or creating your dream backyard oasis. Don't miss this opportunity to own a beautifully crafted custom home by Jump Start Investments and make it uniquely yours before completion.
New construction
$355,000
407 Wade Drive, Richlands, NC 28574
3beds
1,903sqft
:
Get pre-qualified$2,107/mo
Single Family Residence
Built in 2026
0.44 Acres Lot
$354,700 Zestimate®
$187/sqft
$-- HOA
What's special
- 45 days |
- 1,345 |
- 111 |
Likely to sell faster than
Zillow last checked:
Listing updated:
Listed by:
Johanna Bailey 910-340-1770,
Carolina Real Estate Group
Source: Hive MLS,MLS#: 100580960 Originating MLS: Jacksonville Board of Realtors
Originating MLS: Jacksonville Board of RealtorsFacts & features
Interior
Bedrooms & bathrooms
- Bedrooms: 3
- Bathrooms: 2
- Full bathrooms: 2
Rooms
- Room types: Living Room, Dining Room, Master Bedroom, Bedroom 2, Bedroom 3, Bonus Room, Laundry
Primary bedroom
- Dimensions: 15.4 x 17.6
Bedroom 2
- Dimensions: 10.77 x 11.5
Bedroom 3
- Dimensions: 10.76 x 11.5
Bonus room
- Dimensions: 12 x 24
Dining room
- Dimensions: 8 x 14
Kitchen
- Dimensions: 10.8 x 11
Laundry
- Dimensions: 5.96 x 5.53
Living room
- Dimensions: 13 x 6.6
Heating
- Heat Pump, Electric
Cooling
- Ceiling Fan(s), Heat Pump
Appliances
- Included: Electric Oven, Built-In Microwave, Dishwasher
- Laundry: Dryer Hookup, Washer Hookup, Laundry Room
Features
- Master Downstairs, Walk-in Closet(s), Tray Ceiling(s), Kitchen Island, Ceiling Fan(s), Walk-in Shower, Walk-In Closet(s)
- Flooring: LVT/LVP, Carpet
- Basement: None
- Attic: Access Only
Interior area
- Total structure area: 1,903
- Total interior livable area: 1,903 sqft
Property
Parking
- Total spaces: 2
- Parking features: Concrete, Garage Door Opener, Off Street, Garage
- Attached garage spaces: 2
Features
- Levels: One and One Half
- Patio & porch: Covered, Porch, Rear Porch
- Fencing: None
- Has view: Yes
- View description: See Remarks
- Frontage type: See Remarks
Lot
- Size: 0.44 Acres
Details
- Parcel number: 41a187
- Zoning: RA
- Special conditions: Standard
Construction
Type & style
- Home type: SingleFamily
- Property subtype: Single Family Residence
Materials
- Vinyl Siding, Wood Frame
- Foundation: Block, Slab
- Roof: Shingle
Condition
- New Construction
- New construction: Yes
- Year built: 2026
Utilities & green energy
- Sewer: Septic Tank
- Utilities for property: Water Available
Green energy
- Green verification: None
Community & HOA
Community
- Security: Smoke Detector(s)
- Subdivision: Killis Hills
HOA
- Has HOA: No
- Amenities included: None
Location
- Region: Richlands
Financial & listing details
- Price per square foot: $187/sqft
- Date on market: 6/11/2026
- Cumulative days on market: 45 days
- Listing agreement: Exclusive Right To Sell
- Listing terms: Cash,Conventional,FHA,USDA Loan,VA Loan
- Road surface type: Paved
Estimated market value
$354,700
$337,000 - $372,000
$2,049/mo
Price history
| Date | Event | Price |
|---|---|---|
| 6/11/2026 | Listed for sale | $355,000$187/sqft |
Source:  Hive MLS #100580960 Report a problem Hive MLS #100580960 Report a problem | ||
Public tax history
Tax history is unavailable.
Monthly payment
Est. payment
Payment breakdown
Explore the cost of this home by adjusting the details. Changes won't be saved.Climate risks
Neighborhood: 28574
Nearby schools
GreatSchools rating
- 6/10Richlands ElementaryGrades: K-5Distance: 3.1 mi
- 4/10Trexler MiddleGrades: 6-8Distance: 2.4 mi
- 5/10Richlands HighGrades: 9-12Distance: 3 mi
Schools provided by the listing agent
- Elementary: Richlands
- Middle: Trexler
- High: Richlands
Source: Hive MLS. This data may not be complete. We recommend contacting the local school district to confirm school assignments for this home.
- $306,0003 bd2 ba1.4k sqft411 Wade Dr, Richlands, NC 28574New Construction

- $265,6003 bd2 ba1.4k sqft242 Deer Haven Dr, Richlands, NC 28574Off Market
- $312,9003 bd2 ba1.6k sqft414 Wade Dr, Richlands, NC 28574Sold
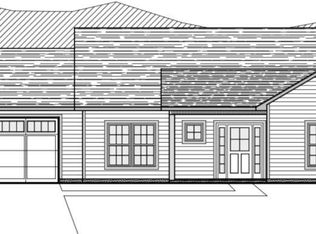
- $306,0003 bd2 ba1.4k sqft293 Haywood Dr, Richlands, NC 28574Sold
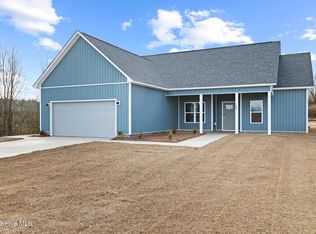
- $308,5003 bd2 ba1.4k sqft404 Wade Dr, Richlands, NC 28574Sold
- $310,0003 bd2 ba1.4k sqft408 Wade Dr, Richlands, NC 28574New Construction
- $315,0003 bd2 ba1.6k sqft406 Wade Dr, Richlands, NC 28574New Construction
- $310,0003 bd2 ba1.4k sqft405 Wade Dr, Richlands, NC 28574New Construction
A local agent can set up tours, give advice and negotiate with sellers.
A local lender can help you make sure your offer is ready when you are.
Similar homes
- $328,9904 bd2 ba1.7k sqft461 Driftwood Drive #28, Richlands, NC 28574New Construction
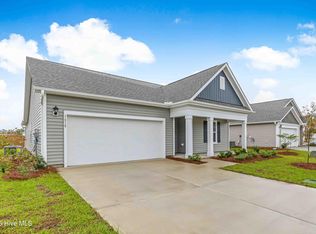
 MLS ID #100586056, Team D.R. Horton, D.R. Horton, Inc. Hive MLS
 - $343,9904 bd3 ba2.3k sqft460 Driftwood Drive #27, Richlands, NC 28574New Construction
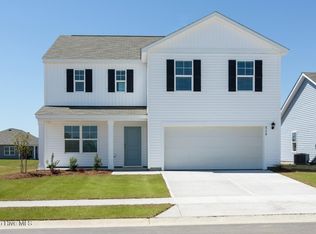 Hive MLS
 - $321,9904 bd2 ba1.7k sqft458 Driftwood Drive #26, Richlands, NC 28574New Construction
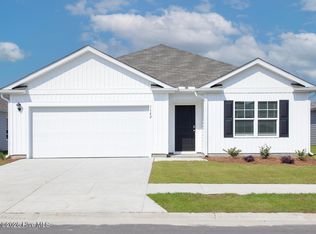 MLS ID #100581041, Team D.R. Horton, D.R. Horton, Inc. Hive MLS
 - $369,9004 bd3 ba2.2k sqft135 Prelude Drive, Richlands, NC 28574For Sale
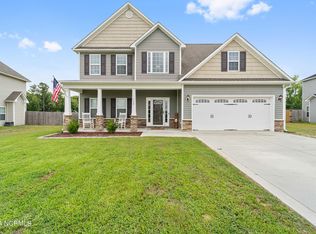 MLS ID #100579911, Ryan McKelvey, HomeFront Realty Services. Hive MLS
 - $329,9994 bd3 ba2.2k sqft455 Driftwood Drive #30, Richlands, NC 28574New ConstructionHive MLS
- $335,8404 bd3 ba2.3k sqft406 Driftwood Drive #2, Richlands, NC 28574New ConstructionHive MLS
- $295,0003 bd2 ba1.3k sqft211 Deer Haven Drive, Richlands, NC 28574For SaleMLS ID #100588327, Jennifer Burns Koonce, Terri Alphin Smith & Co. Hive MLS
- $344,0003 bd2 ba1.6k sqft309 Belgian Court, Richlands, NC 28574For SaleMLS ID #100574292, Diane M Castro-Perez, Coldwell Banker Sea Coast Advantage-Hampstead. Hive MLS
- $324,9003 bd3 ba1.9k sqft217 Luther Banks Road, Richlands, NC 28574For SaleMLS ID #100587479, Rebecca Godissart, CENTURY 21 Champion Real Estate. Hive MLS
- $333,4003 bd2 ba1.8k sqft580 Koonce Fork Road, Richlands, NC 28574For SaleMLS ID #100556838, Erin Clark, eXp Realty. Hive MLS
- from $308,9904 bd2 ba1.7k sqftCALI Plan, Driftwood, Richlands, NC 28574New ConstructionDR Horton
- $324,9004 bd3 ba2.2k sqft106 Dukes Lake Circle, Richlands, NC 28574For SaleMLS ID #100550928, Brittany K Spencer, 360 REALTY. Hive MLS
- $369,9994 bd3 ba2.4k sqft124 Braeburn Boulevard, Richlands, NC 28574For SaleMLS ID #100581475, Jessica Wesolowski, Grifaldo Properties, INC. Hive MLS
- $269,0003 bd2 ba1.5k sqft202 High Meadow Court, Richlands, NC 28574For SaleMLS ID #100569948, Rachel Love, Coldwell Banker Sea Coast Advantage. Hive MLS
- $364,0254 bd3 ba2.4k sqft141 N Squires Run Lane, Richlands, NC 28574New ConstructionMLS ID #100584869, Brad D Norris, Dream Finders Realty LLC. Hive MLS
- from $339,9903 bd4 ba2.5k sqftGivens Plan, Squires Run Village, Richlands, NC 28574New ConstructionDream Finders Homes
- from $384,9904 bd3 ba1.9k sqftMARTIN Plan, Brookside, Richlands, NC 28574New ConstructionDR Horton
- $389,9004 bd4 ba2.6k sqft121 Cottle Court, Richlands, NC 28574For SaleMLS ID #100568404, Marvelous Realty LLC, Coldwell Banker Sea Coast Advantage. Hive MLS
- $373,9003 bd2 ba1.9k sqft459 Fowler Manning Road, Richlands, NC 28574New ConstructionMLS ID #100540673, Beatty Pittman Real Estate Team LLC, Intracoastal Realty Corporation. Hive MLS
- from $330,9904 bd3 ba2.3k sqftGALEN Plan, Driftwood, Richlands, NC 28574New ConstructionDR Horton
