if you love the Zewdy plan, then you're going to love the Zewdy II even more. This upgraded version offers a bit more square footage along with enhanced features and upgraded lighting throughout, creating a brighter, more elevated living experience.
Welcome home to this beautifully designed Zewdy II plan by Jump Start Investments, where modern style meets everyday function. Located with no city taxes and no HOA (yes, really), this thoughtfully crafted 3-bedroom, 2-bath home offers expanded living space and a 2-car garage, because storage matters.
Step onto the covered front porch and into a bright, open great room featuring recessed and upgraded lighting, a tray ceiling, and an electric fireplace that brings instant cozy without the mess. LVP flooring runs throughout the home, paired with painted interior doors for a clean, modern aesthetic.
The kitchen is a standout with quartz countertops, a tile backsplash, stainless steel appliances, a range hood, recessed and upgraded lighting, a large island, and 42-inch custom cabinets. You'll also appreciate the added functionality of extra pull-out drawers in the pantry cabinet, providing even more storage and organization,perfect for cooking, entertaining, or pretending you're on a cooking show.
This plan adds thoughtful everyday convenience with a personalized drop zone and a customized laundry room featuring a beautifully tiled dog wash. Ideal for keeping things clean and organized.
The primary suite delivers spa vibes with a custom tiled shower, glass shower door, recessed lighting, and a double vanity. The bathroom also features a Bluetooth light, fan, and speaker, because singing in the shower should come with surround sound. The guest bath includes a tiled shower, keeping the quality consistent throughout the home.
Additional highlights include keyless front door entry and a covered back porch with ceiling fans, ideal for relaxing mornings or winding down after a long day.
Modern, efficient, and move-in ready, this home checks all the boxes,and then some. Not the right fit? We have other lots and floor plans available.
Sold for $323,000
$323,000
403 Wade Drive, Richlands, NC 28574
3beds
1,518sqft
Single Family Residence
Built in 2026
0.53 Acres Lot
$323,100 Zestimate®
$213/sqft
$1,973 Estimated rent
Home value
$323,100
$307,000 - $339,000
$1,973/mo
Zestimate® history
Owner options
List your home for rent
$1,973/mo
Rent Zestimate®
Find your next renter with Zillow Rental Manager. Plus, with online applications, you can quickly screen prospective tenants – for free.
$1,973/mo
Rent Zestimate®
Refinance and save
$1,918/mo
Est. payment
Refinancing to a lower rate could help reduce your monthly payments and save thousands over the life of the loan.
$1,918/mo
Est. payment
Explore your selling options
Work with a Zillow partner agent
Leverage their expertise and Zillow's premium Showcase listings to get your home seen by more buyers.
Get startedList with your own agent
Get your home in front of millions of buyers by listing it on Zillow.
Learn how to do itSell it yourself
Take full control of how buyers see your home on Zillow by listing For Sale by Owner (FSBO).
List your homeWhat's special
Zillow last checked:
Listing updated:
Listed by:
Johanna Bailey 910-340-1770,
Carolina Real Estate Group
Bought with:
April L Landin, 262520
CENTURY 21 Champion Real Estate
Source: Hive MLS,MLS#: 100552149 Originating MLS: Jacksonville Board of Realtors
Originating MLS: Jacksonville Board of RealtorsFacts & features
Interior
Bedrooms & bathrooms
- Bedrooms: 3
- Bathrooms: 2
- Full bathrooms: 2
Rooms
- Room types: Great Room, Master Bedroom, Bedroom 2, Bedroom 3, Laundry, Bathroom 1
Heating
- Heat Pump, Electric
Cooling
- Heat Pump
Appliances
- Included: Built-In Microwave, Range, Dishwasher
- Laundry: Dryer Hookup, Washer Hookup, Laundry Room
Features
- Walk-in Closet(s), Tray Ceiling(s), Mud Room, Kitchen Island, Ceiling Fan(s), Pantry, Walk-in Shower, Walk-In Closet(s)
- Flooring: LVT/LVP
- Attic: Access Only
Interior area
- Total structure area: 1,518
- Total interior livable area: 1,518 sqft
Property
Parking
- Total spaces: 2
- Parking features: Concrete, Paved
- Attached garage spaces: 2
Features
- Levels: One
- Patio & porch: Covered, Porch, Rear Porch
- Fencing: None
- Has view: Yes
- View description: See Remarks
- Frontage type: See Remarks
Lot
- Size: 0.53 Acres
Details
- Parcel number: 41a185
- Zoning: RA
- Special conditions: Standard
Construction
Type & style
- Home type: SingleFamily
- Property subtype: Single Family Residence
Materials
- Vinyl Siding, Wood Frame
- Foundation: Block
- Roof: Shingle
Condition
- New construction: Yes
- Year built: 2026
Utilities & green energy
- Sewer: Septic Tank
- Water: Public
- Utilities for property: Water Connected
Community & HOA
Community
- Subdivision: Killis Hills
HOA
- Has HOA: No
- Amenities included: None, See Remarks
Location
- Region: Richlands
Financial & listing details
- Price per square foot: $213/sqft
- Date on market: 1/30/2026
- Cumulative days on market: 2 days
- Listing agreement: Exclusive Right To Sell
- Listing terms: Cash,Conventional,FHA,USDA Loan,VA Loan
- Road surface type: Paved
Price history
| Date | Event | Price |
|---|---|---|
| 6/1/2026 | Sold | $323,000+5.9%$213/sqft |
Source:  Hive MLS #100552149 Report a problem Hive MLS #100552149 Report a problem | ||
| 1/31/2026 | Contingent | $305,000$201/sqft |
Source: Hive MLS #100552149 Report a problem | ||
| 1/30/2026 | Listed for sale | $305,000$201/sqft |
Source: Hive MLS #100552149 Report a problem | ||
Public tax history
Tax history is unavailable.
Neighborhood: 28574
Nearby homes
- $308,0003 bd2 ba1.4k sqft412 Wade Dr, Richlands, NC 28574Sold
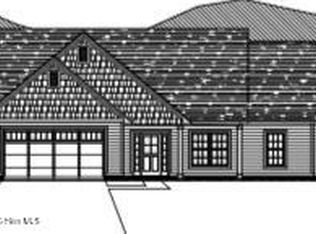
- $308,0003 bd2 ba1.4k sqft410 Wade Dr, Richlands, NC 28574Sold

- $312,9003 bd2 ba1.6k sqft414 Wade Dr, Richlands, NC 28574Sold
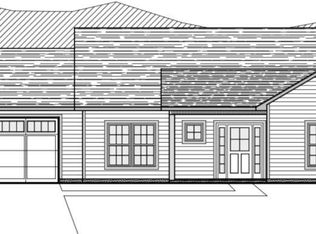
- $306,0003 bd2 ba1.4k sqft293 Haywood Dr, Richlands, NC 28574Sold
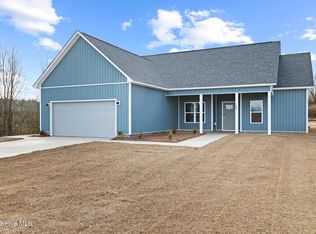
- $308,5003 bd2 ba1.4k sqft404 Wade Dr, Richlands, NC 28574Sold
- $310,0003 bd2 ba1.4k sqft408 Wade Dr, Richlands, NC 28574New Construction
- $315,0003 bd2 ba1.6k sqft406 Wade Dr, Richlands, NC 28574New Construction
- $310,0003 bd2 ba1.4k sqft405 Wade Dr, Richlands, NC 28574New Construction
Nearby schools
GreatSchools rating
- 6/10Richlands ElementaryGrades: K-5Distance: 3.1 mi
- 4/10Trexler MiddleGrades: 6-8Distance: 2.4 mi
- 5/10Richlands HighGrades: 9-12Distance: 3 mi
Schools provided by the listing agent
- Elementary: Richlands
- Middle: Trexler
- High: Richlands
Source: Hive MLS. This data may not be complete. We recommend contacting the local school district to confirm school assignments for this home.
Get a cash offer in 3 minutes
Find out how much your home could sell for in as little as 3 minutes with a no-obligation cash offer.
Estimated market value
$323,100
Get a cash offer in 3 minutes
Find out how much your home could sell for in as little as 3 minutes with a no-obligation cash offer.
Estimated market value
$323,100
- North Carolina
- Onslow County
- Richlands
- 28574
- 403 Wade Drive
Nearby cities
Nearby zip codes
Other Richlands Topics
