HOME IS PRICED TO SELL- SOLD AS IS
Welcome to 440 Fountaintown Road--the quintessential farmhouse you've been dreaming of! This custom-remodeled home offers the perfect blend of classic character and modern craftsmanship on over 2 beautiful acres. From the moment you pull up, the massive wrap-around porch invites you to sit back and enjoy peaceful country living at its finest.
Inside, the home is filled with thoughtful details, including custom real-wood cabinetry throughout the kitchen and a spacious floor plan designed for comfort. The primary suite is a true retreat, featuring an oversized bedroom and a custom-tiled master bath with a jetted tub.
Highlights You'll Love:
• Custom Woodwork: Real wood cabinets and high-quality finishes throughout.
• Storage & Versatility: Includes a heated and cooled storage area upstairs plus a dedicated laundry room and pantry.
• Chef's Bonus: All appliances stay, including the extra chest freezer!
• Outdoor Space: Over 2 acres of land with a detached garage and plenty of room for gardening, projects, or expansion.
The Perfect Opportunity:
Built with longevity in mind, this home features a classic metal roof and durable construction. It's the ideal setup for someone looking for a home with ''good bones'' and custom soul that they can truly make their own.
Escape the city and enjoy true farmhouse living. Schedule your showing today!
Seller has disclosed there is a beam under home that is in need of repair.
farmer use side drive but there is no legal easement and they aren't supposed to.
Home still has a lot of belongings inside but will be removed prior to closing.
Pending
Price cut: $5K (7/9)
$240,000
440 Fountaintown Road, Beulaville, NC 28518
4beds
2,179sqft
Single Family Residence
Built in 1917
2.07 Acres Lot
$-- Zestimate®
$110/sqft
$-- HOA
What's special
- 105 days
- 71
- 1
Zillow last checked:
Listing updated:
Listed by:
Diane M Castro-Perez 910-467-7642,
Coldwell Banker Sea Coast Advantage-Hampstead,
Andrea Nunez 910-728-2468,
Coldwell Banker Sea Coast Advantage-Hampstead
Source: Hive MLS,MLS#: 100568988 Originating MLS: Jacksonville Board of Realtors
Originating MLS: Jacksonville Board of RealtorsFacts & features
Interior
Bedrooms & bathrooms
- Bedrooms: 4
- Bathrooms: 2
- Full bathrooms: 2
Rooms
- Room types: Master Bedroom, Bedroom 1, Bedroom 2, Bedroom 3, Laundry
Primary bedroom
- Level: First
Bedroom 1
- Level: Second
Bedroom 2
- Level: Second
Bedroom 3
- Level: Second
Kitchen
- Level: First
Laundry
- Level: First
Heating
- Heat Pump, Electric
Cooling
- Heat Pump
Features
- Pantry
- Has fireplace: No
Interior area
- Total structure area: 2,179
- Total interior livable area: 2,179 sqft
Property
Parking
- Total spaces: 1
- Parking features: Other
- Garage spaces: 1
Features
- Levels: Two
- Patio & porch: Wrap Around
- Fencing: None
- Has view: Yes
- View description: None
- Frontage type: See Remarks
Lot
- Size: 2.07 Acres
Details
- Parcel number: 07 379 1
- Zoning: R-15
- Special conditions: Standard
Construction
Type & style
- Home type: SingleFamily
- Property subtype: Single Family Residence
Materials
- Wood Siding, Wood Frame
- Foundation: Crawl Space
- Roof: Metal
Condition
- New construction: No
- Year built: 1917
Utilities & green energy
- Sewer: Septic Tank
- Utilities for property: Other
Community & HOA
Community
- Subdivision: Not In Subdivision
HOA
- Has HOA: No
Location
- Region: Beulaville
Financial & listing details
- Price per square foot: $110/sqft
- Tax assessed value: $129,800
- Annual tax amount: $812
- Date on market: 5/27/2026
- Cumulative days on market: 105 days
- Listing agreement: Exclusive Right To Sell
- Listing terms: Cash,Conventional
Estimated market value
Not available
Estimated sales range
Not available
$1,442/mo
Price history
| Date | Event | Price |
|---|---|---|
| 7/21/2026 | Pending sale | $240,000$110/sqft |
Source:  Hive MLS #100568988 Report a problem Hive MLS #100568988 Report a problem | ||
| 7/9/2026 | Price change | $240,000-2%$110/sqft |
Source: Hive MLS #100568988 Report a problem | ||
| 5/27/2026 | Price change | $245,000-5.8%$112/sqft |
Source: Hive MLS #100568988 Report a problem | ||
| 5/18/2026 | Pending sale | $260,000$119/sqft |
Source: Hive MLS #100568988 Report a problem | ||
| 4/23/2026 | Price change | $260,000-5.5%$119/sqft |
Source: Hive MLS #100568988 Report a problem | ||
| 3/25/2026 | Listed for sale | $275,000$126/sqft |
Source: Owner Report a problem | ||
Public tax history
| Year | Property taxes | Tax assessment |
|---|---|---|
| 2024 | $341 | $43,700 |
| 2023 | $341 | $43,700 |
| 2022 | -- | $43,700 |
| 2021 | $341 | $43,700 |
| 2020 | -- | $43,700 |
| 2019 | -- | $43,700 |
| 2018 | -- | $43,700 |
Find assessor info on the county website
Monthly payment
Est. payment
Payment breakdown
Explore the cost of this home by adjusting the details. Changes won't be saved.Climate risks
Neighborhood: 28518
Nearby schools
Schools provided by the listing agent
- Elementary: Beulaville
- Middle: Beulaville
- High: East Duplin
Source: Hive MLS. This data may not be complete. We recommend contacting the local school district to confirm school assignments for this home.
- $234,4003 bd2 ba1.8k sqft416 Fountaintown Rd, Beulaville, NC 28518Off Market
- $176,1003 bd3 ba1.1k sqft417 Fountaintown Rd, Beulaville, NC 28518Off Market
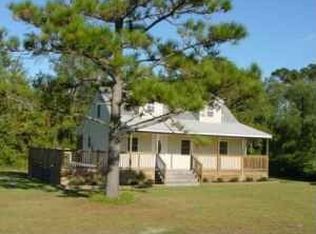
- $25,000-- bd-- ba-- sqft407 Fountaintown Rd, Beulaville, NC 28518Off Market
- $129,7002 bd1 ba1.4k sqft451 Fountaintown Rd, Beulaville, NC 28518Off Market
Similar homes
- $214,9004 bd2 ba2.2k sqft513 W Main Street, Beulaville, NC 28518For Sale
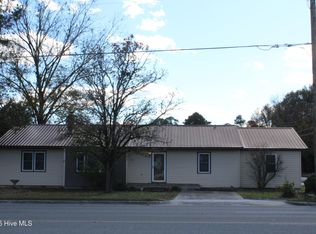
 MLS ID #100540558, Reece R Brown, Realty World Southland Southland. Hive MLS
 - $265,0003 bd2 ba1.5k sqft111 Bradham Drive, Beulaville, NC 28518For Sale
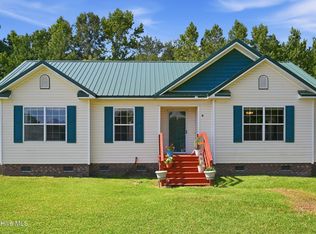 MLS ID #100599375, Chad Howery Real Estate Group, Keller Williams Realty. Hive MLS
 - $283,9004 bd3 ba1.6k sqft113 W Church Street, Beulaville, NC 28518For Sale
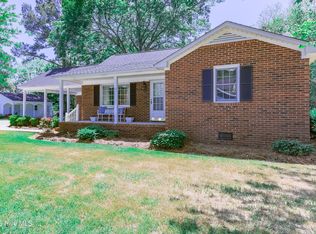 MLS ID #100570044, Curt W Simpson, Simpson Real Estate Group Inc. Hive MLS
 - $259,9003 bd2 ba1.2k sqft203 Wingspread Lane, Beulaville, NC 28518For Sale
 MLS ID #100594905, Alexis Sypniewski, Realty One Group Affinity. Hive MLS
 - $274,9003 bd3 ba1.6k sqft215 S Johnson Street, Beulaville, NC 28518For SaleMLS ID #100600281, Curt W Simpson, Simpson Real Estate Group Inc. Hive MLS
- $270,0003 bd2 ba1.4k sqft119 Dallas Drive, Beulaville, NC 28518For SaleMLS ID #100600080, Marie H Griffin, Dana Blanks Real Estate Inc.. Hive MLS
- $229,9003 bd1 ba1.1k sqft610 W Church Street, Beulaville, NC 28518For SaleMLS ID #100568714, Curt W Simpson, Simpson Real Estate Group Inc. Hive MLS
- $234,9003 bd3 ba1.3k sqft151 Lem Brown Road, Chinquapin, NC 28521For SaleMLS ID #100588538, Christina Tompkins, Berkshire Hathaway HomeServices Carolina Premier Properties. Hive MLS
- $219,0004 bd2 ba2.8k sqft846 Nobles Mill Road, Deep Run, NC 28525For SaleMLS ID #100600056, Jodie E Tyndall, United Real Estate East Carolina. Hive MLS
- $255,0003 bd2 ba1.4k sqft350 Futrell Road, Richlands, NC 28574For SaleMLS ID #100599174, Roger Riggs, Great Moves Realty. Hive MLS
- $195,0003 bd3 ba1.5k sqft118 Dogwood Lane, Pink Hill, NC 28572For SaleMLS ID #100558101, Caitlyn Hershock, Navigate Realty. Hive MLS
- $265,0003 bd3 ba2.5k sqft5978 Hwy 258 S, Deep Run, NC 28525For SaleMLS ID #100556300, Debra R Lanier, Kinston Realty Group. Hive MLS
- $245,0003 bd2 ba1.1k sqft106 Linden Road, Richlands, NC 28574For SaleMLS ID #100596245, Royce Bennett, CENTURY 21 Champion Real Estate. Hive MLS
- $255,0003 bd2 ba1.3k sqft106 Lilac Lane, Richlands, NC 28574For SaleMLS ID #100591535, Ashley Alexander, Coldwell Banker Sea Coast Advantage. Hive MLS
- $235,0003 bd2 ba1.4k sqft307 Shipmans Pike, Jacksonville, NC 28546For SaleMLS ID #100578955, Sharla Hanson, MacDonald Realty Group. Hive MLS
- $215,0003 bd1 ba1.1k sqft122 Turtle Shell Road, Richlands, NC 28574For SaleMLS ID #100593078, Kristie Hobbs, Keller Williams Innovate - Jax. Hive MLS
- $249,0003 bd2 ba2.1k sqft4701 Gum Branch Road, Jacksonville, NC 28540For SaleMLS ID #100588150, Jennifer Burkett, 360 REALTY. Hive MLS
- $199,9003 bd1 ba1.2k sqft690 Maple Hill School Road, Maple Hill, NC 28454For SaleMLS ID #100602022, Dominiic T Beach, Cedar Ridge Management LLC. Hive MLS
- $258,7004 bd2 ba1.4k sqft630 Greystone Avenue, Jacksonville, NC 28540For SaleMLS ID #100595823, Brenda E Williams, Great Moves Realty. Hive MLS
- $219,0003 bd2 ba1.1k sqft2638 Pinewood Home Drive, Pink Hill, NC 28572For SaleMLS ID #100600081, Lisa C Darby, Realty Shop & Property Management. Hive MLS
