Welcome home to peaceful country living with convenient access to everything you need! Situated on a spacious 1.09-acre lot in a quiet neighborhood, this 3-bedroom, 2-bath home offers an inviting open floor plan designed for comfortable everyday living and easy entertaining. The 2-car garage provides ample parking and storage, while the generous lot offers plenty of room to enjoy the outdoors, garden, play, or simply relax and take in the tranquility. Despite its serene country setting, you're still within approximately 25 minutes of New River Air Station and Camp Lejeune, shopping, dining, and area beaches. If you're looking for space, privacy, and convenience, this property offers the best of both worlds!
For sale
$245,000
209 Scout Lane, Chinquapin, NC 28521
3beds
1,280sqft
Single Family Residence
Built in 2010
1.09 Acres Lot
$243,100 Zestimate®
$191/sqft
$-- HOA
What's special
Quiet neighborhoodInviting open floor plan
- 6 days
- 103
- 15
Likely to sell faster than
Zillow last checked:
Listing updated:
Listed by:
Carol Tripp-Stephens 252-717-5845,
REAL Broker LLC
Source: Hive MLS,MLS#: 100603235 Originating MLS: Jacksonville Board of Realtors
Originating MLS: Jacksonville Board of RealtorsFacts & features
Interior
Bedrooms & bathrooms
- Bedrooms: 3
- Bathrooms: 2
- Full bathrooms: 2
Rooms
- Room types: Master Bedroom, Bedroom 2, Bedroom 3, Living Room, Dining Room, Laundry, Bathroom 1, Bathroom 2, Other
Primary bedroom
- Level: First
- Dimensions: 13.1 x 16.8
Bedroom 2
- Level: First
- Dimensions: 10.4 x 10.1
Bedroom 3
- Level: First
- Dimensions: 10.4 x 10.7
Bathroom 1
- Description: Hallway
- Dimensions: 5 x 8.2
Bathroom 2
- Description: Primary Bathroom
- Dimensions: 5.5 x 11.9
Dining room
- Level: First
- Dimensions: 8.1 x 13.5
Kitchen
- Level: First
- Dimensions: 11.6 x 13.5
Laundry
- Level: First
- Dimensions: 6.6 x 5.5
Living room
- Level: First
- Dimensions: 14.2 x 14.6
Other
- Description: Hallway
- Dimensions: 9.5 x 4.3
Other
- Description: Hallway 2
- Dimensions: 3.7 x 8.6
Heating
- Heat Pump, Electric
Cooling
- Central Air, Ceiling Fan(s), Heat Pump
Appliances
- Included: Electric Oven, Built-In Microwave, Washer, Self Cleaning Oven, Refrigerator, Ice Maker, Dryer, Dishwasher
- Laundry: Laundry Room
Features
- Master Downstairs, Walk-in Closet(s), Mud Room, Ceiling Fan(s), Blinds/Shades, Walk-In Closet(s)
- Flooring: LVT/LVP, Carpet, Laminate, Vinyl
- Basement: None
- Attic: Access Only
- Has fireplace: Yes
Interior area
- Total structure area: 1,280
- Total interior livable area: 1,280 sqft
Property
Parking
- Total spaces: 2
- Parking features: Attached, Paved
- Attached garage spaces: 2
Accessibility
- Accessibility features: None
Features
- Levels: One
- Patio & porch: Covered, Porch
- Exterior features: None
- Pool features: None
- Fencing: Metal/Ornamental,Privacy,Wood
- Has view: Yes
- View description: See Remarks
- Waterfront features: None
- Frontage type: See Remarks
Lot
- Size: 1.09 Acres
- Features: Cul-De-Sac, Dead End
Details
- Additional structures: Shed(s)
- Parcel number: 8a27
- Zoning: RA
- Special conditions: Standard
Construction
Type & style
- Home type: SingleFamily
- Property subtype: Single Family Residence
Materials
- Vinyl Siding, Wood Frame
- Foundation: Slab
- Roof: Architectural Shingle
Condition
- New construction: No
- Year built: 2010
Utilities & green energy
- Sewer: Septic Tank
- Water: Public
- Utilities for property: Underground Utilities, Water Connected
Green energy
- Green verification: None
Community & HOA
Community
- Security: Smoke Detector(s)
- Subdivision: Worthington Place
HOA
- Has HOA: No
- Amenities included: None, See Remarks
Location
- Region: Chinquapin
Financial & listing details
- Price per square foot: $191/sqft
- Tax assessed value: $234,372
- Annual tax amount: $1,535
- Date on market: 9/13/2026
- Cumulative days on market: 6 days
- Listing agreement: Exclusive Right To Sell
- Listing terms: Cash,Conventional,FHA,USDA Loan,VA Loan
- Road surface type: Paved
Estimated market value
$243,100
$231,000 - $255,000
$1,665/mo
Price history
| Date | Event | Price |
|---|---|---|
| 9/14/2026 | Listed for sale | $245,000+19.5%$191/sqft |
Source:  Hive MLS #100603235 Report a problem Hive MLS #100603235 Report a problem | ||
| 1/26/2022 | Sold | $205,000+2.5%$160/sqft |
Source: Hive MLS #100305994 Report a problem | ||
| 1/2/2022 | Pending sale | $199,999$156/sqft |
Source: Hive MLS #100305994 Report a problem | ||
| 12/29/2021 | Listed for sale | $199,999+29%$156/sqft |
Source: Hive MLS #100305994 Report a problem | ||
| 6/21/2019 | Sold | $155,000$121/sqft |
Source: Hive MLS #100166868 Report a problem | ||
| 5/26/2019 | Pending sale | $155,000$121/sqft |
Source: EXP Realty #100166868 Report a problem | ||
| 5/22/2019 | Listed for sale | $155,000+10.7%$121/sqft |
Source: EXP Realty #100166868 Report a problem | ||
| 12/15/2010 | Sold | $140,000$109/sqft |
Source: Public Record Report a problem | ||
Public tax history
| Year | Property taxes | Tax assessment |
|---|---|---|
| 2025 | $765 -27.8% | $161,930 |
| 2024 | $1,060 | $161,930 |
| 2023 | $1,060 -0.1% | $161,930 |
| 2022 | $1,061 +27.7% | $161,930 +37.5% |
| 2021 | $830 | $117,770 |
| 2020 | $830 | $117,770 |
| 2019 | $830 | $117,770 |
| 2018 | $830 +6.9% | $117,770 +2.4% |
| 2017 | $776 | $115,020 |
| 2016 | $776 | $115,020 |
| 2015 | $776 | $115,020 |
| 2014 | $776 -1.3% | $115,020 -14.5% |
| 2013 | $787 | $134,490 |
| 2011 | $787 | $134,490 |
Find assessor info on the county website
Monthly payment
Est. payment
Payment breakdown
Explore the cost of this home by adjusting the details. Changes won't be saved.Climate risks
Neighborhood: 28521
Nearby schools
Schools provided by the listing agent
- Elementary: Richlands
- Middle: Trexler
- High: Richlands
Source: Hive MLS. This data may not be complete. We recommend contacting the local school district to confirm school assignments for this home.
Similar homes
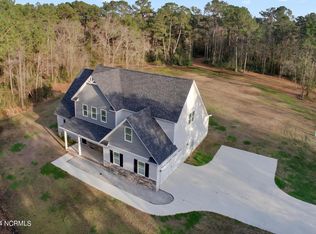
- $268,0003 bd2 ba1.2k sqft303 Big Tree Lane, Chinquapin, NC 28521For Sale

 MLS ID #100597266, Gabrielle Hunte, Carolina Real Estate Group. Hive MLS
 - $245,0003 bd2 ba1k sqft238 Sweet Gum Lane, Richlands, NC 28574For Sale
 MLS ID #100602067, Angela Marpole, RE/MAX Executive. Hive MLS
 - $--3 bd-- ba1.8k sqft158 William Brown Ln, Chinquapin, NC 28521Auction
 Auction.com 2
 - $199,9003 bd3 ba1.3k sqft151 Lem Brown Road, Chinquapin, NC 28521For Sale
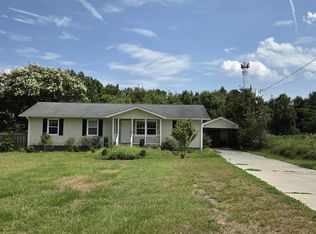 MLS ID #100588538, Christina Tompkins, Berkshire Hathaway HomeServices Carolina Premier Properties. Hive MLS
 - $265,0003 bd2 ba1.2k sqft123 Wheaton Drive, Richlands, NC 28574For SaleMLS ID #100603257, Skyler Tegtmeier, HomeSmart Connections. Hive MLS
- $258,0003 bd2 ba1.2k sqft157 Christy Drive, Beulaville, NC 28518For SaleMLS ID #100595832, Diane M Castro-Perez, Coldwell Banker Sea Coast Advantage-Hampstead. Hive MLS
- $259,9003 bd2 ba1.2k sqft203 Wingspread Lane, Beulaville, NC 28518For SaleMLS ID #100594905, Alexis Sypniewski, Realty One Group Affinity. Hive MLS
- $255,0003 bd2 ba1.4k sqft350 Futrell Road, Richlands, NC 28574For SaleMLS ID #100599174, Roger Riggs, Great Moves Realty. Hive MLS
- $279,9003 bd3 ba1.5k sqft1142 Lakeview Avenue, Richlands, NC 28574For SaleMLS ID #100604648, Stephanie L Maxwell, The Oceanaire Realty. Hive MLS
- $245,0003 bd2 ba1.1k sqft106 Linden Road, Richlands, NC 28574For SaleMLS ID #100596245, Royce Bennett, CENTURY 21 Champion Real Estate. Hive MLS
- $275,0003 bd2 ba1.3k sqft217 Cherry Blossom Drive, Richlands, NC 28574For SaleMLS ID #100600868, Living By the Coast Realty Group, RE/MAX Executive. Hive MLS
- $269,9003 bd2 ba1.2k sqft110 Goldie Lane, Beulaville, NC 28518For SaleMLS ID #100595388, Shawntia Geiger, Sterling Key Realty LLC. Hive MLS
- $199,0003 bd2 ba1.5k sqft169 Luther Banks Road, Richlands, NC 28574For SaleMLS ID #100604426, Joseph Powers, Joe Powers Realty. Hive MLS
- $245,0003 bd2 ba1.4k sqft119 Dallas Drive, Beulaville, NC 28518For SaleMLS ID #100600080, Marie H Griffin, Dana Blanks Real Estate Inc.. Hive MLS
- $265,0003 bd2 ba1.5k sqft111 Bradham Drive, Beulaville, NC 28518For SaleMLS ID #100599375, Chad Howery Real Estate Group, Keller Williams Realty. Hive MLS
- $260,0003 bd2 ba1.3k sqft205 Concord Lane, Richlands, NC 28574For SaleMLS ID #100597372, Rikka Martin, Coldwell Banker Sea Coast Advantage. Hive MLS
- $265,0003 bd2 ba1.2k sqft207 Concord Lane, Richlands, NC 28574For SaleMLS ID #100595345, Christina De LaCruz, Realty One Group Affinity. Hive MLS
- $285,0003 bd3 ba1.5k sqft206 Reef Lane, Richlands, NC 28574For SaleMLS ID #100602674, Zoe Goerke, HomeSmart Connections. Hive MLS
- $249,9003 bd2 ba1.1k sqft114 Pear Tree Lane, Richlands, NC 28574For SaleMLS ID #100592723, Rebecca Godissart, CENTURY 21 Champion Real Estate. Hive MLS
- $252,5093 bd2 ba1.2k sqft197 Bannermans Mill Road, Richlands, NC 28574For SaleMLS ID #100593755, Candy Brown Thompson, CENTURY 21 Champion Real Estate. Hive MLS
