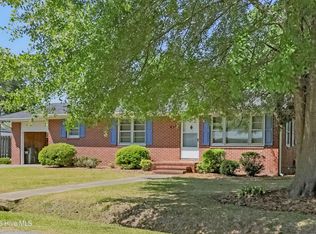
Almost 2300 SQ FT 4 Bedroom 2 Bath home With Lots to offer. Both Bathrooms has walk-in showers. The home has a eat-in kitchen and formal dining room. The Living room has tongue and groove walls. For your convenience drive into the full 2 car garage on the back side of the home. It's worth a look.
For sale
$214,900
513 W Main Street, Beulaville, NC 28518
4beds
2,288sqft
Single Family Residence
Built in 1950
0.31 Acres Lot
$-- Zestimate®
$94/sqft
$-- HOA
What's special
Eat-in kitchenFormal dining room
- 316 days
- 182
- 12
Zillow last checked:
Listing updated:
Listed by:
Reece R Brown 910-330-7976,
Realty World Southland Southland
Source: Hive MLS,MLS#: 100540558 Originating MLS: Jacksonville Board of Realtors
Originating MLS: Jacksonville Board of RealtorsFacts & features
Interior
Bedrooms & bathrooms
- Bedrooms: 4
- Bathrooms: 2
- Full bathrooms: 2
Rooms
- Room types: Living Room, Master Bedroom, Bedroom 2, Dining Room, Laundry, Family Room, Bathroom 1, Bathroom 2
Primary bedroom
- Level: First
- Dimensions: 15 x 15
Bedroom 2
- Level: First
- Dimensions: 15 x 15
Bathroom 1
- Level: First
- Dimensions: 9 x 9
Bathroom 2
- Level: First
- Dimensions: 9 x 9
Dining room
- Level: First
- Dimensions: 15 x 15
Family room
- Dimensions: 10 x 10
Kitchen
- Level: First
- Dimensions: 10 x 10
Laundry
- Level: First
- Dimensions: 10 x 10
Living room
- Level: First
- Dimensions: 15 x 15
Heating
- Electric, Heat Pump
Cooling
- Central Air
Appliances
- Included: Refrigerator, Dishwasher
Features
- Ceiling Fan(s), Gas Log
- Number of fireplaces: 1
- Fireplace features: Gas Log
Interior area
- Total structure area: 2,288
- Total interior livable area: 2,288 sqft
Property
Parking
- Total spaces: 2
- Parking features: Garage Faces Side, On Site, Paved
- Attached garage spaces: 2
Features
- Levels: One
- Stories: 1
- Patio & porch: Porch
- Fencing: None
- View description: None
- Frontage type: See Remarks
Lot
- Size: 0.31 Acres
Details
- Parcel number: 073250
- Zoning: LT
- Special conditions: Standard
Construction
Type & style
- Home type: SingleFamily
- Property subtype: Single Family Residence
Materials
- Vinyl Siding, Wood Frame
- Foundation: Crawl Space
- Roof: Metal
Condition
- New construction: No
- Year built: 1950
Utilities & green energy
- Sewer: County Sewer
- Water: County Water
- Utilities for property: Sewer Connected, Water Connected
Community & HOA
Community
- Subdivision: Not In Subdivision
HOA
- Has HOA: No
Location
- Region: Beulaville
Financial & listing details
- Price per square foot: $94/sqft
- Tax assessed value: $181,200
- Annual tax amount: $1,366
- Date on market: 11/10/2025
- Cumulative days on market: 316 days
- Listing agreement: Exclusive Right To Sell
- Listing terms: Cash,Conventional,FHA,USDA Loan,VA Loan
- Road surface type: Paved
Estimated market value
Not available
Estimated sales range
Not available
$1,447/mo
Price history
| Date | Event | Price |
|---|---|---|
| 6/17/2026 | Price change | $214,900-6.5%$94/sqft |
Source:  Hive MLS #100540558 Report a problem Hive MLS #100540558 Report a problem | ||
| 3/24/2026 | Price change | $229,900-8%$100/sqft |
Source: Hive MLS #100540558 Report a problem | ||
| 1/8/2026 | Price change | $249,8000%$109/sqft |
Source: Hive MLS #100540558 Report a problem | ||
| 11/10/2025 | Listed for sale | $249,900$109/sqft |
Source: Hive MLS #100540558 Report a problem | ||
Public tax history
| Year | Property taxes | Tax assessment |
|---|---|---|
| 2024 | $870 | $103,400 |
| 2023 | $870 | $103,400 |
| 2022 | $870 +4.4% | $103,400 |
| 2021 | $833 +64.1% | $103,400 |
| 2020 | $508 -0.3% | $103,400 |
| 2019 | $509 +21% | $103,400 |
| 2018 | $421 -17.1% | $103,400 +0.8% |
| 2016 | $508 -0.6% | $102,600 |
| 2013 | $510 +4.4% | $102,600 |
| 2012 | $489 | $102,600 |
| 2011 | $489 -37.5% | $102,600 |
| 2010 | $782 | $102,600 |
Find assessor info on the county website
Monthly payment
Est. payment
Payment breakdown
Explore the cost of this home by adjusting the details. Changes won't be saved.Climate risks
Neighborhood: 28518
Nearby schools
Schools provided by the listing agent
- Elementary: Beulaville
- Middle: Beulaville
- High: East Duplin
Source: Hive MLS. This data may not be complete. We recommend contacting the local school district to confirm school assignments for this home.
Similar homes
- $245,0004 bd3 ba2k sqft662 Hallsville Road, Beulaville, NC 28518For Sale

 MLS ID #100594530, Andrea Ochoa, Collective Realty LLC. Hive MLS
 - $229,9003 bd1 ba1.1k sqft610 W Church Street, Beulaville, NC 28518For Sale
 MLS ID #100568714, Curt W Simpson, Simpson Real Estate Group Inc. Hive MLS
 - $265,0003 bd2 ba1.4k sqft304 W Stanford Street, Beulaville, NC 28518For Sale
 MLS ID #100599681, Diane M Castro-Perez, Coldwell Banker Sea Coast Advantage-Hampstead. Hive MLS
 - $274,9003 bd3 ba1.6k sqft215 S Johnson Street, Beulaville, NC 28518For Sale
 MLS ID #100600281, Curt W Simpson, Simpson Real Estate Group Inc. Hive MLS
 - $219,0004 bd2 ba2.8k sqft846 Nobles Mill Road, Deep Run, NC 28525For SaleMLS ID #100600056, Jodie E Tyndall, United Real Estate East Carolina. Hive MLS
- $245,0003 bd2 ba1.4k sqft119 Dallas Drive, Beulaville, NC 28518For SaleMLS ID #100600080, Marie H Griffin, Dana Blanks Real Estate Inc.. Hive MLS
- $259,9003 bd2 ba1.2k sqft203 Wingspread Lane, Beulaville, NC 28518For SaleMLS ID #100594905, Alexis Sypniewski, Realty One Group Affinity. Hive MLS
- $219,0003 bd2 ba1.1k sqft2638 Pinewood Home Drive, Pink Hill, NC 28572For SaleMLS ID #100600081, Lisa C Darby, Realty Shop & Property Management. Hive MLS
- $195,0003 bd3 ba1.5k sqft118 Dogwood Lane, Pink Hill, NC 28572For SaleMLS ID #100558101, Caitlyn Hershock, Navigate Realty. Hive MLS
- $269,9003 bd2 ba1.2k sqft110 Goldie Lane, Beulaville, NC 28518For SaleMLS ID #100595388, Shawntia Geiger, Sterling Key Realty LLC. Hive MLS
- $245,0003 bd2 ba1.2k sqft209 Scout Lane, Chinquapin, NC 28521For SaleMLS ID #100603235, Carol Tripp-Stephens, REAL Broker LLC. Hive MLS
- $199,9003 bd3 ba1.3k sqft151 Lem Brown Road, Chinquapin, NC 28521For SaleMLS ID #100588538, Christina Tompkins, Berkshire Hathaway HomeServices Carolina Premier Properties. Hive MLS
- $258,0003 bd2 ba1.2k sqft157 Christy Drive, Beulaville, NC 28518For SaleMLS ID #100595832, Diane M Castro-Perez, Coldwell Banker Sea Coast Advantage-Hampstead. Hive MLS
- $265,0003 bd2 ba1.5k sqft111 Bradham Drive, Beulaville, NC 28518For SaleMLS ID #100599375, Chad Howery Real Estate Group, Keller Williams Realty. Hive MLS
- $179,9003 bd2 ba1.3k sqft2791 S Nc 41 And 50 Highway, Chinquapin, NC 28521For SaleMLS ID #100595988, Jakemia Newkirk, Berkshire Hathaway HomeServices Carolina Premier Properties. Hive MLS
- $175,0002 bd2 ba1.1k sqft1106 S Dobson Chapel Road S, Magnolia, NC 28453For SaleMLS ID #100596685, Melinda S Tyre, Melinda Tyre & Associates. Hive MLS
- $214,0004 bd3 ba2.9k sqft604 N Duplin Street, Wallace, NC 28466For SaleMLS ID #100596246, Brian S Hargrove, Grow Local Realty LLC. Hive MLS
- $255,0003 bd2 ba1.4k sqft350 Futrell Road, Richlands, NC 28574For SaleMLS ID #100599174, Roger Riggs, Great Moves Realty. Hive MLS
- $220,0003 bd2 ba1.5k sqft419 Forrest Road, Warsaw, NC 28398For SaleMLS ID #100580466, LaKesha Faison, REAL Broker LLC. Hive MLS
