Back on market! No fault to the seller or house!! Sellers are motivated! Price Improvement! This beautiful home is located in the communal Ashbury Park development, a short drive from the wonderful town of Richlands, OAJ airport, and MCAS. If you're looking to get away from the hustle and bustle of Jacksonville, this home is for you. This home features an open concept living area that leads you into the dining and a kitchen that will provide plenty of newly painted cabinetry and a split floor plan, where the master bedroom, a master bathroom, and walk-in closet are located on one side of the house, and the two additional well-sized bedrooms and full-bathroom located on the other side of the house. Located upstairs is a bonus room that can be used as an additional bedroom. The home also features an updated, less than a year old, washing machine and water heater! Finally, walking through the sliding glass door off the dining, will lead you to a generously sized backyard full of privacy with a six-foot fence and wooded acreage in the back. Interested? Fresh paint in all the bedrooms, the living area, kitchen, and bonus room!
Pending
Price cut: $5K (7/20)
$269,900
253 Sweet Gum Lane, Richlands, NC 28574
3beds
1,602sqft
:
Get pre-qualified$1,615/mo
Single Family Residence
Built in 2013
0.95 Acres Lot
$268,200 Zestimate®
$168/sqft
$13/mo HOA
What's special
- 48 days |
- 590 |
- 48 |
Zillow last checked:
Listing updated:
Listed by:
Nicholas Huscroft 330-249-3499,
Chosen Realty of NC
Source: Hive MLS,MLS#: 100569014 Originating MLS: Johnston County Association of REALTORS
Originating MLS: Johnston County Association of REALTORSFacts & features
Interior
Bedrooms & bathrooms
- Bedrooms: 3
- Bathrooms: 2
- Full bathrooms: 2
Rooms
- Room types: Master Bedroom, Bedroom 1, Bedroom 2, Bathroom 1, Bathroom 2
Heating
- Electric, Heat Pump
Cooling
- Central Air
Appliances
- Included: Built-In Microwave, Washer, Refrigerator, Dryer, Dishwasher
Features
- Walk-in Closet(s), Ceiling Fan(s), Blinds/Shades, Walk-In Closet(s)
- Flooring: Carpet, Laminate, Vinyl
- Basement: None
Interior area
- Total structure area: 1,602
- Total interior livable area: 1,602 sqft
Property
Parking
- Total spaces: 2
- Parking features: Concrete
- Attached garage spaces: 2
Features
- Levels: One
- Patio & porch: Porch
- Fencing: Wood
- Has view: Yes
- View description: None
- Frontage type: See Remarks
Lot
- Size: 0.95 Acres
- Dimensions: 64 x 406 x 62 x 43 x 47 x 17 x 412
Details
- Parcel number: 156780
- Zoning: R-15
- Special conditions: Standard
Construction
Type & style
- Home type: SingleFamily
- Property subtype: Single Family Residence
Materials
- Vinyl Siding, Wood Frame
- Foundation: Slab
- Roof: Shingle
Condition
- New construction: No
- Year built: 2013
Utilities & green energy
- Sewer: Septic Tank
- Water: Public
- Utilities for property: Other
Community & HOA
Community
- Subdivision: Ashbury Park
HOA
- Has HOA: Yes
- Amenities included: Maintenance Roads, Park, Picnic Area, Street Lights
- HOA fee: $150 annually
- HOA name: Advantage Gold Realty
- HOA phone: 910-353-2001
Location
- Region: Richlands
Financial & listing details
- Price per square foot: $168/sqft
- Tax assessed value: $200,772
- Annual tax amount: $1,315
- Date on market: 7/16/2026
- Cumulative days on market: 48 days
- Listing agreement: Exclusive Agency
- Listing terms: Conventional,FHA,USDA Loan,VA Loan
Estimated market value
$268,200
$255,000 - $282,000
$1,852/mo
Price history
| Date | Event | Price |
|---|---|---|
| 7/31/2026 | Pending sale | $269,900$168/sqft |
Source:  Hive MLS #100569014 Report a problem Hive MLS #100569014 Report a problem | ||
| 7/20/2026 | Price change | $269,900-1.8%$168/sqft |
Source: Hive MLS #100569014 Report a problem | ||
| 7/16/2026 | Listed for sale | $274,900$172/sqft |
Source: Hive MLS #100569014 Report a problem | ||
| 5/21/2026 | Contingent | $274,900$172/sqft |
Source: Hive MLS #100569014 Report a problem | ||
| 5/21/2026 | Pending sale | $274,900$172/sqft |
Source: Hive MLS #100569014 Report a problem | ||
| 4/23/2026 | Listed for sale | $274,900+78.5%$172/sqft |
Source: Hive MLS #100569014 Report a problem | ||
| 3/11/2014 | Sold | $154,000$96/sqft |
Source: Public Record Report a problem | ||
Public tax history
| Year | Property taxes | Tax assessment |
|---|---|---|
| 2025 | $1,315 | $200,772 |
| 2024 | $1,315 | $200,772 |
| 2023 | $1,315 0% | $200,772 |
| 2022 | $1,315 +29.8% | $200,772 +39.7% |
| 2021 | $1,013 | $143,710 |
| 2020 | $1,013 | $143,710 |
| 2019 | $1,013 | $143,710 |
| 2018 | $1,013 +6.1% | $143,710 +1.6% |
| 2017 | $955 | $141,490 |
| 2016 | $955 | $141,490 |
| 2015 | $955 | $141,490 |
| 2014 | $955 | $141,490 |
Find assessor info on the county website
Monthly payment
Est. payment
Payment breakdown
Explore the cost of this home by adjusting the details. Changes won't be saved.Climate risks
Neighborhood: 28574
Nearby schools
GreatSchools rating
- 4/10Heritage Elementary SchoolGrades: K-5Distance: 4.3 mi
- 4/10Trexler MiddleGrades: 6-8Distance: 4.8 mi
- 5/10Richlands HighGrades: 9-12Distance: 4.4 mi
Schools provided by the listing agent
- Elementary: Heritage Elementary
- Middle: Trexler
- High: Richlands
Source: Hive MLS. This data may not be complete. We recommend contacting the local school district to confirm school assignments for this home.
- $301,2003 bd2 ba1.6k sqft253 Sweet Gum Ln, Richlands, NC 28574Off Market

- $264,9003 bd2 ba1.3k sqft251 Sweet Gum Ln, Richlands, NC 28574Off Market
- $267,1003 bd2 ba1.3k sqft255 Sweet Gum Ln, Richlands, NC 28574Off Market
- $256,0004 bd2 ba1.3k sqft249 Sweet Gum Ln, Richlands, NC 28574Off Market

- $236,9003 bd2 ba1k sqft257 Sweet Gum Ln, Richlands, NC 28574Off Market
- $273,5003 bd2 ba1.5k sqft247 Sweet Gum Ln, Richlands, NC 28574Off Market
- $226,2003 bd2 ba1k sqft259 Sweet Gum Ln, Richlands, NC 28574Off Market
- $63,56016.27 acresSweet Gum Ln W, Richlands, NC 28574Off Market
A local agent can set up tours, give advice and negotiate with sellers.
A local lender can help you make sure your offer is ready when you are.
Similar homes
- $280,0003 bd2 ba1.4k sqft210 Classy Court, Richlands, NC 28574For Sale

 MLS ID #100594550, Brittany Parker, MacDonald Realty Group. Hive MLS
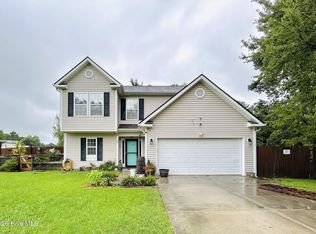
 - $315,0003 bd3 ba1.8k sqft305 Vito Court, Richlands, NC 28574For Sale
 MLS ID #100594611, Buie's Legacy Realty, Berkshire Hathaway HomeServices Carolina Premier Properties. Hive MLS
 - $252,5093 bd2 ba1.2k sqft197 Bannermans Mill Road, Richlands, NC 28574For Sale
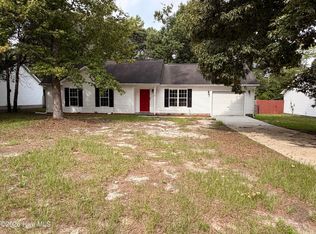 MLS ID #100593755, Candy Brown Thompson, CENTURY 21 Champion Real Estate. Hive MLS
 - $264,0003 bd2 ba1.5k sqft136 Annie Road, Richlands, NC 28574For Sale
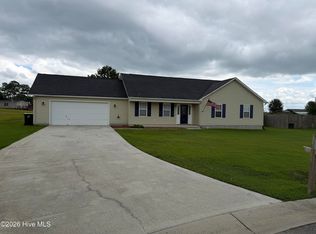 MLS ID #100588982, Edward Pollock, Richlands Ins & Realty. Hive MLS
 - $254,9003 bd2 ba1.1k sqft114 Pear Tree Lane, Richlands, NC 28574For SaleMLS ID #100592723, Rebecca Godissart, CENTURY 21 Champion Real Estate. Hive MLS
- $220,0003 bd1 ba1.1k sqft122 Turtle Shell Road, Richlands, NC 28574For SaleMLS ID #100593078, Kristie Hobbs, Keller Williams Innovate - Jax. Hive MLS
- $305,0004 bd3 ba1.8k sqft186 Fire Tower Road, Richlands, NC 28574For SaleMLS ID #100586798, Dana Thompson, Terri Alphin Smith & Co. Hive MLS
- $269,0003 bd2 ba1.5k sqft202 High Meadow Court, Richlands, NC 28574For SaleMLS ID #100569948, Rachel Love, Coldwell Banker Sea Coast Advantage. Hive MLS
- $250,0003 bd2 ba1.3k sqft120 Eagle Ridge Drive, Beulaville, NC 28518For SaleMLS ID #100564298, Valerie Ramirez, RE/MAX Executive. Hive MLS
- $315,0003 bd3 ba2.2k sqft739 Francktown Road, Richlands, NC 28574For SaleMLS ID #100592838, LightHouse Realty Team, Keller Williams Crystal Coast. Hive MLS
- $239,9003 bd2 ba1.2k sqft116 Live Oak Drive, Jacksonville, NC 28540For SaleMLS ID #100575622, Christina Tompkins, Berkshire Hathaway HomeServices Carolina Premier Properties. Hive MLS
- $294,9003 bd2 ba1.4k sqft133 Dallas Drive, Beulaville, NC 28518New ConstructionMLS ID #100522462, Jenna Morton, Coldwell Banker Sea Coast Advantage. Hive MLS
- $275,0004 bd2 ba1.4k sqft(Undisclosed Address), Jacksonville, NC 28546For SaleMLS ID #100594527, Robert Lane, eXp Realty. Hive MLS
- $265,5733 bd2 ba1.5k sqft633 Foxfire Circle, Jacksonville, NC 28546For SaleMLS ID #100593200, Jerry Crawford, Carolina Real Estate Group. Hive MLS
- $299,9003 bd3 ba1.8k sqft131 Dallas Drive, Beulaville, NC 28518New ConstructionMLS ID #100570837, Jenna Morton, Coldwell Banker Sea Coast Advantage. Hive MLS
- $278,4003 bd3 ba1.6k sqft106 Hardin Drive, Maysville, NC 28555For SaleMLS ID #100591040, Arlin Patino Jimenez, CENTURY 21 Champion Real Estate. Hive MLS
- $328,9904 bd2 ba1.7k sqft452 Driftwood Drive #23, Richlands, NC 28574New ConstructionHive MLS
- $265,0003 bd2 ba1.5k sqft1312 Wolf Swamp Road, Jacksonville, NC 28546For SaleMLS ID #100578850, Harry Brown, CENTURY 21 Champion Real Estate. Hive MLS
- $234,9003 bd3 ba1.3k sqft151 Lem Brown Road, Chinquapin, NC 28521For SaleMLS ID #100588538, Christina Tompkins, Berkshire Hathaway HomeServices Carolina Premier Properties. Hive MLS
- $283,0004 bd2 ba1.5k sqft409 Spring Drive, Jacksonville, NC 28540For SaleMLS ID #100584504, Rhea Grondziak, Carolina Real Estate Group. Hive MLS
