Discover the perfect blend of space, comfort, and convenience in this stunning new construction home in the Brookside at Halfmoon in Richlands NC. This community offers lush green landscaping, scenic walking trails, a refreshing community pool, and plenty of open space to relax or play with your pup.
Inside, the Hayden floorplan boasts, 2,511 heated square feet of versatile living space, including two flex rooms,- one on each floor-perfect for an office, playroom, or home gym.
The open concept kitchen, dining, and living area create a welcoming atmosphere, while the spacious primary suite upstairs features two walk-in closets, a spa-like bathroom with a double vanity, stand-up shower, and private water closet. Granite countertops are included in the bathroom and kitchen. Continuing upstairs, three additional bedrooms, second floor laundry room, and ample storage throughout, this home has all the space you need to live, work, and entertain.
Don't miss your chance to call this beautiful home yours-schedule a tour today!
New construction
$393,990
280 Marshwood Street Lot 78, Richlands, NC 28574
5beds
2,511sqft
Single Family Residence
Built in 2026
10,019 Square Feet Lot
$393,600 Zestimate®
$157/sqft
$62/mo HOA
What's special
- 111 days |
- 93 |
- 7 |
Likely to sell faster than
Zillow last checked:
Listing updated:
Listed by:
Team D.R. Horton 910-909-4192,
D.R. Horton, Inc
Source: Hive MLS,MLS#: 100569822 Originating MLS: Cape Fear Realtors MLS, Inc.
Originating MLS: Cape Fear Realtors MLS, Inc.Facts & features
Interior
Bedrooms & bathrooms
- Bedrooms: 5
- Bathrooms: 3
- Full bathrooms: 3
Rooms
- Room types: Bedroom 1, Bedroom 2, Living Room, Bedroom 3, Bedroom 4, Bedroom 5, Bonus Room, Dining Room, Laundry
Bedroom 1
- Level: Second
- Dimensions: 13.1 x 20
Bedroom 2
- Level: First
- Dimensions: 11.8 x 10.8
Bedroom 3
- Level: Second
- Dimensions: 12.5 x 11.4
Bedroom 4
- Level: Second
- Dimensions: 11 x 11.9
Bedroom 5
- Dimensions: 11 x 11.9
Bonus room
- Level: First
- Dimensions: 12.1 x 11.5
Dining room
- Level: First
- Dimensions: 11.4 x 10.1
Kitchen
- Level: First
- Dimensions: 11.4 x 13.7
Living room
- Level: First
- Dimensions: 15.1 x 15.5
Heating
- Heat Pump, Electric
Cooling
- Heat Pump
Appliances
- Included: ENERGY STAR Qualified Appliances
- Laundry: Dryer Hookup, Washer Hookup, Laundry Room
Features
- Walk-in Closet(s), Kitchen Island, Pantry, Walk-in Shower, Walk-In Closet(s)
- Flooring: Vinyl
- Attic: Pull Down Stairs
Interior area
- Total structure area: 2,511
- Total interior livable area: 2,511 sqft
Property
Parking
- Total spaces: 2
- Parking features: Garage Faces Front, Concrete, Garage Door Opener, Paved
- Attached garage spaces: 2
Accessibility
- Accessibility features: None
Features
- Levels: Two
- Patio & porch: Patio
- Exterior features: Cluster Mailboxes
- Pool features: None
- Fencing: None
- Has view: Yes
- View description: None
- Frontage type: See Remarks
Lot
- Size: 10,019 Square Feet
- Dimensions: 100 x 75
Details
- Parcel number: 444104943391
- Zoning: R
- Special conditions: Standard
Construction
Type & style
- Home type: SingleFamily
- Property subtype: Single Family Residence
Materials
- Vinyl Siding, Wood Frame
- Foundation: Slab
- Roof: Architectural Shingle
Condition
- Under Construction
- New construction: Yes
- Year built: 2026
Utilities & green energy
- Sewer: Public Sewer
- Water: County Water
- Utilities for property: Sewer Available, Water Available
Green energy
- Green verification: ENERGY STAR Certified Homes, HERS Index Score
- Energy efficient items: Lighting, Thermostat
Community & HOA
Community
- Subdivision: Brookside
HOA
- Has HOA: Yes
- Amenities included: Cabana, Pool, Maintenance Common Areas, Maintenance Roads, Picnic Area
- HOA fee: $744 annually
- HOA name: First Service Residential
- HOA phone: 704-527-2314
Location
- Region: Richlands
Financial & listing details
- Price per square foot: $157/sqft
- Date on market: 4/27/2026
- Cumulative days on market: 111 days
- Listing agreement: Exclusive Right To Sell
- Listing terms: Cash,Conventional,FHA,USDA Loan,VA Loan
- Road surface type: Paved
Estimated market value
$393,600
$374,000 - $413,000
$2,457/mo
Price history
| Date | Event | Price |
|---|---|---|
| 4/27/2026 | Listed for sale | $393,990$157/sqft |
Source:  Hive MLS #100569822 Report a problem Hive MLS #100569822 Report a problem | ||
Public tax history
Tax history is unavailable.
Monthly payment
Est. payment
Payment breakdown
Explore the cost of this home by adjusting the details. Changes won't be saved.Climate risks
Neighborhood: 28574
Nearby schools
GreatSchools rating
- 6/10Richlands ElementaryGrades: K-5Distance: 1.4 mi
- 4/10Trexler MiddleGrades: 6-8Distance: 2.7 mi
- 5/10Richlands HighGrades: 9-12Distance: 2.7 mi
Schools provided by the listing agent
- Elementary: Richlands
- Middle: Trexler
- High: Richlands
Source: Hive MLS. This data may not be complete. We recommend contacting the local school district to confirm school assignments for this home.
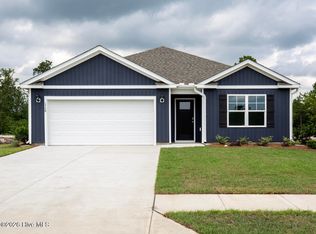
- $354,9904 bd2 ba1.7k sqft286 Marshwood St LOT 81, Richlands, NC 28574New Construction
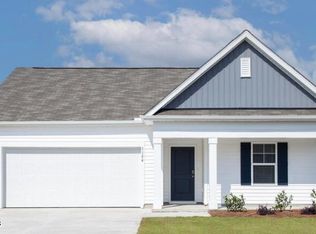
- $362,9904 bd2 ba1.7k sqft282 Marshwood St LOT 79, Richlands, NC 28574New Construction
- $419,4905 bd3 ba2.5k sqft302 Log Trl LOT 10, Jacksonville, NC 28546Pending

- $412,9905 bd4 ba2.7k sqft284 Marshwood St #80, Richlands, NC 28574New Construction

- $412,9905 bd3 ba2.7k sqft284 Marshwood St LOT 80, Jacksonville, NC 28540New Construction
- $19,0807.63 acres170 Cow Horn Rd, Richlands, NC 28574Off Market
- $678,8003 bd2 ba2.5k sqft170 Cow Horn Rd, Richlands, NC 28574Off Market
- $29,810-- bd-- ba-- sqft194 Cow Horn Rd, Richlands, NC 28574Off Market
A local agent can set up tours, give advice and negotiate with sellers.
A local lender can help you make sure your offer is ready when you are.
Similar homes
- $367,0004 bd3 ba2.4k sqft711 Opus Court, Richlands, NC 28574For Sale

 MLS ID #100595210, Linwood D Stalls, Jr., Century 21 Coastal Advantage. Hive MLS
 - $382,0003 bd3 ba2.2k sqft914 Miranda Court, Jacksonville, NC 28546New Construction
 MLS ID #100595480, Terri Alphin Smith, Terri Alphin Smith & Co. Hive MLS
 - $337,9904 bd3 ba2.3k sqft446 Driftwood Drive #20, Richlands, NC 28574New Construction
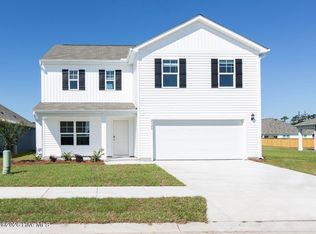 MLS ID #100553215, Team D.R. Horton, D.R. Horton, Inc. Hive MLS
 - $336,8904 bd3 ba2.2k sqft441 Driftwood Drive #36, Richlands, NC 28574New Construction
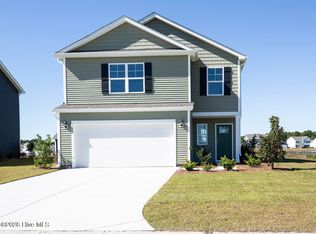 Hive MLS
 - $465,0005 bd3 ba2.7k sqft639 Par Drive, Jacksonville, NC 28540For SaleMLS ID #100587817, Jenifer Kiefer, 360 REALTY. Hive MLS
- $327,9994 bd2 ba1.7k sqft452 Driftwood Drive #23, Richlands, NC 28574New ConstructionHive MLS
- $315,0003 bd3 ba1.8k sqft305 Vito Court, Richlands, NC 28574For SaleMLS ID #100594611, Buie's Legacy Realty, Berkshire Hathaway HomeServices Carolina Premier Properties. Hive MLS
- from $313,9903 bd2 ba1.8k sqftVenture Plan, Squires Run Village, Richlands, NC 28574New ConstructionDream Finders Homes
- $349,9004 bd4 ba2k sqft120 Cypress Manor Court, Jacksonville, NC 28540For SaleMLS ID #100571994, Nate E Carithers, Helm Real Estate. Hive MLS
- $305,0004 bd3 ba1.8k sqft186 Fire Tower Road, Richlands, NC 28574For SaleMLS ID #100586798, Dana Thompson, Terri Alphin Smith & Co. Hive MLS
- $435,9004 bd3 ba2.9k sqft1115 Lunenburg Place, Jacksonville, NC 28540New ConstructionMLS ID #100511917, Rick Osborne, Berkshire Hathaway HomeServices Carolina Premier Properties. Hive MLS
- $319,9994 bd2 ba1.7k sqft458 Driftwood Drive #26, Richlands, NC 28574New ConstructionHive MLS
- $264,0003 bd2 ba1.5k sqft136 Annie Road, Richlands, NC 28574For SaleMLS ID #100588982, Edward Pollock, Richlands Ins & Realty. Hive MLS
- $348,8883 bd3 ba2k sqft2889 Catherine Lake Road, Richlands, NC 28574New ConstructionMLS ID #100559513, Lacy F Raynor, Coldwell Banker Sea Coast Advantage-Hampstead. Hive MLS
- from $339,9903 bd4 ba2.5k sqftGivens Plan, Squires Run Village, Richlands, NC 28574New ConstructionDream Finders Homes
- $349,9004 bd3 ba2.3k sqft606 Carat Court, Jacksonville, NC 28546For SaleMLS ID #100595371, Lisa H Myers, Century 21 Vanguard. Hive MLS
- $464,0004 bd4 ba3.5k sqft311 Water Wagon Trail, Jacksonville, NC 28546New ConstructionMLS ID #100557054, Terri Alphin Smith, Terri Alphin Smith & Co. Hive MLS
- $384,5405 bd3 ba2.5k sqft401 Anchorline Way Lot 51, Jacksonville, NC 28546New ConstructionHive MLS
- $435,9005 bd4 ba3.2k sqft418 Oldtowne Street, Jacksonville, NC 28546For SaleMLS ID #100587181, Ronda Scott, RE/MAX Homestead Swansboro. Hive MLS
- $280,0003 bd2 ba1.4k sqft210 Classy Court, Richlands, NC 28574For SaleMLS ID #100594550, Brittany Parker, MacDonald Realty Group. Hive MLS
