New Construction in Richlands, NC! Welcome to Brookside at Halfmoon, a lively, thoughtfully designed community conveniently located off Gum Brand Road. Future amenities include a sparking swimming pool, playground, and open-air pavilion. This vibrant neighborhood offers spacious single-family homes with modern finishes, open concept layouts, and smart home features - all in a peaceful setting just minutes from local shops, schools, and military bases.
The Cali is a stylish single-story home offering four bedrooms and two baths across 1,774 square feet, ideal for all families. An open-concept layout integrates the kitchen, dining, and living areas - enhanced by beautiful cabinetry granite countertops, and stainless-steel appliances. The spacious primary suite includes a walk-in closet, dual vanity, a walk-in shower, and a private toilet area for added convenience. Three additional bedrooms and a second full bath ensure room for all, whether for visiting family or a home office. With modern exterior designs and a two-car garage, the Cali delivers on curb appeal and functional style. Vineyard Trail offers the perfect blend of modern living, smart-home convenience, and community focused amenities - all in a prime Jacksonville location near it all. Don't miss your chance to own a brand-new home built with quality, value, and lifestyle in mind!
New construction
$354,990
286 Marshwood Street Lot 81, Richlands, NC 28574
4beds
1,774sqft
Single Family Residence
Built in 2026
7,187 Square Feet Lot
$354,600 Zestimate®
$200/sqft
$64/mo HOA
What's special
- 114 days |
- 13 |
- 0 |
Zillow last checked:
Listing updated:
Listed by:
Team D.R. Horton 910-909-4192,
D.R. Horton, Inc
Source: Hive MLS,MLS#: 100569754 Originating MLS: Cape Fear Realtors MLS, Inc.
Originating MLS: Cape Fear Realtors MLS, Inc.Facts & features
Interior
Bedrooms & bathrooms
- Bedrooms: 4
- Bathrooms: 2
- Full bathrooms: 2
Rooms
- Room types: Master Bedroom, Bedroom 1, Bedroom 2, Bedroom 3, Living Room
Primary bedroom
- Level: First
- Dimensions: 12 x 15
Bedroom 1
- Level: First
- Dimensions: 10.4 x 11
Bedroom 2
- Level: First
- Dimensions: 10.4 x 11
Bedroom 3
- Level: First
- Dimensions: 11 x 11.8
Living room
- Level: First
- Dimensions: 15.1 x 16.4
Heating
- Heat Pump, Electric
Cooling
- Heat Pump
Appliances
- Included: ENERGY STAR Qualified Appliances
Features
- Walk-in Closet(s), Kitchen Island, Pantry, Walk-in Shower, Walk-In Closet(s)
- Basement: None
- Attic: Pull Down Stairs
Interior area
- Total structure area: 1,774
- Total interior livable area: 1,774 sqft
Property
Parking
- Total spaces: 2
- Parking features: Garage Faces Front, Concrete
- Attached garage spaces: 2
Accessibility
- Accessibility features: None
Features
- Levels: One
- Patio & porch: Covered, Patio
- Fencing: None
- Has view: Yes
- View description: None
- Waterfront features: None
- Frontage type: See Remarks
Lot
- Size: 7,187 Square Feet
- Dimensions: 100 x 75
Details
- Parcel number: 444104943391
- Zoning: RSF-7
- Special conditions: Standard
Construction
Type & style
- Home type: SingleFamily
- Property subtype: Single Family Residence
Materials
- Vinyl Siding, Wood Frame
- Foundation: Slab
- Roof: Architectural Shingle
Condition
- Under Construction
- New construction: Yes
- Year built: 2026
Utilities & green energy
- Sewer: Public Sewer
- Water: Public
- Utilities for property: Sewer Available, Water Available
Green energy
- Green verification: ENERGY STAR Certified Homes, HERS Index Score
- Energy efficient items: Lighting, Thermostat
Community & HOA
Community
- Subdivision: Brookside
HOA
- Has HOA: Yes
- Amenities included: Cabana, Pool, Maintenance Grounds, Management, Trail(s)
- HOA fee: $768 annually
- HOA name: First Service Residential
- HOA phone: 800-870-0010
Location
- Region: Richlands
Financial & listing details
- Price per square foot: $200/sqft
- Date on market: 4/27/2026
- Cumulative days on market: 114 days
- Listing agreement: Exclusive Right To Sell
- Listing terms: Cash,Conventional,FHA,USDA Loan,VA Loan
Estimated market value
$354,600
$337,000 - $372,000
$2,049/mo
Price history
| Date | Event | Price |
|---|---|---|
| 4/27/2026 | Listed for sale | $354,990$200/sqft |
Source:  Hive MLS #100569754 Report a problem Hive MLS #100569754 Report a problem | ||
Public tax history
Tax history is unavailable.
Monthly payment
Est. payment
Payment breakdown
Explore the cost of this home by adjusting the details. Changes won't be saved.Climate risks
Neighborhood: 28574
Nearby schools
GreatSchools rating
- 6/10Richlands ElementaryGrades: K-5Distance: 1.4 mi
- 4/10Trexler MiddleGrades: 6-8Distance: 2.7 mi
- 5/10Richlands HighGrades: 9-12Distance: 2.7 mi
Schools provided by the listing agent
- Elementary: Richlands
- Middle: Trexler
- High: Richlands
Source: Hive MLS. This data may not be complete. We recommend contacting the local school district to confirm school assignments for this home.
- $393,9905 bd3 ba2.5k sqft280 Marshwood St LOT 78, Richlands, NC 28574New Construction

- $362,9904 bd2 ba1.7k sqft282 Marshwood St LOT 79, Richlands, NC 28574New Construction
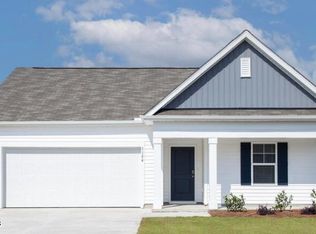
- $419,4905 bd3 ba2.5k sqft302 Log Trl LOT 10, Jacksonville, NC 28546Pending

- $412,9905 bd4 ba2.7k sqft284 Marshwood St #80, Richlands, NC 28574New Construction

- $412,9905 bd3 ba2.7k sqft284 Marshwood St LOT 80, Jacksonville, NC 28540New Construction
- $19,0807.63 acres170 Cow Horn Rd, Richlands, NC 28574Off Market
- $678,8003 bd2 ba2.5k sqft170 Cow Horn Rd, Richlands, NC 28574Off Market
- $29,810-- bd-- ba-- sqft194 Cow Horn Rd, Richlands, NC 28574Off Market
A local agent can set up tours, give advice and negotiate with sellers.
A local lender can help you make sure your offer is ready when you are.
Similar homes
- $362,9904 bd2 ba1.7k sqft282 Marshwood Street Lot 79, Richlands, NC 28574New Construction
 MLS ID #100569842, Team D.R. Horton, D.R. Horton, Inc. Hive MLS

 - from $349,9904 bd2 ba1.7k sqftCALI Plan, Brookside, Richlands, NC 28574New Construction
 DR Horton
 - $321,1154 bd2 ba1.7k sqft144 N Squires Run Lane, Richlands, NC 28574New Construction
 MLS ID #100595289, Brad D Norris, Dream Finders Realty LLC. Hive MLS
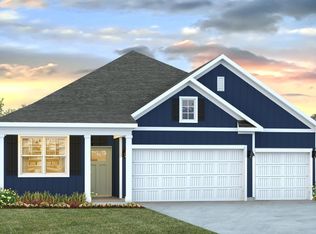
 - from $384,9904 bd3 ba1.9k sqftMARTIN Plan, Brookside, Richlands, NC 28574New Construction
 DR Horton
 - from $386,9905 bd3 ba2.5k sqftHAYDEN Plan, Brookside, Richlands, NC 28574New ConstructionDR Horton
- $364,0254 bd3 ba2.4k sqft141 N Squires Run Lane, Richlands, NC 28574New ConstructionHive MLS
- $344,5004 bd3 ba2.4k sqft124 Saint Road, Richlands, NC 28574For SaleMLS ID #100576337, Diania L Alfonso, Carolina Modern Realty. Hive MLS
- $374,9004 bd3 ba2.4k sqft285 Wood House Drive, Jacksonville, NC 28546For SaleMLS ID #100590692, Jenifer Kiefer, 360 REALTY. Hive MLS
- $360,9003 bd2 ba1.8k sqft123 Woodford Drive #243, Jacksonville, NC 28540New ConstructionMLS ID #100566487, Scott J Morrison, eXp Realty. Hive MLS
- $313,2203 bd2 ba1.5k sqft146 N Squires Lane, Richlands, NC 28574New ConstructionMLS ID #100593583, Brad D Norris, Dream Finders Realty LLC. Hive MLS
- $335,8404 bd3 ba2.3k sqft406 Driftwood Drive #2, Richlands, NC 28574New ConstructionHive MLS
- $369,9004 bd3 ba2.4k sqft202 S River Drive, Jacksonville, NC 28540For SaleMLS ID #100588292, Christina Tompkins, Berkshire Hathaway HomeServices Carolina Premier Properties. Hive MLS
- $360,0004 bd2 ba2.1k sqft269 Blue Creek Farms Drive, Jacksonville, NC 28540For SaleMLS ID #100587684, Lori K Smith, Coldwell Banker Sea Coast Advantage. Hive MLS
- $373,9003 bd2 ba1.9k sqft459 Fowler Manning Road, Richlands, NC 28574New ConstructionMLS ID #100540673, Beatty Pittman Real Estate Team LLC, Intracoastal Realty Corporation. Hive MLS
- $409,9004 bd3 ba2.4k sqft227 S River Drive, Jacksonville, NC 28540For SaleMLS ID #100594854, The Christi Hill Real Estate Team, Keller Williams Innovate. Hive MLS
- $325,0003 bd2 ba1.8k sqft223 Holly Grove Court E, Jacksonville, NC 28540For SaleMLS ID #100579166, Bowen Real Estate Group, Keller Williams Transition. Hive MLS
- $249,9003 bd2 ba1.2k sqft100 Gobblers Way, Richlands, NC 28574For SaleMLS ID #100595395, Christina Tompkins, Berkshire Hathaway HomeServices Carolina Premier Properties. Hive MLS
- $327,5004 bd3 ba1.7k sqft400 Brunswick Drive, Jacksonville, NC 28546For SaleMLS ID #100594920, Gabriella Riffle-Gonzalez, LPT Realty. Hive MLS
- $289,9993 bd2 ba1.3k sqft211 Deer Haven Drive, Richlands, NC 28574For SaleMLS ID #100588327, Jennifer Burns Koonce, Terri Alphin Smith & Co. Hive MLS
- $370,5004 bd3 ba2.1k sqft125 Navy Blue Drive, Jacksonville, NC 28540For SaleMLS ID #100581686, Stacy L Sparks, HomeSmart Connections. Hive MLS
