Discover the perfect blend of space, comfort, and convenience in this stunning new construction home in the Brookside at Halfmoon in Richlands NC. This community offers lush green landscaping, a refreshing community pool, and plenty of open space.
The Elle is a 2721 sq ft home featuring 5 Bedrooms and 3.5 Baths. Its open-concept design includes a kitchen with Granite countertops, Stainless Steel Appliances, an island, and a walk-in pantry, while the large Great Room is ideal for entertaining. The first floor features a flex room which can be used as an office or a formal Dining Room as well as a first floor Primary Bedroom. The upstairs provides an additional open living room. The second floor is spacious and includes four additional bedrooms and a convenient laundry room. With its expansive layout and modern amenities, the Elle is perfect for those seeking room to spread out in a versatile and functional home. Home Is Connected® Smart Home Technology is included in your new home and comes with an industry-leading suite of smart home products including touchscreen interface, video doorbell. Pictures are of similar home, options and colors will vary. Actual home under construction.
New construction
$412,990
284 Marshwood Street #80, Richlands, NC 28574
5beds
2,721sqft
:
Get pre-qualified$2,497/mo
Single Family Residence
Built in 2026
7,187 Square Feet Lot
$412,600 Zestimate®
$152/sqft
$62/mo HOA
What's special
Refreshing community poolLush green landscapingFirst floor primary bedroomConvenient laundry roomPlenty of open spaceWalk-in pantryOpen-concept design
- 32 days |
- 52 |
- 4 |
Zillow last checked:
Listing updated:
Listed by:
Team D.R. Horton 910-909-4192,
D.R. Horton, Inc
Source: Hive MLS,MLS#: 100588385 Originating MLS: Cape Fear Realtors MLS, Inc.
Originating MLS: Cape Fear Realtors MLS, Inc.Facts & features
Interior
Bedrooms & bathrooms
- Bedrooms: 5
- Bathrooms: 4
- Full bathrooms: 3
- 1/2 bathrooms: 1
Rooms
- Room types: Dining Room, Living Room, Other, Master Bedroom, Bedroom 2, Bedroom 3, Bedroom 4, Bedroom 5
Heating
- Heat Pump, Electric
Cooling
- Heat Pump
Features
- Master Downstairs, Walk-in Closet(s), Entrance Foyer, Kitchen Island, Pantry, Walk-in Shower, Walk-In Closet(s)
Interior area
- Total structure area: 2,721
- Total interior livable area: 2,721 sqft
Property
Parking
- Total spaces: 2
- Parking features: Garage Faces Front, Concrete, Garage
- Attached garage spaces: 2
Features
- Levels: Two
- Patio & porch: Covered, Patio, Porch
- Fencing: None
- Has view: Yes
- View description: None
- Frontage type: See Remarks
Lot
- Size: 7,187 Square Feet
Details
- Parcel number: 033395
- Zoning: R
- Special conditions: Standard
Construction
Type & style
- Home type: SingleFamily
- Property subtype: Single Family Residence
Materials
- Vinyl Siding, Wood Frame
- Foundation: Slab
- Roof: Architectural Shingle
Condition
- New construction: Yes
- Year built: 2026
Utilities & green energy
- Sewer: Public Sewer
- Utilities for property: Sewer Available, Water Available
Community & HOA
Community
- Subdivision: Brookside
HOA
- Has HOA: Yes
- Amenities included: Pool, Maintenance Common Areas, Maintenance Roads, Picnic Area
- HOA fee: $744 annually
- HOA name: Brookside at Half Moon Community Owners Assoc.
- HOA phone: 800-870-0010
Location
- Region: Richlands
Financial & listing details
- Price per square foot: $152/sqft
- Date on market: 7/12/2026
- Cumulative days on market: 32 days
- Listing agreement: Exclusive Right To Sell
- Listing terms: Cash,Conventional,FHA,USDA Loan,VA Loan
- Road surface type: Paved
Estimated market value
$412,600
$392,000 - $433,000
$2,554/mo
Price history
| Date | Event | Price |
|---|---|---|
| 7/12/2026 | Listed for sale | $412,990$152/sqft |
Source:  Hive MLS #100588385 Report a problem Hive MLS #100588385 Report a problem | ||
Public tax history
Tax history is unavailable.
Monthly payment
Est. payment
Payment breakdown
Explore the cost of this home by adjusting the details. Changes won't be saved.Climate risks
Neighborhood: 28574
Nearby schools
GreatSchools rating
- 6/10Richlands ElementaryGrades: K-5Distance: 1.4 mi
- 4/10Trexler MiddleGrades: 6-8Distance: 2.7 mi
- 5/10Richlands HighGrades: 9-12Distance: 2.6 mi
Schools provided by the listing agent
- Elementary: Richlands
- Middle: Trexler
- High: Richlands
Source: Hive MLS. This data may not be complete. We recommend contacting the local school district to confirm school assignments for this home.
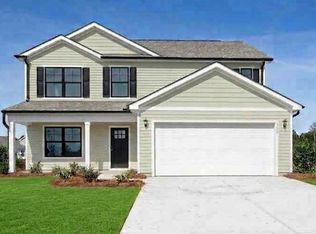
- $412,9905 bd3 ba2.7k sqft284 Marshwood St LOT 80, Jacksonville, NC 28540New Construction
- $19,0807.63 acres170 Cow Horn Rd, Richlands, NC 28574Off Market
- $675,6003 bd2 ba2.5k sqft170 Cow Horn Rd, Richlands, NC 28574Off Market
- $354,9904 bd2 ba1.7k sqft286 Marshwood St LOT 81, Richlands, NC 28574New Construction
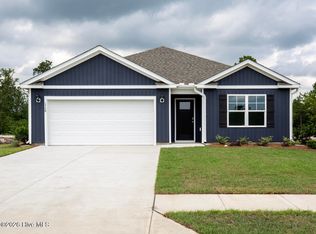
- $393,9905 bd3 ba2.5k sqft280 Marshwood St LOT 78, Richlands, NC 28574New Construction
- $362,9904 bd2 ba1.7k sqft282 Marshwood St LOT 79, Richlands, NC 28574New Construction
- $419,4905 bd3 ba2.5k sqft302 Log Trl LOT 10, Jacksonville, NC 28546Pending
- $8,7002.9 acres6438 Gum Branch Rd, Jacksonville, NC 28540Off Market
A local agent can set up tours, give advice and negotiate with sellers.
A local lender can help you make sure your offer is ready when you are.
Similar homes
- from $404,9905 bd3 ba2.7k sqftELLE Plan, Brookside, Richlands, NC 28574New Construction
 DR Horton
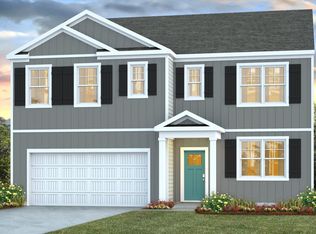
 - from $386,9905 bd3 ba2.5k sqftHAYDEN Plan, Brookside, Richlands, NC 28574New Construction
 DR Horton
 - $412,9905 bd3 ba2.7k sqft284 Marshwood St Lot 80, Jacksonville, NC 28540New ConstructionDR Horton
- $339,9004 bd3 ba2.3k sqft103 Amberwine Circle, Richlands, NC 28574For Sale

 MLS ID #100594319, Jared Bachhofer, Terri Alphin Smith & Co. Hive MLS
 - $409,9004 bd3 ba2.4k sqft227 S River Drive, Jacksonville, NC 28540For SaleMLS ID #100594854, The Christi Hill Real Estate Team, Keller Williams Innovate. Hive MLS
- from $384,9904 bd3 ba1.9k sqftMARTIN Plan, Brookside, Richlands, NC 28574New ConstructionDR Horton
- $362,9904 bd2 ba1.7k sqft282 Marshwood Street Lot 79, Richlands, NC 28574New ConstructionMLS ID #100569842, Team D.R. Horton, D.R. Horton, Inc. Hive MLS
- $354,9904 bd2 ba1.7k sqft286 Marshwood Street Lot 81, Richlands, NC 28574New ConstructionMLS ID #100569754, Team D.R. Horton, D.R. Horton, Inc. Hive MLS
- from $349,9904 bd2 ba1.7k sqftCALI Plan, Brookside, Richlands, NC 28574New ConstructionDR Horton
- $314,9784 bd2 ba1.7k sqft231 English Walnut Drive, Richlands, NC 28574For SaleMLS ID #100594967, Amber Johnson, Carolina Real Estate Group. Hive MLS
- $344,5004 bd3 ba2.4k sqft124 Saint Road, Richlands, NC 28574For SaleMLS ID #100576337, Diania L Alfonso, Carolina Modern Realty. Hive MLS
- $389,9004 bd3 ba2.6k sqft907 Eakins Ln, Richlands, NC 28574For SaleBHHS broker feed
- $387,5004 bd3 ba2.4k sqft377 Water Wagon Trail, Jacksonville, NC 28546For SaleMLS ID #100582312, Chad Howery Real Estate Group, Keller Williams Realty. Hive MLS
- $369,9004 bd3 ba2.4k sqft202 S River Drive, Jacksonville, NC 28540For SaleMLS ID #100588292, Christina Tompkins, Berkshire Hathaway HomeServices Carolina Premier Properties. Hive MLS
- $379,9994 bd3 ba2.3k sqft111 Cypress Manor Court, Jacksonville, NC 28540For SaleMLS ID #100578408, Jennifer Fedele, J&J Realty Group. Hive MLS
- $435,9004 bd3 ba2.9k sqft1115 Lunenburg Place, Jacksonville, NC 28540New ConstructionMLS ID #100511917, Rick Osborne, Berkshire Hathaway HomeServices Carolina Premier Properties. Hive MLS
- $309,5003 bd3 ba2.5k sqft383 Francktown Road, Richlands, NC 28574For SaleMLS ID #100572329, Marie Elstad, Tellers Truss Realty. Hive MLS
- from $372,9905 bd4 ba2.5k sqftWREN Plan, Vineyard Trail, Jacksonville, NC 28546New ConstructionDR Horton
- $377,3405 bd4 ba2.5k sqft534 Barrelwood Drive Lot 84, Jacksonville, NC 28546New ConstructionMLS ID #100592134, Team D.R. Horton, D.R. Horton, Inc. Hive MLS
- $373,9003 bd2 ba1.9k sqft459 Fowler Manning Road, Richlands, NC 28574New ConstructionMLS ID #100540673, Beatty Pittman Real Estate Team LLC, Intracoastal Realty Corporation. Hive MLS
