Welcome to this beautifully maintained 4-bedroom, 2.5-bath home in the sought-after Stateside community, where spacious living and everyday comfort come together. From the inviting covered front porch to the thoughtfully designed interior, this home offers the perfect blend of style and functionality.
The open-concept floor plan is ideal for both entertaining and daily life. Gather around the electric fireplace featuring a custom mantel and marble surround, or enjoy preparing meals in the well-equipped kitchen complete with stainless steel appliances, abundant cabinet space, a center island, and a bright breakfast nook.
Upstairs, the generous primary suite serves as a private retreat with two walk-in closets and a spacious ensuite bath featuring dual vanities, a soaking tub, and a separate shower. Three additional bedrooms provide plenty of space for family, guests, or a home office.
Practical features include a dedicated laundry room, mudroom, and attached two-car garage. The garage is equipped with a mini-split system, creating a comfortable climate-controlled space that's perfect for a home gym, workshop, hobby room, or additional flex space year-round.
Step outside to the covered back porch, where you can enjoy your morning coffee or unwind after a long day while overlooking the backyard. As a resident of Stateside, you'll also have access to community amenities including a clubhouse and swimming pool.
Conveniently located just minutes from Camp Lejeune, New River Air Station, schools, shopping, dining, and everyday conveniences, this home offers everything you need in one exceptional package. Don't miss your opportunity to make it yours!
For sale
Price cut: $2.5K (7/30)
$387,500
377 Water Wagon Trail, Jacksonville, NC 28546
4beds
2,438sqft
Single Family Residence
Built in 2023
9,583 Square Feet Lot
$386,800 Zestimate®
$159/sqft
$31/mo HOA
What's special
Inviting covered front porchSeparate showerAbundant cabinet spaceWell-equipped kitchenCenter islandDedicated laundry roomAttached two-car garage
- 67 days |
- 345 |
- 26 |
Zillow last checked:
Listing updated:
Listed by:
Chad Howery Real Estate Group 325-669-7048,
Keller Williams Realty,
CHAD HOWERY 325-669-7048,
Keller Williams Realty
Source: Hive MLS,MLS#: 100582312 Originating MLS: Neuse River Region Association of Realtors
Originating MLS: Neuse River Region Association of RealtorsFacts & features
Interior
Bedrooms & bathrooms
- Bedrooms: 4
- Bathrooms: 3
- Full bathrooms: 2
- 1/2 bathrooms: 1
Rooms
- Room types: Living Room, Dining Room, Breakfast Nook, Laundry, Master Bedroom, Bedroom 2, Bedroom 3, Bedroom 4
Heating
- Electric, Heat Pump
Cooling
- Central Air
Appliances
- Included: Built-In Microwave, Dishwasher, Electric Range
- Laundry: Dryer Hookup, Washer Hookup, Laundry Room
Features
- Walk-in Closet(s), Tray Ceiling(s), Kitchen Island, Ceiling Fan(s), Pantry, Walk-in Shower, Walk-In Closet(s)
- Flooring: LVT/LVP, Carpet, Tile
- Basement: None
- Attic: Access Only
- Number of fireplaces: 1
Interior area
- Total structure area: 2,438
- Total interior livable area: 2,438 sqft
Property
Parking
- Total spaces: 2
- Parking features: On Site, Paved
- Attached garage spaces: 2
Features
- Levels: Two
- Patio & porch: Covered, Enclosed, Patio, Porch, Screened
- Fencing: Back Yard,Wood
- Has view: Yes
- View description: See Remarks
- Frontage type: See Remarks
Lot
- Size: 9,583 Square Feet
Details
- Parcel number: 445100510553
- Zoning: Residential
- Special conditions: Standard
Construction
Type & style
- Home type: SingleFamily
- Property subtype: Single Family Residence
Materials
- Vinyl Siding, Wood Frame, Stone Veneer
- Foundation: Slab
- Roof: Shingle
Condition
- New construction: No
- Year built: 2023
Utilities & green energy
- Sewer: Public Sewer
- Water: Public
- Utilities for property: Sewer Connected, Water Connected
Community & HOA
Community
- Subdivision: Stateside
HOA
- Has HOA: Yes
- Amenities included: Clubhouse, Pool, Maintenance Common Areas
- HOA fee: $375 annually
- HOA name: Stateside HOA
- HOA phone: 910-679-3012
Location
- Region: Jacksonville
Financial & listing details
- Price per square foot: $159/sqft
- Tax assessed value: $373,085
- Annual tax amount: $1,799
- Date on market: 6/17/2026
- Cumulative days on market: 67 days
- Listing agreement: Exclusive Right To Sell
- Listing terms: Cash,Conventional,FHA,USDA Loan,VA Loan
- Road surface type: Paved
Estimated market value
$386,800
$367,000 - $406,000
$2,281/mo
Price history
| Date | Event | Price |
|---|---|---|
| 7/30/2026 | Price change | $387,500-0.6%$159/sqft |
Source:  Hive MLS #100582312 Report a problem Hive MLS #100582312 Report a problem | ||
| 6/17/2026 | Listed for sale | $390,000+4.3%$160/sqft |
Source: Hive MLS #100582312 Report a problem | ||
| 3/16/2026 | Listing removed | $373,800$153/sqft |
Source: Hive MLS #100502519 Report a problem | ||
| 10/21/2025 | Price change | $373,8000%$153/sqft |
Source: Hive MLS #100502519 Report a problem | ||
| 7/21/2025 | Price change | $373,900-1.3%$153/sqft |
Source: Hive MLS #100502519 Report a problem | ||
| 7/10/2025 | Price change | $378,900-0.3%$155/sqft |
Source: Hive MLS #100502519 Report a problem | ||
| 4/21/2025 | Listed for sale | $379,900+0.1%$156/sqft |
Source: Hive MLS #100502519 Report a problem | ||
| 10/12/2024 | Listing removed | $379,500$156/sqft |
Source: Hive MLS #100442370 Report a problem | ||
| 9/16/2024 | Price change | $379,500-3.9%$156/sqft |
Source: Hive MLS #100442370 Report a problem | ||
| 6/23/2024 | Price change | $394,900-1.2%$162/sqft |
Source: Hive MLS #100442370 Report a problem | ||
| 5/2/2024 | Listed for sale | $399,500+8.6%$164/sqft |
Source: Hive MLS #100442370 Report a problem | ||
| 6/30/2023 | Sold | $368,000$151/sqft |
Source: Hive MLS #100370430 Report a problem | ||
| 6/8/2023 | Pending sale | $368,000$151/sqft |
Source: Hive MLS #100370430 Report a problem | ||
| 5/5/2023 | Listed for sale | $368,000+268%$151/sqft |
Source: Hive MLS #100370430 Report a problem | ||
| 3/20/2023 | Sold | $100,000-72.7%$41/sqft |
Source: Public Record Report a problem | ||
| 2/21/2023 | Listed for sale | $366,000$150/sqft |
Source: Hive MLS #100370430 Report a problem | ||
Public tax history
| Year | Property taxes | Tax assessment |
|---|---|---|
| 2025 | $1,799 | $274,720 |
| 2024 | $1,799 +625.4% | $274,720 +622.9% |
| 2023 | $248 | $38,000 |
Find assessor info on the county website
Monthly payment
Est. payment
Payment breakdown
Explore the cost of this home by adjusting the details. Changes won't be saved.Climate risks
Neighborhood: 28546
Nearby schools
GreatSchools rating
- 7/10Stateside ElementaryGrades: K-5Distance: 1.1 mi
- 4/10Trexler MiddleGrades: 6-8Distance: 3.8 mi
- 5/10Richlands HighGrades: 9-12Distance: 3.7 mi
Schools provided by the listing agent
- Elementary: Stateside
- Middle: Northwoods Park
- High: Jacksonville
Source: Hive MLS. This data may not be complete. We recommend contacting the local school district to confirm school assignments for this home.
- $432,6004 bd3 ba3k sqft569 Appalachian Trl S, Jacksonville, NC 28546Off Market
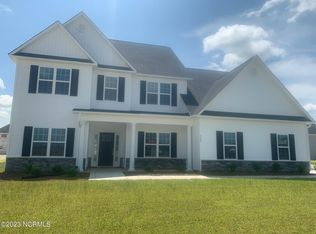
- $355,0004 bd3 ba2.2k sqft379 Water Wagon Trl, Jacksonville, NC 28546Sold

- $304,2003 bd2 ba1.5k sqft380 Water Wagon Trl, Jacksonville, NC 28546Off Market

- $382,0004 bd3 ba2.6k sqft591 Appalachian Trl S, Jacksonville, NC 28546Sold

- $373,0003 bd3 ba2.3k sqft347 Water Wagon Trl, Jacksonville, NC 28546Sold
- $399,0005 bd4 ba2.9k sqft350 Water Wagon Trl, Jacksonville, NC 28546Sold
- $454,0004 bd4 ba3.5k sqft335 Water Wagon Trl, Jacksonville, NC 28546Sold
- $422,2004 bd4 ba2.9k sqft603 Retreat Ct, Jacksonville, NC 28546Sold
A local agent can set up tours, give advice and negotiate with sellers.
A local lender can help you make sure your offer is ready when you are.
Similar homes
- $375,0004 bd3 ba2.3k sqft563 Appalachian Trail N, Jacksonville, NC 28546For Sale
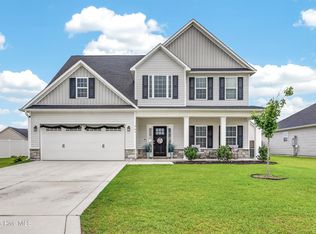
 MLS ID #100582066, Emily Albertson, Coldwell Banker Sea Coast Advantage - Jacksonville. Hive MLS
 - $469,9005 bd4 ba3.6k sqft602 Sherman Lane, Jacksonville, NC 28546For Sale
 MLS ID #100595808, Adam Kiefer, 360 REALTY. Hive MLS
 - $375,0004 bd3 ba2.3k sqft111 Cypress Manor Court, Jacksonville, NC 28540For Sale
 MLS ID #100578408, Jennifer Fedele, J&J Realty Group. Hive MLS
 - $369,9004 bd3 ba2.3k sqft706 Radiant Drive, Jacksonville, NC 28546For Sale
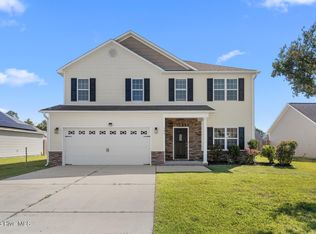 MLS ID #100596717, Kendal N Semanderes, CRI Properties. Hive MLS
 - $389,0004 bd3 ba2.3k sqft108 River Bluff Drive, Jacksonville, NC 28540For SaleMLS ID #100582271, Christina De LaCruz, Realty One Group Affinity. Hive MLS
- $409,9004 bd3 ba2.4k sqft227 S River Drive, Jacksonville, NC 28540For SaleMLS ID #100594854, The Christi Hill Real Estate Team, Keller Williams Innovate. Hive MLS
- $360,0003 bd4 ba2.1k sqft194 Bridlewood Drive, Jacksonville, NC 28540For SaleMLS ID #100595778, Sheila M Garcia, ERA Live Moore - Jacksonville. Hive MLS
- $425,0005 bd3 ba2.9k sqft524 Sonoma Road, Jacksonville, NC 28546For SaleMLS ID #100595741, Diane M Castro-Perez, Coldwell Banker Sea Coast Advantage-Hampstead. Hive MLS
- $364,9004 bd3 ba2.4k sqft508 Black Pearl Circle, Jacksonville, NC 28546For SaleMLS ID #100581635, Kim K Parker, Turn-Key Realty. Hive MLS
- $359,9004 bd3 ba2.2k sqft135 Prelude Drive, Richlands, NC 28574For SaleMLS ID #100579911, Ryan McKelvey, HomeFront Realty Services. Hive MLS
- $355,0004 bd3 ba2.2k sqft840 Dynasty Drive, Jacksonville, NC 28546For SaleMLS ID #100587429, Patience Swamotz, Keller Williams Innovate - Jax. Hive MLS
- $399,9003 bd3 ba2.3k sqft305 W Howard Drive, Jacksonville, NC 28540For SaleMLS ID #100577403, Marvelous Realty LLC, Coldwell Banker Sea Coast Advantage. Hive MLS
- $362,9994 bd3 ba2.1k sqft114 Bellchase Drive, Jacksonville, NC 28540For SaleMLS ID #100576653, Cassandra Bagwell, Great Moves Realty. Hive MLS
- $370,5004 bd3 ba2.1k sqft125 Navy Blue Drive, Jacksonville, NC 28540For SaleMLS ID #100581686, Stacy L Sparks, HomeSmart Connections. Hive MLS
- $440,0004 bd3 ba3.2k sqft209 Gilliken Court, Jacksonville, NC 28546For SaleMLS ID #100597600, Nataly Romero, Terri Alphin Smith & Co. Hive MLS
- $365,0004 bd4 ba2.2k sqft117 Sparrows Point Lane, Jacksonville, NC 28540For SaleMLS ID #100574392, Lauren Hearn, Berkshire Hathaway HomeServices Carolina Premier Properties. Hive MLS
- $334,9004 bd3 ba1.8k sqft410 Cattle Ranch Lane, Jacksonville, NC 28546For SaleMLS ID #100595587, Alexis K Pierson, RE/MAX Executive. Hive MLS
- $355,0004 bd3 ba2k sqft401 Ragged Point Court, Jacksonville, NC 28546For SaleMLS ID #100593615, Pamela M Trafton, Terri Alphin Smith & Co. Hive MLS
- $389,9004 bd4 ba2.6k sqft121 Cottle Court, Richlands, NC 28574For SaleMLS ID #100568404, Marvelous Realty LLC, Coldwell Banker Sea Coast Advantage. Hive MLS
- $354,9003 bd3 ba2.3k sqft300 Walkens Woods Lane, Jacksonville, NC 28546For SaleMLS ID #100577476, Carisa R Walcott, Redfin Corporation. Hive MLS
