Skip main navigation
Pending
  • $419,490

    302 Log Trail Lot 10, Jacksonville, NC 28546

    5beds
    2,511sqft
    : 
    Loading
    Get pre-qualified
    Single Family Residence
    Built in 2026
    0.25 Acres Lot
    $419,500 Zestimate®
    $167/sqft
    $62/mo HOA

    What's special

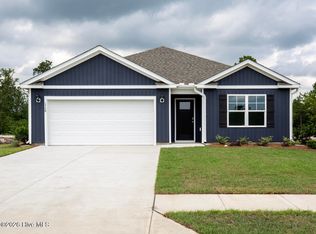
    Discover the perfect blend of space, comfort, and convenience in this stunning new construction home in the Brookside at Halfmoon in Richlands NC. This community offers lush green landscaping, scenic walking trails, a refreshing community pool, and plenty of open space to relax or play with your pup. Inside, the Hayden floorplan boasts, 2,511 heated square feet of versatile living space, including two flex rooms,- one on each floor-perfect for an office, playroom, or home gym. The open concept kitchen, dining, and living area create a welcoming atmosphere, while the spacious primary suite upstairs features two walk-in closets, a spa-like bathroom with a double vanity, stand-up shower, and private water closet. Granite countertops are included in the bathroom and kitchen. Continuing upstairs, three additional bedrooms, second floor laundry room, and ample storage throughout, this home has all the space you need to live, work, and entertain. Don't miss your chance to call this beautiful home yours-schedule a tour today!
    4 days
    |
    0
    |
    0
    |

    Zillow last checked:

    Listing updated:

    Listed by:

    Team D.R. Horton 910-909-4192,

    D.R. Horton, Inc

    Source: Hive MLS,MLS#: 100569753MLS LogoOriginating MLS: Cape Fear Realtors MLS, Inc.

      Facts & features

      Interior

      Bedrooms & bathrooms
      • Bedrooms: 5
      • Bathrooms: 3
      • Full bathrooms: 3
      Rooms
      • Room types: Bedroom 1, Bedroom 2, Living Room, Bedroom 3, Bedroom 4, Bedroom 5, Bonus Room, Dining Room, Laundry
      Bedroom 1
      • Level: Second
      • Dimensions: 13.1 x 20
      Bedroom 2
      • Level: First
      • Dimensions: 11.8 x 10.8
      Bedroom 3
      • Level: Second
      • Dimensions: 12.5 x 11.4
      Bedroom 4
      • Level: Second
      • Dimensions: 11 x 11.9
      Bedroom 5
      • Dimensions: 11 x 11.9
      Bonus room
      • Level: First
      • Dimensions: 12.1 x 11.5
      Dining room
      • Level: First
      • Dimensions: 11.4 x 10.1
      Kitchen
      • Level: First
      • Dimensions: 11.4 x 13.7
      Living room
      • Level: First
      • Dimensions: 15.1 x 15.5
      Heating
      • Electric, None
      Cooling
      • Central Air
      Appliances
      • Included: Electric Oven, Built-In Microwave, Disposal, Dishwasher, ENERGY STAR Qualified Appliances
      • Laundry: Dryer Hookup, Washer Hookup, Laundry Room
      Features
      • Central Vacuum, Walk-in Closet(s), Whirlpool, Pantry, Walk-in Shower, Walk-In Closet(s)
      • Flooring: Vinyl
      • Windows: Thermal Windows
      • Basement: None
      • Attic: Pull Down Stairs
      Interior area
      • Total structure area: 2,511
      • Total interior livable area: 2,511 sqft

      Property

      Parking
      • Total spaces: 2
      • Parking features: Garage Faces Front, Concrete, Garage Door Opener, Paved
      • Attached garage spaces: 2
      Accessibility
      • Accessibility features: None
      Features
      • Levels: Two
      • Patio & porch: None
      • Exterior features: Cluster Mailboxes
      • Pool features: None
      • Fencing: None
      • Has view: Yes
      • View description: See Remarks
      • Waterfront features: None
      • Frontage type: See Remarks
      Lot
      • Size: 0.25 Acres
      • Dimensions: 100 x 75
      • Features: Corner Lot
      Details
      • Parcel number: 444104943391
      • Zoning: R
      • Special conditions: Standard

      Construction

      Type & style
      • Home type: SingleFamily
      • Property subtype: Single Family Residence
      Materials
      • Concrete, Vinyl Siding, Wood Frame
      • Foundation: Slab
      • Roof: Architectural Shingle
      Condition
      • New construction: Yes
      • Year built: 2026
      Details
      • Warranty included: Yes

      Utilities & green energy

      • Sewer: Public Sewer
      • Water: County Water
      • Utilities for property: Sewer Available
      Green energy
      • Green verification: ENERGY STAR Certified Homes, HERS Index Score
      • Energy efficient items: Lighting, Thermostat

      Community & HOA

      Community
      • Security: Smoke Detector(s)
      • Subdivision: Brookside
      HOA
      • Has HOA: Yes
      • Amenities included: Clubhouse, Pool, Picnic Area, Taxes
      • HOA fee: $744 annually
      • HOA name: First Service Residential
      • HOA phone: 704-527-2314
      Location
      • Region: Jacksonville

      Financial & listing details

      • Price per square foot: $167/sqft
      • Date on market: 4/27/2026
      • Cumulative days on market: 4 days
      • Listing agreement: Exclusive Right To Sell
      • Listing terms: Cash,Conventional,FHA,USDA Loan,VA Loan,Private Financing Available
      • Lease term: 6 Months
      • Road surface type: Paved

        Estimated market value

        $419,500

        $399,000 - $440,000

        $2,561/mo

        Price history

        DateEventPrice
        4/27/2026Pending sale$419,490$167/sqft
        Source: Hive MLS #100569753 Report a problem

        Public tax history

        Tax history is unavailable.

        Monthly payment

        Est. payment

        Payment breakdown

        Explore the cost of this home by adjusting the details. Changes won't be saved.
        All calculations are estimates and provided by Zillow, Inc. for informational purposes only. Actual amounts may vary.
        HOA fees may include property taxes on listings classified as Co-Ops. Contact the listing agent and/or owner for fee details.
        Mortgage interest rates are dependent on a number of factors, including credit score, down payment, and repayment length. Interest rate data provided by Zillow Group Marketplace, Inc. as of 1/1/1970 from various mortgage lenders with which we have lead or other similar arrangements; the Estimated Payment is an average of those rates.
        See how much you could borrow to make a competitive offer.

        Climate risks

        Neighborhood: 28546

        Getting around

        0 / 100
        Car-Dependent
        28 / 100
        Somewhat Bikeable

        Nearby schools

        GreatSchools rating
        Schools provided by the listing agent
        • Elementary: Richlands
        • Middle: Trexler
        • High: Richlands

        Source: Hive MLS. This data may not be complete. We recommend contacting the local school district to confirm school assignments for this home.

        A local agent can set up tours, give advice and negotiate with sellers.

        A local lender can help you make sure your offer is ready when you are.

        Browse local experts

        Similar homes