Some homes are simply well-maintained. This one has been thoughtfully upgraded to make everyday living feel effortless. From the moment you step through the brand-new front door, you're welcomed by a bright freshly painted foyer that opens into an inviting living space with soaring vaulted ceilings and a highly desirable split-bedroom floor plan, giving you exactly what you're looking for. A balance of openness and privacy at the same time! The spacious primary suite is designed to feel like your own retreat, featuring two walk-in closets and a spacious ensuite bath. Just picture yourself unwinding after long days, and relax in your soaking tub with a glass of wine and your favorite book. The ensuite bath is complete with a double vanity, that desirable garden soaking tub, separate walk-in shower, and a private water closet.
Designed for both entertaining and everyday life, the formal dining room creates the perfect setting for holiday gatherings, entertaining and hosting, or dinner mealtimes. Throughout the home, you'll appreciate upgraded New LVP flooring, modern light fixtures and new ceiling fans, and numerous thoughtful improvements that give the home a fresh, move-in-ready feel. Cozy up by the fireplace on cooler evenings, or enjoy the confidence that comes with major updates already completed, including a 2020 HVAC system, brand-new front and back doors, fresh paint throughout the home, and gutter guards for easier maintenance. Even the front porch has been updated with newly stained deck boards, adding to the home's welcoming curb appeal. The home sits in a quiet culdesac and a 0.70 acre lot giving you room to roam and enjoy your quiet shaded, backyard. Outside of City Limits, so no city taxes! Perfectly positioned for convenience, you'll enjoy easy access to OAJ Airport, nearby military bases, shopping, dining, and everyday essentials; all without the restrictions of an HOA. This is the kind of home that doesn't just check the boxes, it elevates everyday living with thoughtful features, functional design, and the peace of mind that comes from meaningful updates. Schedule your private tour today and be prepared to feel right at home.
For sale
$290,000
309 Foliage Court, Jacksonville, NC 28540
3beds
1,550sqft
:
Get pre-qualified$1,722/mo
Single Family Residence
Built in 2005
0.74 Acres Lot
$287,900 Zestimate®
$187/sqft
$-- HOA
What's special
- 2 days |
- 513 |
- 41 |
Zillow last checked:
Listing updated:
Listed by:
Holly Griffith 218-280-5150,
SERHANT
Source: Hive MLS,MLS#: 100591523 Originating MLS: Cape Fear Realtors MLS, Inc.
Originating MLS: Cape Fear Realtors MLS, Inc.Facts & features
Interior
Bedrooms & bathrooms
- Bedrooms: 3
- Bathrooms: 2
- Full bathrooms: 2
Rooms
- Room types: Living Room, Dining Room, Master Bedroom, Bedroom 2, Bedroom 3, Laundry
Heating
- Electric, Heat Pump
Cooling
- Central Air
Appliances
- Included: Electric Oven, Built-In Microwave, Freezer, Self Cleaning Oven, Refrigerator, Range, Ice Maker, Dishwasher
- Laundry: Dryer Hookup, Washer Hookup, In Garage
Features
- Master Downstairs, Vaulted Ceiling(s), High Ceilings, Ceiling Fan(s), Walk-in Shower, Blinds/Shades, Gas Log
- Flooring: LVT/LVP
- Has fireplace: Yes
- Fireplace features: Gas Log
Interior area
- Total structure area: 1,550
- Total interior livable area: 1,550 sqft
Property
Parking
- Total spaces: 2
- Parking features: Garage Faces Front, Attached, Tandem, Garage
- Attached garage spaces: 2
Features
- Levels: One
- Patio & porch: Covered, Deck, See Remarks, Front Porch
- Fencing: Chain Link,Partial
- Has view: Yes
- View description: See Remarks
- Frontage type: See Remarks
Lot
- Size: 0.74 Acres
- Dimensions: 166 x 253 x 135 x 86 x 43 x 93
- Features: Cul-De-Sac, Level, Secluded
Details
- Parcel number: 57a55
- Zoning: R-15
- Special conditions: Standard
Construction
Type & style
- Home type: SingleFamily
- Property subtype: Single Family Residence
Materials
- Vinyl Siding, Wood Frame
- Foundation: Slab, See Remarks
- Roof: Shingle
Condition
- New construction: No
- Year built: 2005
Utilities & green energy
- Sewer: Septic Tank
- Water: Public
- Utilities for property: Water Connected
Community & HOA
Community
- Subdivision: Live Oak Estates
HOA
- Has HOA: No
Location
- Region: Jacksonville
Financial & listing details
- Price per square foot: $187/sqft
- Tax assessed value: $201,636
- Annual tax amount: $1,320
- Date on market: 7/25/2026
- Cumulative days on market: 2 days
- Listing agreement: Exclusive Right To Sell
- Listing terms: Cash,Conventional,FHA,USDA Loan,VA Loan
- Road surface type: Paved
Estimated market value
$287,900
$274,000 - $302,000
$1,780/mo
Price history
| Date | Event | Price |
|---|---|---|
| 7/25/2026 | Listed for sale | $290,000+97.3%$187/sqft |
Source:  Hive MLS #100591523 Report a problem Hive MLS #100591523 Report a problem | ||
| 2/22/2012 | Sold | $147,000-1.9%$95/sqft |
Source: Public Record Report a problem | ||
| 12/3/2011 | Price change | $149,900-5.7%$97/sqft |
Source: CENTURY 21 Cherie Schulz Realty Firm #123034 Report a problem | ||
| 11/9/2011 | Price change | $159,000-4.2%$103/sqft |
Source: CENTURY 21 Cherie Schulz Realty Firm #123034 Report a problem | ||
| 9/1/2011 | Price change | $165,900-2.4%$107/sqft |
Source: CENTURY 21 Cherie Schulz Realty Firm #123034 Report a problem | ||
| 7/3/2011 | Listed for sale | $169,900+3.6%$110/sqft |
Source: Cherie Schulz Realty Firm #123034 Report a problem | ||
| 5/21/2007 | Sold | $164,000+19.7%$106/sqft |
Source: Public Record Report a problem | ||
| 4/4/2005 | Sold | $137,000$88/sqft |
Source: Public Record Report a problem | ||
Public tax history
| Year | Property taxes | Tax assessment |
|---|---|---|
| 2025 | $1,320 | $201,636 |
| 2024 | $1,320 | $201,636 |
| 2023 | $1,320 -0.1% | $201,636 |
| 2022 | $1,321 +26.3% | $201,636 +35.9% |
| 2021 | $1,046 | $148,360 |
| 2020 | $1,046 | $148,360 |
| 2019 | $1,046 | $148,360 |
| 2018 | $1,046 +3.5% | $148,360 -0.9% |
| 2017 | $1,011 | $149,740 |
| 2016 | $1,011 | $149,740 |
| 2015 | $1,011 | $149,740 |
| 2014 | $1,011 +6.3% | $149,740 -7.8% |
| 2013 | $951 | $162,490 |
| 2012 | $951 | $162,490 |
| 2011 | $951 | $162,490 |
| 2010 | $951 +21.3% | $162,490 +22.3% |
| 2009 | $784 +17.3% | $132,857 |
| 2008 | $668 | $132,857 |
| 2007 | $668 | $132,857 |
| 2006 | $668 | $132,857 |
Find assessor info on the county website
Monthly payment
Est. payment
Payment breakdown
Explore the cost of this home by adjusting the details. Changes won't be saved.Climate risks
Neighborhood: 28540
Nearby schools
GreatSchools rating
- 6/10Clear View ElementaryGrades: K-5Distance: 0.7 mi
- 4/10Trexler MiddleGrades: 6-8Distance: 6.1 mi
- 2/10Southwest HighGrades: 9-12Distance: 4.9 mi
Schools provided by the listing agent
- Elementary: Stateside
- Middle: Trexler
- High: Southwest
Source: Hive MLS. This data may not be complete. We recommend contacting the local school district to confirm school assignments for this home.
- $255,3003 bd2 ba1.1k sqft307 Foliage Ct, Jacksonville, NC 28540Off Market

- $246,7003 bd2 ba1k sqft210 Falling Leaf Ct, Jacksonville, NC 28540Off Market

- $260,0003 bd2 ba1.3k sqft208 Falling Leaf Ct, Jacksonville, NC 28540Off Market
- $269,9003 bd2 ba1.3k sqft308 Foliage Ct, Jacksonville, NC 28540Off Market
- $277,1003 bd2 ba1.3k sqft323 Sugarberry Ct, Jacksonville, NC 28540Off Market
- $260,0003 bd2 ba1.3k sqft206 Falling Leaf Ct, Jacksonville, NC 28540Sold
- $314,8003 bd3 ba1.8k sqft305 Foliage Ct, Jacksonville, NC 28540Off Market
- $246,7003 bd2 ba1.2k sqft306 Foliage Ct, Jacksonville, NC 28540Off Market
A local agent can set up tours, give advice and negotiate with sellers.
A local lender can help you make sure your offer is ready when you are.
Similar homes
- $--3 bd2 ba1.4k sqft144 Forest Bluff Dr, Jacksonville, NC 28540Auction
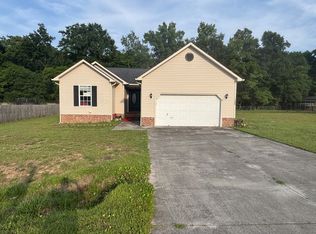 ServiceLink Auction
 - $249,9003 bd2 ba1.2k sqft116 Live Oak Drive, Jacksonville, NC 28540For Sale
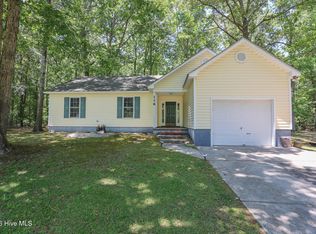
 MLS ID #100575622, Christina Tompkins, Berkshire Hathaway HomeServices Carolina Premier Properties. Hive MLS
 - $--3 bd2 ba2k sqft209 Petteway Dr, Jacksonville, NC 28540Auction
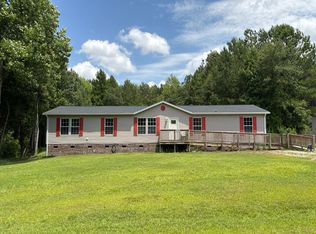 Auction.com 2
 - $265,0003 bd2 ba1.2k sqft232 Liberty Park Road, Jacksonville, NC 28540For Sale
 MLS ID #100590841, Brittany Silance, HomeSmart Connections. Hive MLS
 - $315,0003 bd2 ba1.8k sqft131 Woodbury Farm Drive, Jacksonville, NC 28540For SaleMLS ID #100589680, Wallace Realty Group, COLDWELL BANKER SEA COAST ADVANTAGE. Hive MLS
- $264,9003 bd2 ba1.3k sqft109 Ellen Court, Jacksonville, NC 28540For SaleMLS ID #100590189, Danita Ensley, Keller Williams Innovate - Jax. Hive MLS
- $309,9003 bd2 ba1.7k sqft505 Poults Drive, Richlands, NC 28574For SaleMLS ID #100591242, Marvelous Realty LLC, Coldwell Banker Sea Coast Advantage. Hive MLS
- $245,0003 bd2 ba1.2k sqft107 Lois Court, Richlands, NC 28574For SaleMLS ID #100591310, Diane M Castro-Perez, Coldwell Banker Sea Coast Advantage-Hampstead. Hive MLS
- $270,0003 bd2 ba1.2k sqft110 Pear Tree Lane, Richlands, NC 28574For SaleMLS ID #100590578, Amanda Newbold, Terri Alphin Smith & Co. Hive MLS
- $245,0003 bd2 ba1.3k sqft209 Rawls Court, Jacksonville, NC 28540For SaleMLS ID #100590941, Suzanne Barber, ERA Live Moore - Jacksonville. Hive MLS
- $235,0003 bd2 ba1.3k sqft104 Howell Drive, Jacksonville, NC 28540For SaleMLS ID #100590867, Courtney Knaub, Advantage Gold Realty. Hive MLS
- $265,0003 bd2 ba1.4k sqft185 Liberty Park Road, Jacksonville, NC 28540For SaleMLS ID #100580106, Carrie Cook, RE/MAX Executive. Hive MLS
- $283,0004 bd2 ba1.5k sqft409 Spring Drive, Jacksonville, NC 28540For SaleMLS ID #100584504, Rhea Grondziak, Carolina Real Estate Group. Hive MLS
- $335,0003 bd3 ba1.9k sqft509 Sassy Court, Richlands, NC 28574For SaleMLS ID #100591617, Kayla Maready, Realty One Group Affinity. Hive MLS
- $290,0004 bd3 ba1.9k sqft106 Broken Oak Court, Jacksonville, NC 28540For SaleMLS ID #100585183, Ryan Kephas, Terri Alphin Smith & Co. Hive MLS
- $264,9003 bd2 ba2.1k sqft4701 Gum Branch Road, Jacksonville, NC 28540For SaleMLS ID #100588150, Jennifer Burkett, 360 REALTY. Hive MLS
- $235,0003 bd3 ba1.3k sqft110 Stone Court, Jacksonville, NC 28540For SaleMLS ID #100587001, Ronda Scott, RE/MAX Homestead Swansboro. Hive MLS
- $312,9003 bd2 ba1.4k sqft109 Foxberry Place, Jacksonville, NC 28540For SaleMLS ID #100587335, Christina Tompkins, Berkshire Hathaway HomeServices Carolina Premier Properties. Hive MLS
- $307,0004 bd3 ba1.8k sqft186 Fire Tower Road, Richlands, NC 28574For SaleMLS ID #100586798, Dana Thompson, Terri Alphin Smith & Co. Hive MLS
- $--4 bd2 ba1.5k sqft521 Raintree Cir, Jacksonville, NC 28540AuctionServiceLink Auction
