Nestled on a quiet cul-de-sac and situated on just under 3 acres, this 3-bedroom, 2-bath home with a finished room over the garage (FROG) offers the perfect blend of privacy, space, and outdoor adventure. Step inside to an open floor plan featuring soaring ceilings that create a bright and inviting living space, ideal for both everyday living and entertaining. The backyard is designed for making memories, complete with a swimming pool, fire pit, and multiple areas to relax or gather with family and friends. Beyond the backyard, mature woods lead to a peaceful creek where you can spend your days searching for shark teeth, arrowheads, and other fascinating treasures. The property also includes a historic family cemetery. An existing easement allows descendants access to visit the cemetery. If you've been searching for room to spread out while still enjoying the convenience of Jacksonville, this one-of-a-kind property is ready to welcome you home.
Pending
Price cut: $5K (8/6)
$310,000
131 Woodbury Farm Drive, Jacksonville, NC 28540
3beds
1,819sqft
Single Family Residence
Built in 2012
2.92 Acres Lot
$308,700 Zestimate®
$170/sqft
$6/mo HOA
What's special
Swimming poolSoaring ceilingsMature woodsOpen floor planPeaceful creekQuiet cul-de-sacFire pit
- 42 days
- 532
- 32
Likely to sell faster than
Zillow last checked:
Listing updated:
Listed by:
Wallace Realty Group 252-772-5340,
COLDWELL BANKER SEA COAST ADVANTAGE,
Jeffrey James Richardson 252-725-4449,
COLDWELL BANKER SEA COAST ADVANTAGE
Source: Hive MLS,MLS#: 100589680 Originating MLS: Neuse River Region Association of Realtors
Originating MLS: Neuse River Region Association of RealtorsFacts & features
Interior
Bedrooms & bathrooms
- Bedrooms: 3
- Bathrooms: 2
- Full bathrooms: 2
Rooms
- Room types: Master Bedroom, Bedroom 2, Bedroom 3, Living Room, Bonus Room
Heating
- Propane, Fireplace(s)
Cooling
- Central Air
Appliances
- Included: Electric Oven, Refrigerator, Dishwasher
- Laundry: Laundry Room
Features
- Master Downstairs, Vaulted Ceiling(s), High Ceilings, Ceiling Fan(s), Pantry, Gas Log
- Flooring: LVT/LVP, Carpet, Laminate
- Doors: Storm Door(s)
- Basement: None
- Number of fireplaces: 1
- Fireplace features: Gas Log
Interior area
- Total structure area: 1,819
- Total interior livable area: 1,819 sqft
Property
Parking
- Total spaces: 2
- Parking features: Garage Faces Front, On Site, Paved
- Attached garage spaces: 2
Features
- Levels: One and One Half
- Patio & porch: Deck, Porch
- Exterior features: Storm Doors
- Pool features: Above Ground
- Fencing: None
- Has view: Yes
- View description: None
- Waterfront features: None
- Frontage type: See Remarks
Lot
- Size: 2.92 Acres
- Features: Cul-De-Sac, Wooded, Creek
Details
- Parcel number: 323h85
- Zoning: R-15
- Special conditions: Standard
Construction
Type & style
- Home type: SingleFamily
- Property subtype: Single Family Residence
Materials
- Vinyl Siding, Wood Frame
- Foundation: Slab
- Roof: Shingle
Condition
- New construction: No
- Year built: 2012
Utilities & green energy
- Sewer: Septic Tank
- Water: Public
- Utilities for property: Water Available
Community & HOA
Community
- Subdivision: Woodbury Farm
HOA
- Has HOA: Yes
- Amenities included: None
- HOA fee: $76 annually
- HOA name: Woodbury Farms HOA
- HOA phone: 910-346-9800
Location
- Region: Jacksonville
Financial & listing details
- Price per square foot: $170/sqft
- Tax assessed value: $212,095
- Annual tax amount: $1,389
- Date on market: 7/17/2026
- Cumulative days on market: 42 days
- Listing agreement: Exclusive Right To Sell
- Listing terms: Cash,Conventional,FHA,VA Loan
Estimated market value
$308,700
$293,000 - $324,000
$1,946/mo
Price history
| Date | Event | Price |
|---|---|---|
| 8/14/2026 | Pending sale | $310,000$170/sqft |
Source:  Hive MLS #100589680 Report a problem Hive MLS #100589680 Report a problem | ||
| 8/6/2026 | Price change | $310,000-1.6%$170/sqft |
Source: Hive MLS #100589680 Report a problem | ||
| 7/17/2026 | Listed for sale | $315,000+26.5%$173/sqft |
Source: Hive MLS #100589680 Report a problem | ||
| 10/18/2022 | Sold | $249,000+1.6%$137/sqft |
Source: Hive MLS #100344245 Report a problem | ||
| 9/18/2022 | Pending sale | $245,000$135/sqft |
Source: Hive MLS #100344245 Report a problem | ||
| 9/16/2022 | Price change | $245,000-3.9%$135/sqft |
Source: Hive MLS #100344245 Report a problem | ||
| 9/4/2022 | Listed for sale | $255,000$140/sqft |
Source: Hive MLS #100344245 Report a problem | ||
| 8/25/2022 | Pending sale | $255,000$140/sqft |
Source: Hive MLS #100344245 Report a problem | ||
| 8/13/2022 | Listed for sale | $255,000+43.3%$140/sqft |
Source: Hive MLS #100344245 Report a problem | ||
| 8/22/2012 | Sold | $178,000+439.4%$98/sqft |
Source: Public Record Report a problem | ||
| 4/3/2012 | Sold | $33,000$18/sqft |
Source: Public Record Report a problem | ||
Public tax history
| Year | Property taxes | Tax assessment |
|---|---|---|
| 2025 | $1,389 | $212,095 |
| 2024 | $1,389 | $212,095 |
| 2023 | $1,389 0% | $212,095 |
| 2022 | $1,389 +24% | $212,095 +33.5% |
| 2021 | $1,120 | $158,920 |
| 2020 | $1,120 | $158,920 |
| 2019 | $1,120 | $158,920 |
| 2018 | $1,120 -5.4% | $158,920 -9.5% |
| 2017 | $1,185 | $175,540 |
| 2016 | $1,185 | $175,540 |
| 2015 | $1,185 | $175,540 |
| 2014 | $1,185 +6.5% | $175,540 -7.7% |
| 2013 | $1,113 | $190,240 |
Find assessor info on the county website
Monthly payment
Est. payment
Payment breakdown
Explore the cost of this home by adjusting the details. Changes won't be saved.Climate risks
Neighborhood: 28540
Nearby schools
Schools provided by the listing agent
- Elementary: Meadow View
- Middle: Southwest
- High: Southwest
Source: Hive MLS. This data may not be complete. We recommend contacting the local school district to confirm school assignments for this home.
- $298,4003 bd2 ba1.9k sqft1689 Pony Farm Rd, Jacksonville, NC 28540Off Market
- $284,8003 bd2 ba1.2k sqft133 Woodbury Farm Dr, Jacksonville, NC 28540Off Market
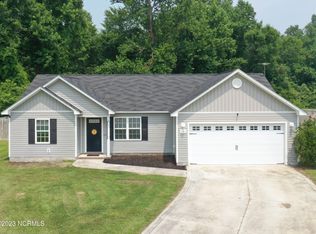
- $1000.51 acres133 Woodbury Farm Dr, Jacksonville, NC 28540Off Market
- $247,7003 bd2 ba1k sqft129 Woodbury Farm Dr, Jacksonville, NC 28540Off Market
Similar homes
- $330,0004 bd2 ba1.7k sqft270 Blue Creek Farms Drive, Jacksonville, NC 28540For Sale

 MLS ID #100600608, Clara D James, Clara Dunn James, Broker. Hive MLS
 - $335,0003 bd2 ba1.6k sqft303 Sky Blue Lane, Jacksonville, NC 28540For Sale
 MLS ID #100597838, Lauren Cannette, Coldwell Banker Sea Coast Advantage - Jacksonville. Hive MLS
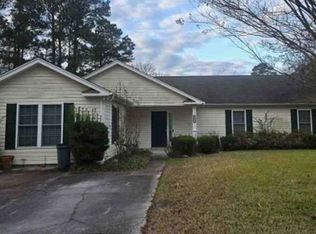
 - $--4 bd2 ba1.7k sqft1025 Foscue Dr, Jacksonville, NC 28540Auction
 Xome
Xome - $258,7004 bd2 ba1.4k sqft630 Greystone Avenue, Jacksonville, NC 28540For Sale
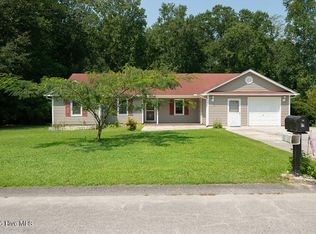 MLS ID #100595823, Brenda E Williams, Great Moves Realty. Hive MLS
 - $250,0003 bd2 ba1.3k sqft2316 Burgaw Highway, Jacksonville, NC 28540For SaleMLS ID #100600339, Zachery Swislosky, Century 21 Coastal Advantage. Hive MLS
- $355,0004 bd2 ba2.1k sqft269 Blue Creek Farms Drive, Jacksonville, NC 28540For SaleMLS ID #100587684, Lori K Smith, Coldwell Banker Sea Coast Advantage. Hive MLS
- $280,0003 bd2 ba1.3k sqft2815 Northwoods Drive, Jacksonville, NC 28540For SaleMLS ID #100600326, Richard Ferrell, Coldwell Banker Sea Coast Advantage - Jacksonville. Hive MLS
- $259,0003 bd2 ba1.3k sqft109 Ellen Court, Jacksonville, NC 28540For SaleMLS ID #100590189, Danita Ensley, Keller Williams Innovate - Jax. Hive MLS
- $310,0003 bd2 ba1.5k sqft101 Belwood Court, Jacksonville, NC 28540For SaleMLS ID #100594588, Bryce Evans, Carolina Real Estate Group. Hive MLS
- $359,9004 bd2 ba1.8k sqft116 Bellchase Drive, Jacksonville, NC 28540For SaleMLS ID #100600098, Amber Raynor, Coldwell Banker Sea Coast Advantage - Jacksonville. Hive MLS
- $305,0004 bd3 ba1.7k sqft120 Woodbridge Court, Jacksonville, NC 28540For SaleMLS ID #100599601, John Newton, Better Homes and Gardens Real Estate Treasure 4. Hive MLS
- $339,0003 bd2 ba1.8k sqft200 Gillcrest Court, Jacksonville, NC 28540For SaleMLS ID #100597179, Kim Sunday, Coldwell Banker Sea Coast Advantage - Jacksonville. Hive MLS
- $315,0004 bd3 ba1.7k sqft102 Brookview Drive, Jacksonville, NC 28540For SaleMLS ID #100598789, Wendy Robinson, Compass Residential Properties. Hive MLS
- $266,9003 bd2 ba1.2k sqft102 Turtle Creek Court, Jacksonville, NC 28540For SaleMLS ID #100597005, Christina Tompkins, Berkshire Hathaway HomeServices Carolina Premier Properties. Hive MLS
- $345,0003 bd3 ba2.2k sqft704 Ingram Court, Jacksonville, NC 28540For SaleMLS ID #100599739, Steven Wall, Coldwell Banker Sea Coast Advantage - Jacksonville. Hive MLS
- $340,0004 bd2 ba1.7k sqft204 Hudson Lane, Jacksonville, NC 28540For SaleMLS ID #100599330, Darsha Funk, HomeSmart Connections. Hive MLS
- $304,9994 bd2 ba1.7k sqft2915 Northwoods Drive, Jacksonville, NC 28540For SaleMLS ID #100590654, Jose Raul Leon De La Paz, Realty One Group Affinity. Hive MLS
- $329,9003 bd2 ba1.7k sqft113 Quail Hollow Drive, Jacksonville, NC 28540For SaleMLS ID #100597109, Heather N Barr, Coldwell Banker Sea Coast Advantage-Hampstead. Hive MLS
- $339,9003 bd2 ba1.8k sqft100 Kenna Court, Jacksonville, NC 28540For SaleMLS ID #100590219, Janice W Harrison, Harrison Dorn Realty. Hive MLS
- $280,0003 bd2 ba1.3k sqft117 Scott Jenkins Road, Jacksonville, NC 28540For SaleMLS ID #100597718, Christina M Block, Coldwell Banker Sea Coast Advantage-Hampstead. Hive MLS
