Nestled in a serene neighborhood of Jacksonville, this delightful single-family home offers the perfect blend of comfort and convenience. With 3 spacious bedrooms and 2 well-appointed baths, this property boasts nearly 1,800 square feet of inviting living space, complemented by a two-car garage. Set on a generous half-acre lot, this residence is ideally situated near military bases, shopping centers, and the beautiful Topsail Island, providing an ideal location for both work and leisure.
Step inside to discover an open floor plan that effortlessly combines functionality with style. The large living room features soaring vaulted ceilings, enhancing the sense of space and brightness, while the elegant design flows seamlessly into the entertainers' kitchen. Ample cabinet and counter space make meal preparation a joy, and entertaining is a breeze with the adjacent dining area. French doors lead to a delightful sunroom that overlooks the expansive backyard, perfect for gatherings or quiet evenings at home.
The primary suite is a true retreat, featuring trayed ceilings, a generous walk-in closet, and a private bath that offers a tranquil escape. Freshly steam-cleaned carpets and luxury vinyl plank flooring throughout the home provide a modern touch while ensuring ease of maintenance. The additional bedrooms are well-sized and thoughtfully designed to accommodate guests or family.
Enjoy outdoor living at its finest with a screened-in front porch and a spacious patio in the back, ideal for summer barbecues or relaxing with a good book. With no HOA and no city taxes, the opportunities are endless, and the $8,000 seller concession offers flexibility for your personal design choices for paint or to cover your closing costs. This home is more than just a property; it's a lifestyle waiting to be embraced. Bring your boat, your camper and your stockpile of wood for the bonfire season that's just around the corner. Call to schedule a showing today
For sale
$329,900
113 Quail Hollow Drive, Jacksonville, NC 28540
3beds
1,799sqft
Single Family Residence
Built in 2016
0.47 Acres Lot
$328,200 Zestimate®
$183/sqft
$-- HOA
What's special
Screened-in front porchFreshly steam-cleaned carpetsOpen floor planAdjacent dining areaGenerous half-acre lotTwo-car garageGenerous walk-in closet
- 7 days |
- 199 |
- 17 |
Likely to sell faster than
Zillow last checked:
Listing updated:
Listed by:
Heather N Barr 704-640-4550,
Coldwell Banker Sea Coast Advantage-Hampstead
Source: Hive MLS,MLS#: 100597109 Originating MLS: Cape Fear Realtors MLS, Inc.
Originating MLS: Cape Fear Realtors MLS, Inc.Facts & features
Interior
Bedrooms & bathrooms
- Bedrooms: 3
- Bathrooms: 2
- Full bathrooms: 2
Rooms
- Room types: Living Room, Dining Room, Master Bedroom, Bedroom 2, Bedroom 3, Sunroom
Primary bedroom
- Level: First
Bedroom 2
- Level: First
Bedroom 3
- Level: First
Dining room
- Level: First
Kitchen
- Level: First
Living room
- Level: First
Sunroom
- Level: First
Heating
- Electric, Forced Air, Heat Pump
Cooling
- Central Air
Appliances
- Included: Electric Oven, Electric Cooktop, Built-In Microwave, Washer, Refrigerator, Dryer, Dishwasher
- Laundry: In Hall
Features
- Walk-in Closet(s), Vaulted Ceiling(s), Tray Ceiling(s), Ceiling Fan(s), Blinds/Shades, Eat-in Kitchen, Walk-In Closet(s)
- Flooring: LVT/LVP, Carpet
- Basement: None
- Attic: Access Only,Partially Floored
- Has fireplace: No
Interior area
- Total structure area: 1,799
- Total interior livable area: 1,799 sqft
Property
Parking
- Total spaces: 2
- Parking features: Garage Faces Front, Attached, Garage Door Opener, Paved, Garage
- Attached garage spaces: 2
Accessibility
- Accessibility features: None
Features
- Levels: One
- Patio & porch: Covered, Patio, Screened, Front Porch
- Exterior features: None
- Pool features: None
- Fencing: None
- Has view: Yes
- View description: See Remarks
- Waterfront features: None
- Frontage type: See Remarks
Lot
- Size: 0.47 Acres
Details
- Parcel number: 316a15
- Zoning: R-15
- Special conditions: Standard
Construction
Type & style
- Home type: SingleFamily
- Property subtype: Single Family Residence
Materials
- Vinyl Siding, Wood Frame
- Foundation: Slab
- Roof: Shingle
Condition
- New construction: No
- Year built: 2016
Utilities & green energy
- Sewer: Septic Tank
- Water: Public
- Utilities for property: Water Connected
Community & HOA
Community
- Security: Smoke Detector(s)
- Subdivision: Quail Hollow
HOA
- Has HOA: No
Location
- Region: Jacksonville
Financial & listing details
- Price per square foot: $183/sqft
- Tax assessed value: $332,139
- Annual tax amount: $2,175
- Date on market: 8/18/2026
- Cumulative days on market: 7 days
- Listing agreement: Exclusive Right To Sell
- Listing terms: Cash,Conventional,FHA,USDA Loan,VA Loan
- Road surface type: Paved
Estimated market value
$328,200
$312,000 - $345,000
$1,921/mo
Price history
| Date | Event | Price |
|---|---|---|
| 8/18/2026 | Listed for sale | $329,900+81.3%$183/sqft |
Source:  Hive MLS #100597109 Report a problem Hive MLS #100597109 Report a problem | ||
| 2/15/2019 | Sold | $182,000$101/sqft |
Source: Hive MLS #100143601 Report a problem | ||
| 1/12/2019 | Pending sale | $182,000$101/sqft |
Source: CENTURY 21 American Properties #100143601 Report a problem | ||
| 12/19/2018 | Listed for sale | $182,000+7.1%$101/sqft |
Source: CENTURY 21 American Properties #100143601 Report a problem | ||
| 3/22/2017 | Sold | $169,900$94/sqft |
Source: Hive MLS #80166688 Report a problem | ||
Public tax history
| Year | Property taxes | Tax assessment |
|---|---|---|
| 2025 | $1,499 | $228,981 |
| 2024 | $1,499 | $228,981 |
| 2023 | $1,499 -0.1% | $228,981 |
| 2022 | $1,500 +25% | $228,981 +34.5% |
| 2021 | $1,200 | $170,210 |
| 2020 | $1,200 | $170,210 |
| 2019 | $1,200 +1.4% | $170,210 +1.4% |
| 2018 | $1,184 +6.2% | $167,890 +1.7% |
| 2017 | $1,114 +560.2% | $165,050 +560.2% |
| 2016 | $169 | $25,000 |
| 2015 | $169 | $25,000 |
Find assessor info on the county website
Monthly payment
Est. payment
Payment breakdown
Explore the cost of this home by adjusting the details. Changes won't be saved.Climate risks
Neighborhood: 28540
Nearby schools
GreatSchools rating
- 5/10Southwest ElementaryGrades: PK-5Distance: 1.9 mi
- 3/10Southwest MiddleGrades: 6-8Distance: 4.6 mi
- 2/10Southwest HighGrades: 9-12Distance: 4.4 mi
Schools provided by the listing agent
- Elementary: Southwest
- Middle: Southwest
- High: Southwest
Source: Hive MLS. This data may not be complete. We recommend contacting the local school district to confirm school assignments for this home.
- $313,6003 bd2 ba1.7k sqft115 Quail Hollow Dr, Jacksonville, NC 28540Off Market
- $8,7500.79 acres111 Quail Hollow Dr, Jacksonville, NC 28540Off Market
- $286,5003 bd2 ba1.4k sqft117 Quail Hollow Dr, Jacksonville, NC 28540Sold

- $154,800-- bd-- ba-- sqft106 Quail Hollow Dr, Jacksonville, NC 28540Off Market
- $249,3003 bd2 ba1.4k sqft108 Quail Hollow Rd, Jacksonville, NC 28540Off Market
- $279,3003 bd2 ba1.4k sqft108 Quail Hollow Dr, Jacksonville, NC 28540Off Market
- $270,0003 bd2 ba1.4k sqft104 Quail Hollow Dr, Jacksonville, NC 28540Off Market
- $290,2004 bd2 ba1.4k sqft112 Quail Hollow Dr, Jacksonville, NC 28540Off Market
A local agent can set up tours, give advice and negotiate with sellers.
Similar homes
- $335,0003 bd2 ba1.6k sqft303 Sky Blue Lane, Jacksonville, NC 28540For Sale

 MLS ID #100597838, Lauren Cannette, Coldwell Banker Sea Coast Advantage - Jacksonville. Hive MLS
 - $329,9003 bd2 ba1.8k sqft129 Backfield Place, Jacksonville, NC 28540For Sale
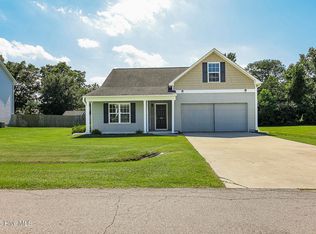 MLS ID #100597286, Christina Tompkins, Berkshire Hathaway HomeServices Carolina Premier Properties. Hive MLS
 - $285,0003 bd2 ba1.4k sqft329 Southwest Drive, Jacksonville, NC 28540For Sale
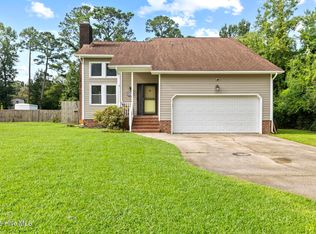 MLS ID #100597354, Melissa Brown, Melissa Brown Real Estate. Hive MLS
 - $339,0003 bd2 ba1.8k sqft200 Gillcrest Court, Jacksonville, NC 28540For Sale
 MLS ID #100597179, Kim Sunday, Coldwell Banker Sea Coast Advantage - Jacksonville. Hive MLS
 - $280,0003 bd2 ba1.3k sqft117 Scott Jenkins Road, Jacksonville, NC 28540For SaleMLS ID #100597718, Christina M Block, Coldwell Banker Sea Coast Advantage-Hampstead. Hive MLS
- $349,0003 bd3 ba1.8k sqft924 Mandarin Trail, Jacksonville, NC 28540For SaleMLS ID #100597622, The Christi Hill Real Estate Team, Keller Williams Innovate. Hive MLS
- $280,0003 bd2 ba1.4k sqft246 Ernest Gurganus Road, Jacksonville, NC 28540For SaleMLS ID #100576307, Buy the Beach Realty, Keller Williams Crystal Coast. Hive MLS
- $339,9003 bd2 ba1.8k sqft100 Kenna Court, Jacksonville, NC 28540For SaleMLS ID #100590219, Janice W Harrison, Harrison Dorn Realty. Hive MLS
- $290,0003 bd2 ba1.2k sqft412 McCall Dr, Jacksonville, NC 28540For Sale By Owner
- $320,0003 bd2 ba1.6k sqft165 Backfield Place, Jacksonville, NC 28540For SaleMLS ID #100595379, Carl Cole, Carolina Real Estate Group. Hive MLS
- $384,9004 bd3 ba2.1k sqft605 Weeping Willow Lane, Jacksonville, NC 28540For SaleMLS ID #100597425, Brandy Goins, Coldwell Banker Sea Coast Advantage. Hive MLS
- $285,0003 bd2 ba1.3k sqft337 Steller Road, Jacksonville, NC 28540For SaleMLS ID #100597841, Carrie Cook, RE/MAX Executive. Hive MLS
- $358,0003 bd3 ba2.2k sqft704 Ingram Court, Jacksonville, NC 28540For SaleMLS ID #100592000, Steven Wall, RE/MAX Elite Realty Group. Hive MLS
- $320,0003 bd2 ba1.5k sqft300 Crest Place, Jacksonville, NC 28540For SaleMLS ID #100588631, Christy A Grifaldo, Grifaldo Properties, INC. Hive MLS
- $355,0004 bd2 ba2.1k sqft269 Blue Creek Farms Drive, Jacksonville, NC 28540For SaleMLS ID #100587684, Lori K Smith, Coldwell Banker Sea Coast Advantage. Hive MLS
- $365,0004 bd4 ba2.2k sqft117 Sparrows Point Lane, Jacksonville, NC 28540For SaleMLS ID #100574392, Lauren Hearn, Berkshire Hathaway HomeServices Carolina Premier Properties. Hive MLS
- $352,0003 bd3 ba2.3k sqft261 Rutherford Way, Jacksonville, NC 28540For SaleMLS ID #100580983, Wendy Robinson, Compass Residential Properties. Hive MLS
- $365,0003 bd3 ba2.3k sqft206 Honey Court E, Jacksonville, NC 28540For SaleMLS ID #100577818, Jenifer Kiefer, 360 REALTY. Hive MLS
- $312,5003 bd2 ba1.5k sqft1117 Springdale Drive, Jacksonville, NC 28540For SaleMLS ID #100581276, Arlene D Bethell, Redfin Corporation. Hive MLS
- $299,5003 bd2 ba1.3k sqft440 Mccall Drive, Jacksonville, NC 28540For SaleMLS ID #100595824, Malissa Lorson, HomeSmart Connections. Hive MLS
