LARGE LOT 1.89 ACRES. SELLER OFFERING $5,000 IN CONCESSIONS! A RARE GEM LOCATED JUST OUTSIDE THE CITY AND NO HOA!!!! THIS HOME IS LOCATED NEAR THE END OF BLUE CREEK FARMS DR. OFFERING PEACE AND QUIET ALONG WITH THE PRIVACY OF THE TREE LINED 1.89 ACRES. YEP THAT'S RIGHT, I'LL SAY IT AGAIN, 1.89 ACRES. INSIDE SHE IS ABSOLUTELY GORGEOUS! PICTURES CAN'T DO THIS ONE JUSTICE. YOU NEED TO SEE FOR YOURSELF THIS PERFECTLY DESIGNED OPEN CONCEPT 4 BEDROOM 2 BATH HOME JUST WAITING TO WARM YOUR HEART. FROM THE MOMENT YOU ENTER THROUGH THE INVITING 26 FEET OF COVERED FRONT PORCH INTO YOUR FOYER, YOU MIGHT JUST HAVE YOUR BREATH TAKEN AWAY! THE RIGHT SIDE OF THE FOYER HAS THE GARAGE ENTRANCE AND AN OPEN STAIRCASE THAT LEADS TO THE BONUS ROOM OR 4TH BEDROOM. STOP RIGHT THERE AND ENJOY THE VIEW! JUST IMAGINE HAVING THAT PERFECT FAMILY NIGHT OR ENTERTAINING GUEST HERE. EVERYONE WILL HAVE PLENTY OF SPACE TO COZY UP AND GET COMFORTABLE OR WALK ABOUT AND MINGLE WITH OTHER GUESTS OR FAMILY MEMBERS. YOU REALLY DO NEED TO SEE THIS! I COULD GO ON AND ON ABOUT EVERYTHING THAT MAKES THIS HOME SPECIAL FROM THE HVAC INSTALLED IN 2023 AND SHINGLES IN 2018 TO THE SPACIOUS PRIMARY SUITE, TO THE LAUNDRY ROOM AND 2 OTHER DOWNSTAIRS BEDROOMS, BUT THE THING IS ---- YOU NEED TO SEE THIS FOR YOURSELF. CALL YOUR AGENT AND SCHEDULE YOUR VIEWING. HE WHO HESITATES MAY NOT HAVE AN OPPORTUNITY LIKE THIS AGAIN.
For sale
$330,000
270 Blue Creek Farms Drive, Jacksonville, NC 28540
4beds
1,718sqft
Single Family Residence
Built in 2011
1.89 Acres Lot
$327,800 Zestimate®
$192/sqft
$-- HOA
What's special
Laundry roomSpacious primary suite
- 2 days
- 76
- 9
Zillow last checked:
Listing updated:
Listed by:
Clara D James 910-548-6727,
Clara Dunn James, Broker
Source: Hive MLS,MLS#: 100600608 Originating MLS: Jacksonville Board of Realtors
Originating MLS: Jacksonville Board of RealtorsFacts & features
Interior
Bedrooms & bathrooms
- Bedrooms: 4
- Bathrooms: 2
- Full bathrooms: 2
Rooms
- Room types: Living Room, Master Bedroom, Bedroom 1, Bedroom 2, Bedroom 3, Dining Room
Primary bedroom
- Level: First
- Dimensions: 15 x 17
Bedroom 1
- Level: First
- Dimensions: 10.5 x 11
Bedroom 2
- Level: First
- Dimensions: 10.5 x 11
Bedroom 3
- Description: BONUS OR BEDROOM
- Level: Second
- Dimensions: 10.4 x 20
Dining room
- Level: First
- Dimensions: 14 x 10
Kitchen
- Level: First
- Dimensions: 12 x 10
Living room
- Level: First
- Dimensions: 19 x 15
Heating
- Heat Pump, Electric
Cooling
- Heat Pump
Appliances
- Included: Built-In Microwave, Washer, Refrigerator, Dryer, Dishwasher, Electric Range
- Laundry: Laundry Room
Features
- Walk-in Closet(s), Vaulted Ceiling(s), Tray Ceiling(s), Entrance Foyer, Gas Log, Walk-In Closet(s)
- Flooring: LVT/LVP, Carpet
- Attic: Access Only
- Has fireplace: Yes
- Fireplace features: Gas Log
Interior area
- Total structure area: 1,718
- Total interior livable area: 1,718 sqft
Property
Parking
- Total spaces: 2
- Parking features: Garage Faces Front, Concrete, Garage Door Opener, On Site
- Attached garage spaces: 2
Features
- Levels: One
- Patio & porch: Deck, Front Porch
- Fencing: Partial,Back Yard
- Has view: Yes
- View description: See Remarks
- Frontage type: See Remarks
Lot
- Size: 1.89 Acres
- Dimensions: 84.75 x 310.63 x 53.17 x 131 x 265.74
- Features: See Remarks, Wetlands, Wooded, Irregular Lot
Details
- Parcel number: 323f205
- Zoning: R-15
- Special conditions: Standard
Construction
Type & style
- Home type: SingleFamily
- Property subtype: Single Family Residence
Materials
- Vinyl Siding, Wood Frame, Stone Veneer
- Foundation: Slab
- Roof: Architectural Shingle
Condition
- New construction: No
- Year built: 2011
Utilities & green energy
- Sewer: Septic Tank
- Water: Public
- Utilities for property: Cable Available, Water Connected
Community & HOA
Community
- Subdivision: Blue Creek Farms
HOA
- Has HOA: No
Location
- Region: Jacksonville
Financial & listing details
- Price per square foot: $192/sqft
- Tax assessed value: $295,146
- Annual tax amount: $1,933
- Date on market: 9/2/2026
- Cumulative days on market: 2 days
- Listing agreement: Exclusive Right To Sell
- Listing terms: Cash,Conventional,FHA,USDA Loan,VA Loan
- Road surface type: Paved
Estimated market value
$327,800
$311,000 - $344,000
$1,908/mo
Price history
| Date | Event | Price |
|---|---|---|
| 9/2/2026 | Listed for sale | $330,000+91.3%$192/sqft |
Source:  Hive MLS #100600608 Report a problem Hive MLS #100600608 Report a problem | ||
| 6/6/2017 | Sold | $172,500$100/sqft |
Source: Hive MLS #100058026 Report a problem | ||
| 4/14/2017 | Price change | $172,500+0.3%$100/sqft |
Source: CENTURY 21 Sweyer & Associates #100058026 Report a problem | ||
| 4/6/2017 | Pending sale | $172,000$100/sqft |
Source: Owner Report a problem | ||
| 4/6/2017 | Price change | $172,000+3%$100/sqft |
Source: Owner Report a problem | ||
| 4/3/2017 | Listed for sale | $167,000-6.2%$97/sqft |
Source: Owner Report a problem | ||
| 10/21/2011 | Sold | $178,000$104/sqft |
Source: Public Record Report a problem | ||
Public tax history
| Year | Property taxes | Tax assessment |
|---|---|---|
| 2025 | $1,618 | $247,062 |
| 2024 | $1,618 | $247,062 |
| 2023 | $1,618 0% | $247,062 |
| 2022 | $1,618 +25.9% | $247,062 +35.5% |
| 2021 | $1,286 +0.1% | $182,380 +0.1% |
| 2020 | $1,284 +8.6% | $182,120 +8.6% |
| 2019 | $1,183 -7.9% | $167,760 -7.9% |
| 2018 | $1,284 +20% | $182,120 +14.9% |
| 2017 | $1,070 | $158,460 |
| 2016 | $1,070 | $158,460 |
| 2015 | $1,070 | $158,460 |
| 2014 | $1,070 -4.1% | $158,460 -16.9% |
| 2013 | $1,115 | $190,670 |
| 2012 | $1,115 | $190,670 |
Find assessor info on the county website
Monthly payment
Est. payment
Payment breakdown
Explore the cost of this home by adjusting the details. Changes won't be saved.Climate risks
Neighborhood: 28540
Nearby schools
Schools provided by the listing agent
- Elementary: Meadow View
- Middle: Southwest
- High: Southwest
Source: Hive MLS. This data may not be complete. We recommend contacting the local school district to confirm school assignments for this home.
- $334,9003 bd2 ba1.6k sqft272 Blue Creek Farms Dr, Jacksonville, NC 28540Off Market
- $339,5004 bd2 ba1.6k sqft268 Blue Creek Farms Dr, Jacksonville, NC 28540Off Market
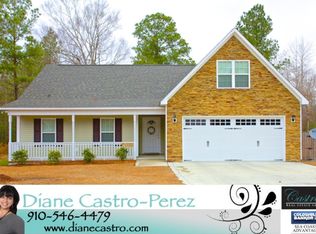
- $331,7003 bd2 ba1.7k sqft274 Blue Creek Farms Dr, Jacksonville, NC 28540Off Market
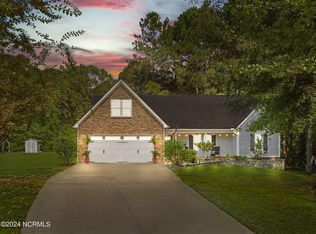
- $329,9004 bd2 ba1.7k sqft276 Blue Creek Farms Dr, Jacksonville, NC 28540Sold
Similar homes
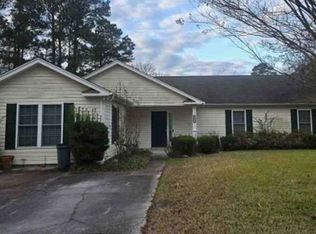
- $--4 bd2 ba1.7k sqft1025 Foscue Dr, Jacksonville, NC 28540Auction
 Xome
Xome - $310,0003 bd3 ba1.7k sqft238 Bishop Drive, Jacksonville, NC 28540For Sale

 MLS ID #100600811, Carrie Norris, Coldwell Banker Sea Coast Advantage - Jacksonville. Hive MLS
 - $355,0004 bd2 ba2.1k sqft269 Blue Creek Farms Drive, Jacksonville, NC 28540For Sale
 MLS ID #100587684, Lori K Smith, Coldwell Banker Sea Coast Advantage. Hive MLS
 - $359,9004 bd2 ba1.8k sqft116 Bellchase Drive, Jacksonville, NC 28540For Sale
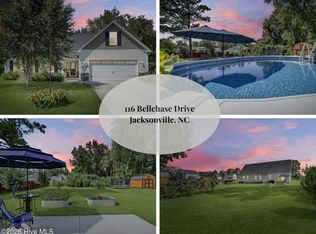 MLS ID #100600098, Amber Raynor, Coldwell Banker Sea Coast Advantage - Jacksonville. Hive MLS
 - $335,0003 bd2 ba1.6k sqft303 Sky Blue Lane, Jacksonville, NC 28540For SaleMLS ID #100597838, Lauren Cannette, Coldwell Banker Sea Coast Advantage - Jacksonville. Hive MLS
- $250,0003 bd2 ba1.3k sqft2316 Burgaw Highway, Jacksonville, NC 28540For SaleMLS ID #100600339, Zachery Swislosky, Century 21 Coastal Advantage. Hive MLS
- $340,0004 bd2 ba1.7k sqft204 Hudson Lane, Jacksonville, NC 28540For SaleMLS ID #100599330, Darsha Funk, HomeSmart Connections. Hive MLS
- $370,5004 bd3 ba2.1k sqft125 Navy Blue Drive, Jacksonville, NC 28540For SaleMLS ID #100581686, Stacy L Sparks, HomeSmart Connections. Hive MLS
- $384,9004 bd3 ba2.1k sqft605 Weeping Willow Lane, Jacksonville, NC 28540For SaleMLS ID #100597425, Brandy Goins, Coldwell Banker Sea Coast Advantage. Hive MLS
- $315,0004 bd3 ba1.7k sqft102 Brookview Drive, Jacksonville, NC 28540For SaleMLS ID #100598789, Wendy Robinson, Compass Residential Properties. Hive MLS
- $339,0003 bd2 ba1.8k sqft200 Gillcrest Court, Jacksonville, NC 28540For SaleMLS ID #100597179, Kim Sunday, Coldwell Banker Sea Coast Advantage - Jacksonville. Hive MLS
- $258,7004 bd2 ba1.4k sqft630 Greystone Avenue, Jacksonville, NC 28540For SaleMLS ID #100595823, Brenda E Williams, Great Moves Realty. Hive MLS
- $280,0003 bd2 ba1.3k sqft2815 Northwoods Drive, Jacksonville, NC 28540For SaleMLS ID #100600326, Richard Ferrell, Coldwell Banker Sea Coast Advantage - Jacksonville. Hive MLS
- $329,9003 bd2 ba1.7k sqft113 Quail Hollow Drive, Jacksonville, NC 28540For SaleMLS ID #100597109, Heather N Barr, Coldwell Banker Sea Coast Advantage-Hampstead. Hive MLS
- $305,0004 bd3 ba1.7k sqft120 Woodbridge Court, Jacksonville, NC 28540For SaleMLS ID #100599601, John Newton, Better Homes and Gardens Real Estate Treasure 4. Hive MLS
- $345,0003 bd3 ba2.2k sqft704 Ingram Court, Jacksonville, NC 28540For SaleMLS ID #100599739, Steven Wall, Coldwell Banker Sea Coast Advantage - Jacksonville. Hive MLS
- $358,0004 bd3 ba2.1k sqft114 Bellchase Drive, Jacksonville, NC 28540For SaleMLS ID #100576653, Cassandra Bagwell, Great Moves Realty. Hive MLS
- $339,9003 bd2 ba1.8k sqft100 Kenna Court, Jacksonville, NC 28540For SaleMLS ID #100590219, Janice W Harrison, Harrison Dorn Realty. Hive MLS
- $259,0003 bd2 ba1.3k sqft109 Ellen Court, Jacksonville, NC 28540For SaleMLS ID #100590189, Danita Ensley, Keller Williams Innovate - Jax. Hive MLS
- $325,0003 bd3 ba1.4k sqft1250 Old Maplehurst Road, Jacksonville, NC 28540New ConstructionMLS ID #100599259, Brittany Silance, HomeSmart Connections. Hive MLS
