Welcome home! If a backyard oasis is what you are looking for you have found your next home. No city taxes or HOA to worry about, just peaceful, quiet living. Sitting on a corner lot nestled right up to the woods the worry of day to day life will not be able to find you here. The home has three bedrooms, two bathrooms, a large living area, and a kitchen with a dining space attached. This home also has a BRAND NEW roof, put on in 2026! Located only 12 minutes from the main gate of Camp Lejeune the ease and access of city living is still something you'll get to experience while still feeling separated from it all
Under contract
$239,500
1240 Titus Lane, Jacksonville, NC 28540
3beds
1,319sqft
Single Family Residence
Built in 1952
1.06 Acres Lot
$236,900 Zestimate®
$182/sqft
$-- HOA
What's special
Backyard oasisCorner lotTwo bathroomsBrand new roofThree bedrooms
- 46 days |
- 1,150 |
- 114 |
Likely to sell faster than
Zillow last checked:
Listing updated:
Listed by:
Haley Schmidt 219-208-9716,
Century 21 Coastal Advantage
Source: Hive MLS,MLS#: 100585538 Originating MLS: Jacksonville Board of Realtors
Originating MLS: Jacksonville Board of RealtorsFacts & features
Interior
Bedrooms & bathrooms
- Bedrooms: 3
- Bathrooms: 2
- Full bathrooms: 2
Rooms
- Room types: Other, Living Room, Dining Room, Bathroom 1, Bathroom 2, Bedroom 1, Bedroom 2, Bedroom 3
Bedroom 1
- Description: Bedroom on the left
- Level: Main
- Dimensions: 12.6 x 8.4
Bedroom 2
- Description: First room on the right
- Level: Main
- Dimensions: 11.6 x 9.5
Bedroom 3
- Description: 2nd room on the right
- Level: Main
- Dimensions: 11.6 x 12
Bathroom 1
- Level: Main
- Dimensions: 8 x 4
Bathroom 2
- Level: Main
- Dimensions: 8 x 8
Dining room
- Level: Main
- Dimensions: 11.8 x 10.9
Kitchen
- Level: Main
- Dimensions: 16 x 11.1
Living room
- Level: Main
- Dimensions: 19.5 x 12.7
Other
- Description: Foyer
- Level: Main
- Dimensions: 12.7 x 4.2
Other
- Description: Hallway area
- Level: Main
- Dimensions: 18.8 x 7.6
Heating
- Heat Pump, Electric
Cooling
- Heat Pump
Appliances
- Included: Electric Oven, Refrigerator, Dishwasher
- Laundry: Dryer Hookup, Washer Hookup, In Kitchen
Features
- Master Downstairs, Entrance Foyer, Ceiling Fan(s), Walk-in Shower, Blinds/Shades
- Flooring: Vinyl, Wood
- Attic: Access Only,Pull Down Stairs
Interior area
- Total structure area: 1,319
- Total interior livable area: 1,319 sqft
Property
Parking
- Parking features: Circular Driveway, Gravel, On Site, Unpaved
- Has uncovered spaces: Yes
Features
- Levels: One
- Patio & porch: Deck
- Fencing: None
- Has view: Yes
- View description: None
- Frontage type: See Remarks
Lot
- Size: 1.06 Acres
- Features: Corner Lot
Details
- Additional structures: Shed(s)
- Parcel number: 33288.10
- Zoning: Rsf-20
- Special conditions: Standard
Construction
Type & style
- Home type: SingleFamily
- Property subtype: Single Family Residence
Materials
- Composition, Shake Siding, Wood Siding, Wood Frame
- Foundation: Crawl Space
- Roof: Shingle
Condition
- New construction: No
- Year built: 1952
Utilities & green energy
- Sewer: Septic Tank
- Water: Public
- Utilities for property: Water Available
Community & HOA
Community
- Security: Smoke Detector(s)
- Subdivision: Not In Subdivision
HOA
- Has HOA: No
- Amenities included: None
Location
- Region: Jacksonville
Financial & listing details
- Price per square foot: $182/sqft
- Tax assessed value: $85,736
- Annual tax amount: $561
- Date on market: 6/30/2026
- Cumulative days on market: 47 days
- Listing agreement: Exclusive Right To Sell
- Listing terms: Cash,Conventional,FHA,USDA Loan,VA Loan
Estimated market value
$236,900
$225,000 - $249,000
$1,497/mo
Price history
| Date | Event | Price |
|---|---|---|
| 8/11/2026 | Contingent | $239,500$182/sqft |
Source:  Hive MLS #100585538 Report a problem Hive MLS #100585538 Report a problem | ||
| 6/30/2026 | Listed for sale | $239,500+16.8%$182/sqft |
Source: Hive MLS #100585538 Report a problem | ||
| 5/23/2023 | Sold | $205,000-1.9%$155/sqft |
Source: Hive MLS #100378106 Report a problem | ||
| 4/11/2023 | Pending sale | $209,000$158/sqft |
Source: Hive MLS #100378106 Report a problem | ||
| 4/7/2023 | Listed for sale | $209,000$158/sqft |
Source: Hive MLS #100378106 Report a problem | ||
Public tax history
| Year | Property taxes | Tax assessment |
|---|---|---|
| 2025 | $561 | $85,736 |
| 2024 | $561 | $85,736 |
| 2023 | $561 -0.1% | $85,736 |
| 2022 | $562 +26.3% | $85,736 +36% |
| 2021 | $445 | $63,050 |
| 2020 | $445 | $63,050 |
| 2019 | $445 | $63,050 |
| 2018 | $445 -4.9% | $63,050 -9% |
| 2017 | $468 | $69,280 |
| 2016 | $468 | $69,280 |
| 2015 | $468 | $69,280 |
| 2014 | $468 +4.9% | $69,280 -9.1% |
| 2013 | $446 | $76,240 |
| 2012 | $446 | $76,240 |
| 2011 | $446 | $76,240 |
| 2010 | $446 +18.4% | $76,240 +19.4% |
| 2009 | $377 -60.9% | $63,866 |
| 2008 | $963 | $63,866 |
| 2007 | $963 | $63,866 |
| 2006 | $963 -4.2% | $63,866 +34.7% |
| 2005 | $1,005 | $47,431 |
Find assessor info on the county website
Monthly payment
Est. payment
Payment breakdown
Explore the cost of this home by adjusting the details. Changes won't be saved.Climate risks
Neighborhood: 28540
Nearby schools
GreatSchools rating
- 3/10Blue Creek ElementaryGrades: K-5Distance: 0.7 mi
- 3/10Southwest MiddleGrades: 6-8Distance: 0.8 mi
- 2/10Southwest HighGrades: 9-12Distance: 0.9 mi
Schools provided by the listing agent
- Elementary: Blue Creek
- Middle: Southwest
- High: Southwest
Source: Hive MLS. This data may not be complete. We recommend contacting the local school district to confirm school assignments for this home.
- $268,3004 bd2 ba1.6k sqft1244 Titus Ln, Jacksonville, NC 28540Off Market
- $244,5003 bd2 ba-- sqft1239 Titus Ln, Jacksonville, NC 28540Off Market
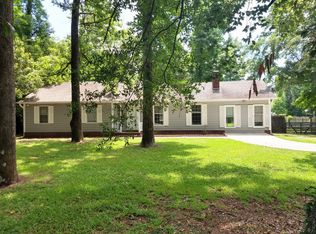
- $165,0003 bd2 ba1.2k sqft1248 Titus Ln, Jacksonville, NC 28540Sold
- $210,0003 bd2 ba1.4k sqft1227 Canady Rd, Jacksonville, NC 28540Sold
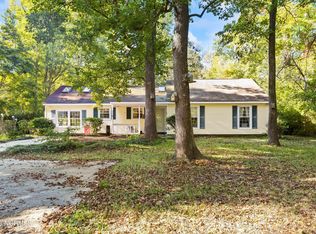
- $50,0002.14 acres1227 Canady Rd, Jacksonville, NC 28540Sold
- $233,8003 bd2 ba1.5k sqft1252 Titus Ln, Jacksonville, NC 28540Off Market
- $55,1005.02 acres1226 Canady Rd, Jacksonville, NC 28540Off Market
- $213,0003 bd2 ba1.1k sqft1223 Canady Rd, Jacksonville, NC 28540Off Market
A local agent can set up tours, give advice and negotiate with sellers.
A local lender can help you make sure your offer is ready when you are.
Similar homes
- $265,0003 bd2 ba1.1k sqft13 Bosco Drive, Jacksonville, NC 28540For Sale
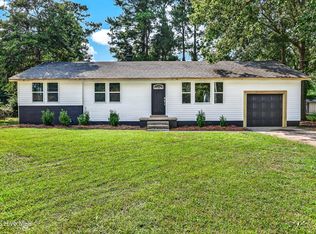
 MLS ID #100595969, Emily Albertson, Coldwell Banker Sea Coast Advantage - Jacksonville. Hive MLS
 - $254,9003 bd2 ba1.8k sqft507 Delmar Road, Jacksonville, NC 28540For Sale
 MLS ID #100595523, Judy P Lewis, Berkshire Hathaway HomeServices Carolina Premier Properties. Hive MLS
 - $245,0003 bd2 ba1.3k sqft209 Rawls Court, Jacksonville, NC 28540For Sale
 MLS ID #100590941, Suzanne Barber, ERA Live Moore - Jacksonville. Hive MLS
 - $215,0003 bd2 ba1.2k sqft220 Winter Place, Jacksonville, NC 28540For Sale
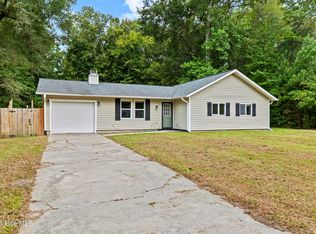 MLS ID #100593353, Samuel Lynch, eXp Realty. Hive MLS
 - $255,0003 bd2 ba1.2k sqft232 Liberty Park Road, Jacksonville, NC 28540For SaleMLS ID #100590841, Brittany Silance, HomeSmart Connections. Hive MLS
- $220,0003 bd2 ba1.2k sqft303 Banks Street, Jacksonville, NC 28540For SaleMLS ID #100592108, Mandy Mowery, RE/MAX Executive. Hive MLS
- $220,0003 bd2 ba1.2k sqft403 Sherwood Road, Jacksonville, NC 28540For SaleMLS ID #100580282, Angelina Pacella, REAL Broker LLC. Hive MLS
- $250,0004 bd2 ba1.5k sqft225 Lakewood Drive, Jacksonville, NC 28546For SaleMLS ID #100594024, Mary Skipper, eXp Realty. Hive MLS
- $240,0003 bd2 ba1.4k sqft307 Shipmans Pike, Jacksonville, NC 28546For SaleMLS ID #100578955, Sharla Hanson, MacDonald Realty Group. Hive MLS
- $249,0004 bd2 ba1.5k sqft500-502 Williams Street, Jacksonville, NC 28540For SaleMLS ID #100573911, Jaclyn Cook, Joe Powers Realty. Hive MLS
- $241,5003 bd2 ba1.3k sqft15 Oxford Drive, Jacksonville, NC 28546For SaleMLS ID #100593086, Shirrie Brandenburg, Sterling Key Realty LLC. Hive MLS
- $265,0003 bd2 ba1.1k sqft111 Ronny Court, Jacksonville, NC 28546For SaleMLS ID #100592762, Tracy P Dowling, Homecoin.com. Hive MLS
- $210,0003 bd1 ba1.1k sqft1009 River Street, Jacksonville, NC 28540For SaleMLS ID #100573088, Aimee Gendrich, Pier 24 Realty LLC. Hive MLS
- $239,9003 bd2 ba1.2k sqft116 Live Oak Drive, Jacksonville, NC 28540For SaleMLS ID #100575622, Christina Tompkins, Berkshire Hathaway HomeServices Carolina Premier Properties. Hive MLS
- $224,7003 bd1 ba1.1k sqft59 Dixie Trail, Jacksonville, NC 28546For SaleMLS ID #100586641, Scott Damsell, HomeSmart Connections. Hive MLS
- $259,9994 bd2 ba1.4k sqft200 Dale Drive, Jacksonville, NC 28540For SaleMLS ID #100564007, Jeremy Thrane, Realty One Group Affinity. Hive MLS
- $269,9003 bd3 ba1.6k sqft408 Estate Drive, Jacksonville, NC 28540For SaleMLS ID #100573669, Fay Riedl, 360 REALTY. Hive MLS
- $245,0004 bd2 ba1.3k sqft414 Thomas Drive, Jacksonville, NC 28546For SaleMLS ID #100587370, Jenna Morton, Coldwell Banker Sea Coast Advantage. Hive MLS
- $219,9003 bd2 ba1.1k sqft1014 Harrell'S Loop Road, Jacksonville, NC 28540For SaleMLS ID #100593167, Whittney Crouch, Red Door Realty NC, Inc. Hive MLS
- $250,0004 bd2 ba1.5k sqft205 Jupiter Court, Jacksonville, NC 28546For SaleMLS ID #100592486, Wesley D Hart, Century 21 Coastal Advantage. Hive MLS
