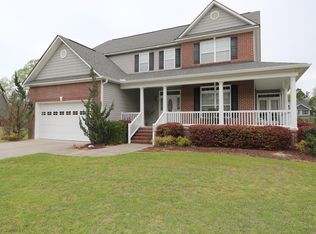
Lexington II Floor Plan -Plan includes a covered rear deck, 9 ft. ceilings downstairs, and kitchen pantryNatural gas, ceramic tile in all baths, utility room and kitchen. Other upgraded items included are: Granite countertops in kitchen, hardwood flooring in dining room, garage door opener, jetted tub in master bath, family room wired for surround sound. Builder to pay $3,000 (with selected lenders).
This property is not currently displayed as for sale or rent on Zillow. This may be different from what's on other websites or public sources.