Welcome to 101 New Castle Drive! This 4-bedroom, 2.5-bath home offers granite countertops, beautiful flooring, stylish lighting, quality finishes, a spacious floor plan, and a cozy fireplace. The private backyard provides the perfect space to relax or entertain family and friends. Conveniently located near Camp Lejeune, MCAS New River, shopping, dining, and schools, this home is ready for its next owner. Schedule your private showing today!
For sale
$369,900
101 New Castle Drive, Jacksonville, NC 28540
4beds
2,461sqft
:
Get pre-qualified$2,198/mo
Single Family Residence
Built in 2003
0.32 Acres Lot
$368,700 Zestimate®
$150/sqft
$23/mo HOA
What's special
Stylish lightingQuality finishesCozy fireplacePrivate backyardBeautiful flooringGranite countertopsSpacious floor plan
- 28 days |
- 602 |
- 63 |
Likely to sell faster than
Zillow last checked:
Listing updated:
Listed by:
Jeannette Quin Evans 919-946-7699,
RE/MAX Elite Realty Group
Source: Hive MLS,MLS#: 100589864 Originating MLS: Jacksonville Board of Realtors
Originating MLS: Jacksonville Board of RealtorsFacts & features
Interior
Bedrooms & bathrooms
- Bedrooms: 4
- Bathrooms: 3
- Full bathrooms: 2
- 1/2 bathrooms: 1
Rooms
- Room types: Master Bedroom, Bedroom 1, Bedroom 2, Bedroom 3, Living Room, Dining Room
Primary bedroom
- Level: Second
Bedroom 1
- Level: Second
Bedroom 2
- Level: Second
Bedroom 3
- Level: Second
Dining room
- Level: First
Kitchen
- Level: First
Living room
- Level: First
Heating
- Electric, Heat Pump
Cooling
- Central Air
Appliances
- Included: Built-In Electric Oven, Refrigerator, Dishwasher, Gas Range
Features
- Kitchen Island
Interior area
- Total structure area: 2,461
- Total interior livable area: 2,461 sqft
Property
Parking
- Total spaces: 2
- Parking features: Paved
- Attached garage spaces: 2
Features
- Levels: Two
- Patio & porch: Front Porch, Rear Porch
- Fencing: Back Yard
- Has view: Yes
- View description: None
- Frontage type: See Remarks
Lot
- Size: 0.32 Acres
- Dimensions: 126 x 107 x 135 x 108
Details
- Parcel number: 339b61
- Zoning: RSF-7
- Special conditions: Standard
Construction
Type & style
- Home type: SingleFamily
- Property subtype: Single Family Residence
Materials
- Vinyl Siding, Wood Frame
- Foundation: Crawl Space
- Roof: Shingle
Condition
- New construction: No
- Year built: 2003
Utilities & green energy
- Utilities for property: Natural Gas Available
Community & HOA
Community
- Subdivision: Williamsburg Plantation
HOA
- Has HOA: Yes
- HOA fee: $275 annually
- HOA name: Advantage Gold Realty
- HOA phone: 910-353-2001
Location
- Region: Jacksonville
Financial & listing details
- Price per square foot: $150/sqft
- Tax assessed value: $270,465
- Annual tax amount: $3,394
- Date on market: 7/17/2026
- Cumulative days on market: 28 days
- Listing agreement: Exclusive Right To Sell
- Listing terms: Cash,Conventional,FHA,VA Loan
- Road surface type: Paved
Estimated market value
$368,700
$350,000 - $387,000
$2,349/mo
Price history
| Date | Event | Price |
|---|---|---|
| 7/17/2026 | Listed for sale | $369,900+32.1%$150/sqft |
Source:  Hive MLS #100589864 Report a problem Hive MLS #100589864 Report a problem | ||
| 10/10/2008 | Sold | $280,000+0%$114/sqft |
Source: Public Record Report a problem | ||
| 9/29/2008 | Listed for sale | $279,900$114/sqft |
Source: Homes & Land #93194 Report a problem | ||
| 8/31/2008 | Listing removed | $279,900$114/sqft |
Source: Prudential Real Estate #93194 Report a problem | ||
| 7/25/2008 | Price change | $279,900-1.8%$114/sqft |
Source: Prudential Real Estate #93194 Report a problem | ||
| 5/24/2008 | Listed for sale | $284,900$116/sqft |
Source: Prudential Real Estate #93194 Report a problem | ||
Public tax history
| Year | Property taxes | Tax assessment |
|---|---|---|
| 2025 | $3,394 | $270,465 |
| 2024 | $3,394 +0% | $270,465 |
| 2023 | $3,393 0% | $270,465 |
| 2022 | $3,394 +22.7% | $270,465 +31.7% |
| 2021 | $2,767 | $205,430 |
| 2020 | $2,767 | $205,430 |
| 2019 | $2,767 | $205,430 |
| 2018 | $2,767 -1.3% | $205,430 -3.5% |
| 2017 | $2,803 | $212,800 |
| 2016 | $2,803 | $212,800 |
| 2015 | $2,803 | $212,800 |
| 2014 | $2,803 -2.5% | $212,800 -16.9% |
| 2013 | $2,875 | $256,010 |
| 2012 | $2,875 | $256,010 |
| 2011 | $2,875 | $256,010 |
| 2010 | $2,875 +7.3% | $256,010 +16.2% |
| 2009 | $2,679 +7.7% | $220,336 |
| 2008 | $2,488 | $220,336 |
| 2007 | $2,488 +9.1% | $220,336 |
| 2006 | $2,280 +11.6% | $220,336 +35.9% |
| 2005 | $2,043 | $162,145 |
| 2004 | -- | $162,145 |
Find assessor info on the county website
Monthly payment
Est. payment
Payment breakdown
Explore the cost of this home by adjusting the details. Changes won't be saved.Climate risks
Neighborhood: 28540
Nearby schools
GreatSchools rating
- 8/10Parkwood ElementaryGrades: K-5Distance: 0.6 mi
- 6/10Northwoods Park MiddleGrades: 6-8Distance: 1.2 mi
- 6/10Jacksonville HighGrades: 9-12Distance: 1 mi
Schools provided by the listing agent
- Elementary: Parkwood
- Middle: Northwoods Park
- High: Jacksonville
Source: Hive MLS. This data may not be complete. We recommend contacting the local school district to confirm school assignments for this home.
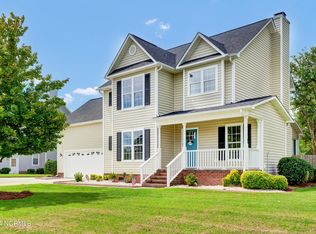
- $365,9003 bd3 ba2.1k sqft103 New Castle Dr, Jacksonville, NC 28540Sold
- $316,8004 bd3 ba1.7k sqft202 Windham Ln, Jacksonville, NC 28540Off Market
- $386,8004 bd2 ba2.8k sqft106 Windham Ln, Jacksonville, NC 28540Off Market
- $340,5003 bd2 ba2.1k sqft203 Windham Ln, Jacksonville, NC 28540Off Market
- $378,0004 bd3 ba2.4k sqft105 New Castle Dr, Jacksonville, NC 28540Off Market
- $338,2004 bd2 ba1.8k sqft204 Windham Ln, Jacksonville, NC 28540Off Market
- $334,2003 bd2 ba2.1k sqft201 Windham Ln, Jacksonville, NC 28540Off Market
- $339,0003 bd2 ba2.1k sqft205 Windham Ln, Jacksonville, NC 28540Off Market
A local agent can set up tours, give advice and negotiate with sellers.
A local lender can help you make sure your offer is ready when you are.
Similar homes
- $--4 bd3 ba2.6k sqft204 Plantation Blvd, Jacksonville, NC 28540Auction
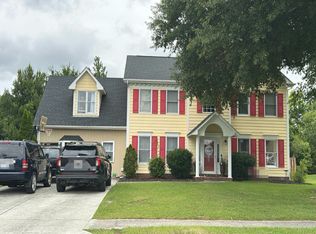 Auction.com 1
 - $374,9004 bd3 ba2.6k sqft319 Doris Avenue E, Jacksonville, NC 28540For Sale

 MLS ID #100595352, Lisa H Myers, Century 21 Vanguard. Hive MLS
 - $359,9004 bd3 ba2.4k sqft115 Glenburney Drive, Jacksonville, NC 28540For Sale
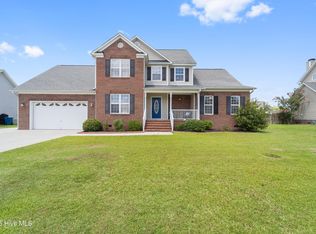 MLS ID #100579968, Ryan McKelvey, HomeFront Realty Services. Hive MLS
 - $359,0004 bd3 ba2.1k sqft118 Lionel Avenue, Jacksonville, NC 28540For Sale
 MLS ID #100583200, Elizabeth Bordonie-Martin, HomeSmart Connections. Hive MLS
 - $425,0004 bd3 ba2.6k sqft300 Londonberry Lane, Jacksonville, NC 28540For SaleMLS ID #100589687, Joshua Eudy, Revolution Partners LLC. Hive MLS
- $344,9004 bd3 ba2k sqft713 Oleander Street, Jacksonville, NC 28540For SaleMLS ID #100571510, Daniel French, Keller Williams Innovate - Jax. Hive MLS
- $310,0003 bd2 ba1.5k sqft101 Belwood Court, Jacksonville, NC 28540For SaleMLS ID #100594588, Bryce Evans, Carolina Real Estate Group. Hive MLS
- $532,0003 bd2 ba2.3k sqft304 Drayton Hall, Jacksonville, NC 28540For SaleMLS ID #100595493, Lisa M Hofe, Carolina Real Estate Group. Hive MLS
- $329,9003 bd3 ba1.8k sqft111 Sidney Lane, Jacksonville, NC 28540For SaleMLS ID #100579223, Todd Fowler, RE/MAX Elite Realty Group. Hive MLS
- $350,0005 bd3 ba2.1k sqft312 White Oak Street, Jacksonville, NC 28540For SaleMLS ID #100589879, Thomasina Manghane, Realty One Group Affinity. Hive MLS
- $330,0004 bd2 ba1.7k sqft204 Hudson Ln, Jacksonville, NC 28540For SaleBHHS broker feed
- $320,0004 bd2 ba2k sqft131 Bosco Court, Jacksonville, NC 28540For SaleMLS ID #100579845, Tiffany & Crew Coastal Real Estate, Keller Williams Innovate - Jax. Hive MLS
- $305,0004 bd2 ba1.7k sqft2915 Northwoods Drive, Jacksonville, NC 28540For SaleMLS ID #100590654, Jose Raul Leon De La Paz, Realty One Group Affinity. Hive MLS
- $--4 bd3 ba2.4k sqft213 Nottingham Rd, Jacksonville, NC 28546AuctionServiceLink Auction
- $339,5003 bd3 ba2.8k sqft322 Forest Grove Avenue, Jacksonville, NC 28540For SaleMLS ID #100571660, Melinda S Tyre, Melinda Tyre & Associates. Hive MLS
- $316,0003 bd2 ba1.6k sqft401 Fairmont Lane, Jacksonville, NC 28540For SaleMLS ID #100575633, Craig Tribus, Beycome Brokerage Realty LLC. Hive MLS
- $290,0004 bd3 ba1.9k sqft106 Broken Oak Court, Jacksonville, NC 28540For SaleMLS ID #100585183, Ryan Kephas, Terri Alphin Smith & Co. Hive MLS
- $324,9004 bd3 ba1.8k sqft184 Audubon Drive, Jacksonville, NC 28546For SaleMLS ID #100593653, Lisa H Myers, Century 21 Vanguard. Hive MLS
- $309,9003 bd2 ba1.5k sqft109 Foxberry Place, Jacksonville, NC 28540For SaleMLS ID #100587335, Christina Tompkins, Berkshire Hathaway HomeServices Carolina Premier Properties. Hive MLS
- $327,5004 bd3 ba1.7k sqft400 Brunswick Drive, Jacksonville, NC 28546For SaleMLS ID #100594920, Gabriella Riffle-Gonzalez, LPT Realty. Hive MLS
