
Welcome to 115 Glenburney Drive, a stunning red brick home nestled in the heart of Jacksonville, NC. This elegant property offers the perfect blend of comfort and style, boasting four spacious bedrooms, 2.5 bathrooms, and an expansive 2,475 square feet of living space.
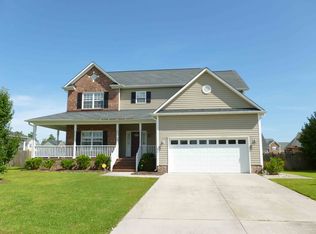
As you approach the home, you'll be immediately charmed by its classic red brick façade, exuding timeless appeal and inviting warmth. Step inside to discover a thoughtfully designed floor plan that caters to both entertaining and everyday living. The interior is bathed in natural light, enhancing the welcoming atmosphere and highlighting the home's beautiful features.
One of the standout features of this home is the downstairs primary suite, a true retreat for relaxation and privacy. This generously sized bedroom includes a large walk-in closet, providing ample storage space for your wardrobe and personal items. The en-suite bathroom is equally impressive, featuring a separate tub and shower, a double vanity, and modern fixtures, creating a spa-like experience right at home.
The main living areas are designed for both comfort and functionality. The living room offers a cozy space for family gatherings, complete with a fireplace that adds a touch of warmth and elegance. The adjacent dining area is perfect for hosting dinner parties or enjoying casual meals with loved ones. The kitchen is a chef's dream, equipped with modern appliances, ample cabinetry, and plenty of counter space for meal preparation.
Upstairs, you'll find three additional spacious bedrooms, each with ample closet space, as well as a well-appointed full bathroom. These rooms are perfect for children, guests, or even a home office, offering flexibility to suit your needs.
Schedule your showing today!
Pending
Price cut: $10K (8/4)
$359,900
115 Glenburney Drive, Jacksonville, NC 28540
4beds
2,475sqft
Single Family Residence
Built in 2006
0.28 Acres Lot
$356,800 Zestimate®
$145/sqft
$24/mo HOA
What's special
Modern fixturesFour spacious bedroomsAdjacent dining areaDownstairs primary suiteLarge walk-in closetDouble vanityAmple cabinetry
- 81 days |
- 831 |
- 48 |
Zillow last checked:
Listing updated:
Listed by:
Ryan McKelvey 910-467-5400,
HomeFront Realty Services
Source: Hive MLS,MLS#: 100579968 Originating MLS: Jacksonville Board of Realtors
Originating MLS: Jacksonville Board of RealtorsFacts & features
Interior
Bedrooms & bathrooms
- Bedrooms: 4
- Bathrooms: 3
- Full bathrooms: 2
- 1/2 bathrooms: 1
Rooms
- Room types: Master Bedroom, Living Room, Dining Room, Library
Heating
- Heat Pump, Natural Gas
Cooling
- Heat Pump
Appliances
- Included: Built-In Microwave, Refrigerator, Range, Dishwasher
Features
- Master Downstairs, Walk-in Closet(s), Ceiling Fan(s), Walk-in Shower, Blinds/Shades, Walk-In Closet(s)
- Number of fireplaces: 1
Interior area
- Total structure area: 2,475
- Total interior livable area: 2,475 sqft
Video & virtual tour
Property
Parking
- Total spaces: 2
- Parking features: Concrete, On Site
- Attached garage spaces: 2
Features
- Levels: Two
- Patio & porch: Covered, Deck, Porch
- Fencing: Back Yard,Wood
- Has view: Yes
- View description: See Remarks
- Frontage type: See Remarks
Lot
- Size: 0.28 Acres
Details
- Parcel number: 339c50
- Zoning: RSF-7
- Special conditions: Standard
Construction
Type & style
- Home type: SingleFamily
- Property subtype: Single Family Residence
Materials
- Brick, Vinyl Siding, Wood Frame
- Foundation: Slab
- Roof: Shingle,Composition
Condition
- New construction: No
- Year built: 2006
Utilities & green energy
- Sewer: Public Sewer
- Water: Public
- Utilities for property: Sewer Available, Water Available
Community & HOA
Community
- Security: Smoke Detector(s)
- Subdivision: Williamsburg Plantation
HOA
- Has HOA: Yes
- Amenities included: Maintenance Common Areas, Management, Park, Playground
- HOA fee: $285 annually
- HOA name: Advantage Gold Realty
Location
- Region: Jacksonville
Financial & listing details
- Price per square foot: $145/sqft
- Tax assessed value: $303,807
- Annual tax amount: $3,812
- Date on market: 6/8/2026
- Cumulative days on market: 81 days
- Listing agreement: Exclusive Right To Sell
- Listing terms: Cash,Conventional,FHA,VA Loan
- Road surface type: Paved
Estimated market value
$356,800
$339,000 - $375,000
$2,304/mo
Price history
| Date | Event | Price |
|---|---|---|
| 8/23/2026 | Pending sale | $359,900$145/sqft |
Source:  Hive MLS #100579968 Report a problem Hive MLS #100579968 Report a problem | ||
| 8/4/2026 | Price change | $359,900-2.7%$145/sqft |
Source: Hive MLS #100579968 Report a problem | ||
| 6/8/2026 | Price change | $369,900+1.4%$149/sqft |
Source: Hive MLS #100579968 Report a problem | ||
| 7/5/2024 | Listing removed | -- |
Source: Hive MLS #100452877 Report a problem | ||
| 6/27/2024 | Listed for rent | $2,275$1/sqft |
Source: Hive MLS #100452877 Report a problem | ||
| 5/24/2024 | Price change | $364,900-2.7%$147/sqft |
Source: Hive MLS #100437722 Report a problem | ||
| 5/5/2024 | Price change | $374,900-1.3%$151/sqft |
Source: Hive MLS #100437722 Report a problem | ||
| 4/30/2024 | Price change | $379,900-0.7%$153/sqft |
Source: Hive MLS #100437722 Report a problem | ||
| 4/13/2024 | Listed for sale | $382,500+36.6%$155/sqft |
Source: Hive MLS #100437722 Report a problem | ||
| 5/11/2021 | Sold | $280,000+3.7%$113/sqft |
Source: Hive MLS #100265599 Report a problem | ||
| 4/11/2021 | Pending sale | $269,900$109/sqft |
Source: Hive MLS #100265599 Report a problem | ||
| 4/9/2021 | Listed for sale | $269,900+5.9%$109/sqft |
Source: Hive MLS #100265599 Report a problem | ||
| 4/8/2019 | Listing removed | $254,900$103/sqft |
Source: CENTURY 21 Sweyer & Associates #100148106 Report a problem | ||
| 1/31/2019 | Listed for sale | $254,900-8.9%$103/sqft |
Source: CENTURY 21 Sweyer & Associates #100148106 Report a problem | ||
| 8/6/2010 | Listing removed | $279,900$113/sqft |
Source: ERA Patriot Realty #108958 Report a problem | ||
| 3/27/2010 | Price change | $279,900+1.8%$113/sqft |
Source: ERA Patriot Realty #108958 Report a problem | ||
| 3/14/2010 | Listed for sale | $274,900+13.6%$111/sqft |
Source: ERA Patriot Realty #108958 Report a problem | ||
| 7/18/2006 | Sold | $242,000$98/sqft |
Source: Public Record Report a problem | ||
Public tax history
| Year | Property taxes | Tax assessment |
|---|---|---|
| 2025 | $3,812 | $303,807 |
| 2024 | $3,812 +0% | $303,807 |
| 2023 | $3,811 0% | $303,807 |
| 2022 | $3,813 +22.9% | $303,807 +31.9% |
| 2021 | $3,103 +1.8% | $230,360 +1.8% |
| 2020 | $3,047 | $226,180 |
| 2019 | $3,047 | $226,180 |
| 2018 | $3,047 +7% | $226,180 +4.6% |
| 2017 | $2,848 | $216,270 |
| 2016 | $2,848 | $216,270 |
| 2015 | $2,848 | $216,270 |
| 2014 | $2,848 -10.2% | $216,270 -23.4% |
| 2013 | $3,171 | $282,340 |
| 2012 | $3,171 | $282,340 |
| 2011 | $3,171 | $282,340 |
| 2010 | $3,171 +19.3% | $282,340 +29.2% |
| 2009 | $2,657 +7.7% | $218,542 |
| 2008 | $2,467 | $218,542 |
| 2007 | $2,467 | $218,542 |
Find assessor info on the county website
Monthly payment
Est. payment
Payment breakdown
Explore the cost of this home by adjusting the details. Changes won't be saved.Climate risks
Neighborhood: 28540
Nearby schools
GreatSchools rating
- 8/10Parkwood ElementaryGrades: K-5Distance: 1.2 mi
- 6/10Northwoods Park MiddleGrades: 6-8Distance: 1.7 mi
- 6/10Jacksonville HighGrades: 9-12Distance: 1.2 mi
Schools provided by the listing agent
- Elementary: Parkwood
- Middle: Northwoods Park
- High: Jacksonville
Source: Hive MLS. This data may not be complete. We recommend contacting the local school district to confirm school assignments for this home.
- $360,8004 bd2 ba2.1k sqft113 Glenburney Dr, Jacksonville, NC 28540Off Market
- $370,6004 bd3 ba2.4k sqft401 Westmont Rd, Jacksonville, NC 28540Off Market
- $343,9004 bd3 ba2.1k sqft116 Runnymeade Dr, Jacksonville, NC 28540Off Market
- $375,0004 bd2 ba2.2k sqft118 Runnymeade Dr, Jacksonville, NC 28540Off Market
- $347,6004 bd3 ba2.1k sqft114 Runnymeade Dr, Jacksonville, NC 28540Off Market
- $385,8004 bd3 ba2.5k sqft403 Westmont Rd, Jacksonville, NC 28540Off Market
- $330,7003 bd2 ba2k sqft112 Glenburney Dr, Jacksonville, NC 28540Off Market
- $379,9004 bd3 ba2.4k sqft111 Glenburney Dr, Jacksonville, NC 28540Off Market
A local agent can set up tours, give advice and negotiate with sellers.
Similar homes
- $369,0004 bd3 ba2.2k sqft101 Ellington Place, Jacksonville, NC 28540For Sale
 MLS ID #100587378, Cecilia Bridges, Carolina Real Estate Group. Hive MLS
 - $425,0004 bd3 ba2.6k sqft300 Londonberry Lane, Jacksonville, NC 28540For Sale
 MLS ID #100589687, Joshua Eudy, Revolution Partners LLC. Hive MLS
 - $358,9004 bd3 ba2.1k sqft118 Lionel Avenue, Jacksonville, NC 28540For Sale
 MLS ID #100583200, Elizabeth Bordonie-Martin, HomeSmart Connections. Hive MLS
 - $355,0004 bd2 ba2.1k sqft269 Blue Creek Farms Drive, Jacksonville, NC 28540For Sale
 MLS ID #100587684, Lori K Smith, Coldwell Banker Sea Coast Advantage. Hive MLS
 - $369,9004 bd3 ba2.3k sqft706 Radiant Drive, Jacksonville, NC 28546For SaleMLS ID #100596717, Kendal N Semanderes, CRI Properties. Hive MLS
- $355,0004 bd3 ba2.2k sqft930 Commons Drive N, Jacksonville, NC 28546For SaleMLS ID #100594641, Shannon Damiano, Carolina Real Estate Group. Hive MLS
- $342,0003 bd3 ba2.2k sqft201 Bridlewood Drive, Jacksonville, NC 28540For SaleMLS ID #100591620, Mandy Mowery, RE/MAX Executive. Hive MLS
- $370,5004 bd3 ba2.1k sqft125 Navy Blue Drive, Jacksonville, NC 28540For SaleMLS ID #100581686, Stacy L Sparks, HomeSmart Connections. Hive MLS
- $369,9004 bd3 ba2.4k sqft202 S River Drive, Jacksonville, NC 28540For SaleMLS ID #100588292, Christina Tompkins, Berkshire Hathaway HomeServices Carolina Premier Properties. Hive MLS
- $374,9004 bd3 ba2.3k sqft111 Cypress Manor Court, Jacksonville, NC 28540For SaleMLS ID #100578408, Jennifer Fedele, J&J Realty Group. Hive MLS
- $358,0003 bd3 ba2.2k sqft704 Ingram Court, Jacksonville, NC 28540For SaleMLS ID #100592000, Steven Wall, RE/MAX Elite Realty Group. Hive MLS
- $354,9003 bd3 ba2.3k sqft300 Walkens Woods Lane, Jacksonville, NC 28546For SaleMLS ID #100577476, Carisa R Walcott, Redfin Corporation. Hive MLS
- $409,9004 bd3 ba2.4k sqft227 S River Drive, Jacksonville, NC 28540For SaleMLS ID #100594854, The Christi Hill Real Estate Team, Keller Williams Innovate. Hive MLS
- $323,0004 bd3 ba1.8k sqft906 Savannah Drive, Jacksonville, NC 28546For SaleMLS ID #100582693, Nataly Romero, Terri Alphin Smith & Co. Hive MLS
- $344,9993 bd2 ba2k sqft102 Kingswood Court, Jacksonville, NC 28546For SaleMLS ID #100579220, Adam Manuel Laurio, RE/MAX Executive. Hive MLS
- $339,9003 bd3 ba2.3k sqft220 Edgewood Drive, Jacksonville, NC 28546For SaleMLS ID #100585035, Karen Stewart, NextHome Cape Fear - Jacksonville. Hive MLS
- $324,9004 bd3 ba1.8k sqft184 Audubon Drive, Jacksonville, NC 28546For SaleMLS ID #100593653, Lisa H Myers, Century 21 Vanguard. Hive MLS
- $365,0003 bd3 ba2.3k sqft206 Honey Court E, Jacksonville, NC 28540For SaleMLS ID #100577818, Jenifer Kiefer, 360 REALTY. Hive MLS
- $380,9003 bd3 ba2.5k sqft203 Honey Court E, Jacksonville, NC 28540For SaleMLS ID #100580109, Kylie Uzzell Parkhurst, Better Homes and Gardens Real Estate Treasure. Hive MLS
- $399,9003 bd3 ba2.3k sqft305 W Howard Drive, Jacksonville, NC 28540For SaleMLS ID #100577403, Marvelous Realty LLC, Coldwell Banker Sea Coast Advantage. Hive MLS
