Welcome to 312 White Oak Street - A rare and versatile property offering exceptional space and endless possibilities! This spacious one-story home features 5 bedrooms, 2.5 bathrooms, and a functional floor plan designed for comfortable everyday living.
The true showstopper is the detached two-story guest house/in-law suite, complete with its own full kitchen, living room, dining area, bedroom, full bathroom, walk-in closet, and a large flex room perfect for a home office, gym, hobby room, or additional guest space. Whether you're looking for multi-generational living, a private retreat for guests, or potential rental income (subject to local regulations), this detached living space provides incredible flexibility.
Situated on a generous lot in the heart of Jacksonville, you'll enjoy convenient access to shopping, restaurants, schools, medical facilities, and Camp Lejeune. Opportunities like this don't come along often--schedule your private showing today!
For sale
$350,000
312 White Oak Street, Jacksonville, NC 28540
5beds
2,132sqft
:
Get pre-qualified$2,056/mo
Single Family Residence
Built in 1961
0.33 Acres Lot
$345,500 Zestimate®
$164/sqft
$-- HOA
What's special
Generous lotSpacious one-story homeWalk-in closet
- 24 days |
- 374 |
- 24 |
Zillow last checked:
Listing updated:
Listed by:
Thomasina Manghane 910-381-5749,
Realty One Group Affinity
Source: Hive MLS,MLS#: 100589879 Originating MLS: Jacksonville Board of Realtors
Originating MLS: Jacksonville Board of RealtorsFacts & features
Interior
Bedrooms & bathrooms
- Bedrooms: 5
- Bathrooms: 3
- Full bathrooms: 2
- 1/2 bathrooms: 1
Rooms
- Room types: Living Room, Bedroom 1, Bedroom 2, Bedroom 3, Bedroom 4, Bedroom 5, Dining Room, Family Room, Laundry
Bedroom 1
- Level: First
- Dimensions: 124 x 122
Bedroom 2
- Dimensions: 100 x 122
Bedroom 3
- Dimensions: 140 x 121
Bedroom 4
- Dimensions: 118 x 121
Bedroom 5
- Dimensions: 133 x 133
Dining room
- Dimensions: 115 x 152
Family room
- Dimensions: 153 x 152
Kitchen
- Dimensions: 191 x 121
Laundry
- Dimensions: 124 x 72
Living room
- Level: First
- Dimensions: 182 x 122
Heating
- Electric, Heat Pump
Cooling
- Central Air
Appliances
- Laundry: Dryer Hookup, Washer Hookup, Laundry Room
Features
- Kitchen Island
- Flooring: LVT/LVP
Interior area
- Total structure area: 2,132
- Total interior livable area: 2,132 sqft
Property
Parking
- Parking features: Concrete, Attached Carport
- Has carport: Yes
Features
- Levels: One
- Patio & porch: Deck
- Fencing: Fenced
- Has view: Yes
- View description: None
- Frontage type: See Remarks
Lot
- Size: 0.33 Acres
Details
- Parcel number: 42410
- Zoning: RSF-7
- Special conditions: Standard
Construction
Type & style
- Home type: SingleFamily
- Property subtype: Single Family Residence
Materials
- See Remarks, Brick
- Foundation: Crawl Space
- Roof: Shingle
Condition
- New construction: No
- Year built: 1961
Utilities & green energy
- Utilities for property: Sewer Connected, Water Connected
Community & HOA
Community
- Subdivision: Oak Grove
HOA
- Has HOA: No
Location
- Region: Jacksonville
Financial & listing details
- Price per square foot: $164/sqft
- Tax assessed value: $156,055
- Annual tax amount: $1,958
- Date on market: 7/18/2026
- Cumulative days on market: 24 days
- Listing agreement: Exclusive Right To Sell
- Listing terms: Cash,Conventional,FHA,VA Loan
Estimated market value
$345,500
$328,000 - $363,000
$2,030/mo
Price history
| Date | Event | Price |
|---|---|---|
| 7/18/2026 | Listed for sale | $350,000+94.4%$164/sqft |
Source:  Hive MLS #100589879 Report a problem Hive MLS #100589879 Report a problem | ||
| 4/12/2018 | Sold | $180,000$84/sqft |
Source: Public Record Report a problem | ||
Public tax history
| Year | Property taxes | Tax assessment |
|---|---|---|
| 2025 | $1,958 | $156,055 |
| 2024 | $1,958 | $156,055 |
| 2023 | $1,958 0% | $156,055 |
| 2022 | $1,958 +5.8% | $156,055 +13.6% |
| 2021 | $1,851 | $137,420 |
| 2020 | $1,851 +5.8% | $137,420 +5.8% |
| 2019 | $1,749 | $129,870 |
| 2018 | $1,749 -8.2% | $129,870 -10.3% |
| 2017 | $1,906 | $144,720 |
| 2016 | $1,906 | $144,720 |
| 2015 | $1,906 | $144,720 |
| 2014 | $1,906 +12.5% | $144,720 -4.1% |
| 2013 | $1,695 | $150,910 |
| 2012 | $1,695 | $150,910 |
| 2011 | $1,695 -11.7% | $150,910 -11.7% |
| 2010 | $1,919 +15.2% | $170,840 +24.7% |
| 2009 | $1,665 +7.7% | $136,961 |
| 2008 | $1,546 | $136,961 |
| 2007 | $1,546 +9.1% | $136,961 |
| 2006 | $1,417 +13.3% | $136,961 +37.9% |
| 2005 | $1,251 | $99,298 |
| 2004 | -- | $99,298 |
| 2003 | -- | $99,298 |
| 2002 | -- | $99,298 |
| 2001 | -- | $99,298 |
Find assessor info on the county website
Monthly payment
Est. payment
Payment breakdown
Explore the cost of this home by adjusting the details. Changes won't be saved.Climate risks
Neighborhood: 28540
Nearby schools
GreatSchools rating
- 5/10Northwoods ElementaryGrades: K-5Distance: 1 mi
- 6/10Northwoods Park MiddleGrades: 6-8Distance: 1.5 mi
- 6/10Jacksonville HighGrades: 9-12Distance: 1.4 mi
Schools provided by the listing agent
- Elementary: Northwoods
- Middle: Northwoods Park
- High: Jacksonville
Source: Hive MLS. This data may not be complete. We recommend contacting the local school district to confirm school assignments for this home.
- $234,5004 bd2 ba1.3k sqft314 White Oak St, Jacksonville, NC 28540Off Market
- $210,0003 bd2 ba1k sqft310 White Oak St, Jacksonville, NC 28540Sold
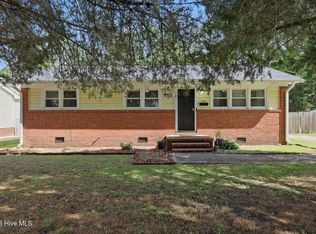
- $195,2003 bd1 ba1.1k sqft316 White Oak St, Jacksonville, NC 28540Off Market
- $208,7003 bd2 ba1.1k sqft308 White Oak St, Jacksonville, NC 28540Off Market
- $137,4002 bd1 ba832 sqft511 S Shore Dr, Jacksonville, NC 28540Off Market
- $188,8003 bd2 ba1.5k sqft601 S Shore Dr, Jacksonville, NC 28540Sold
- $190,0003 bd2 ba1.5k sqft601 S Shore Dr, Jacksonville, NC 28540Sold
- $202,1004 bd1 ba1.3k sqft311 White Oak St, Jacksonville, NC 28540Off Market
A local agent can set up tours, give advice and negotiate with sellers.
A local lender can help you make sure your offer is ready when you are.
Similar homes
- $--3 bd1 ba1.1k sqft719 Barn St, Jacksonville, NC 28540Auction
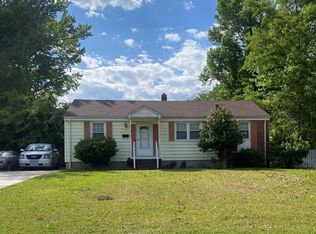 ServiceLink Auction
 - $--4 bd3 ba2.4k sqft213 Nottingham Rd, Jacksonville, NC 28546Auction
 ServiceLink Auction
 - $339,5003 bd3 ba2.8k sqft322 Forest Grove Avenue, Jacksonville, NC 28540For Sale
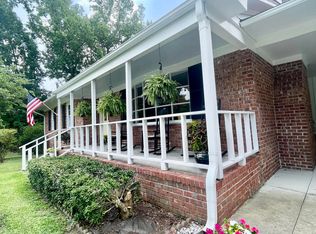
 MLS ID #100571660, Melinda S Tyre, Melinda Tyre & Associates. Hive MLS
 - $--4 bd3 ba2.6k sqft204 Plantation Blvd, Jacksonville, NC 28540Auction
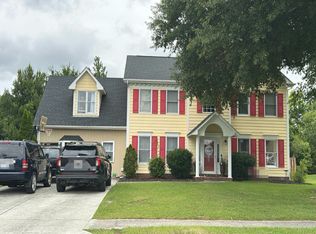 Auction.com 1
 - $359,0004 bd3 ba2.1k sqft118 Lionel Avenue, Jacksonville, NC 28540For SaleMLS ID #100583200, Elizabeth Bordonie-Martin, HomeSmart Connections. Hive MLS
- $355,0004 bd3 ba2.2k sqft930 Commons Drive N, Jacksonville, NC 28546For SaleMLS ID #100594641, Shannon Damiano, Carolina Real Estate Group. Hive MLS
- $320,0004 bd2 ba2k sqft131 Bosco Court, Jacksonville, NC 28540For SaleMLS ID #100579845, Tiffany & Crew Coastal Real Estate, Keller Williams Innovate - Jax. Hive MLS
- $--3 bd2 ba1.9k sqft306 Richmond Dr, Jacksonville, NC 28540AuctionServiceLink Auction
- $369,9004 bd3 ba2.4k sqft101 New Castle Drive, Jacksonville, NC 28540For SaleMLS ID #100589864, Jeannette Quin Evans, RE/MAX Elite Realty Group. Hive MLS
- $324,9004 bd3 ba1.8k sqft184 Audubon Drive, Jacksonville, NC 28546For SaleMLS ID #100593653, Lisa H Myers, Century 21 Vanguard. Hive MLS
- $349,9004 bd3 ba2k sqft812 Commons Drive N, Jacksonville, NC 28546For SaleMLS ID #100591086, Rebecca Godissart, CENTURY 21 Champion Real Estate. Hive MLS
- $375,0004 bd3 ba2.2k sqft101 Ellington Place, Jacksonville, NC 28540For SaleMLS ID #100587378, Cecilia Bridges, Carolina Real Estate Group. Hive MLS
- $305,0004 bd2 ba1.7k sqft2915 Northwoods Drive, Jacksonville, NC 28540For SaleMLS ID #100590654, Jose Raul Leon De La Paz, Realty One Group Affinity. Hive MLS
- $359,9004 bd3 ba2.4k sqft115 Glenburney Drive, Jacksonville, NC 28540For SaleMLS ID #100579968, Ryan McKelvey, HomeFront Realty Services. Hive MLS
- $310,0003 bd2 ba1.5k sqft101 Belwood Court, Jacksonville, NC 28540For SaleMLS ID #100594588, Bryce Evans, Carolina Real Estate Group. Hive MLS
- $328,0003 bd2 ba2.3k sqft301 King Richard Court, Jacksonville, NC 28546For SaleMLS ID #100573655, Tonya Better, Coldwell Banker Sea Coast Advantage - Jacksonville. Hive MLS
- $344,9004 bd3 ba2k sqft713 Oleander Street, Jacksonville, NC 28540For SaleMLS ID #100571510, Daniel French, Keller Williams Innovate - Jax. Hive MLS
- $315,0005 bd2 ba2k sqft120 Silver Leaf Drive, Jacksonville, NC 28546For SaleMLS ID #100592467, Kamila Swinson, Terri Alphin Smith & Co. Hive MLS
- $329,9003 bd3 ba1.8k sqft111 Sidney Lane, Jacksonville, NC 28540For SaleMLS ID #100579223, Todd Fowler, RE/MAX Elite Realty Group. Hive MLS
- $340,0004 bd3 ba2.5k sqft206 Pactolous Drive, Jacksonville, NC 28546For SaleMLS ID #100583831, Robyn Gilmore, 1st Class Real Estate Coastal Choice. Hive MLS
