Beautifully updated with an open concept with a large bar from the kitchen into the dining area which is open to the living room perfect for entertaining. In addition to the living room there are 2 more living spaces. A cozy den/office space with LVP flooring an a fireplace also a enormous family room/media area. Upgrades include New LVP flooring in the living room, dining room, bathrooms, hall and laundry. New carpet in the bedrooms. The fully updated bathrooms have large new showers, new beautiful vanities, lighted mirrors and toilets.
The kitchen has new stainless appliances and a new counter top. New lights, new paint, new windows and blinds make this home move in ready. The exterior has also been refreshed with new siding and impressive New 8 x 50 wood deck for relaxing. Also a huge detached 20 x 18 garage and a 16 by 12 foot storage shed for exceptional storage space for tools, toys, hobbies and outdoor equipment. Situated on a large corner lot with mature trees that provide tons of shade. A Convenient location close to Camp Lejeune with no city tax and no HOA. See it today.
For sale
Price cut: $10K (9/28)
$315,000
500 Emily Loop, Jacksonville, NC 28540
4beds
2,204sqft
Single Family Residence
Built in 1983
0.47 Acres Lot
$314,300 Zestimate®
$143/sqft
$-- HOA
What's special
- 43 days
- 422
- 62
Zillow last checked:
Listing updated:
Listed by:
Denise M Phillips 910-750-2721,
United Real Estate East Carolina
Source: Hive MLS,MLS#: 100598250 Originating MLS: Jacksonville Board of Realtors
Originating MLS: Jacksonville Board of RealtorsFacts & features
Interior
Bedrooms & bathrooms
- Bedrooms: 4
- Bathrooms: 2
- Full bathrooms: 2
Rooms
- Room types: Master Bedroom, Bedroom 1, Bedroom 2, Bedroom 4, Living Room, Family Room
Primary bedroom
- Level: First
Bedroom 1
- Level: First
Bedroom 2
- Level: First
Bedroom 4
- Level: First
Family room
- Level: First
Kitchen
- Level: First
Living room
- Level: First
Heating
- Electric, Heat Pump
Cooling
- Central Air
Appliances
- Included: Built-In Microwave, Refrigerator, Dishwasher, Electric Range
- Laundry: Laundry Room
Features
- Master Downstairs, Entrance Foyer, Blinds/Shades, Eat-in Kitchen
- Flooring: LVT/LVP, Carpet
- Basement: None
- Has fireplace: Yes
Interior area
- Total structure area: 2,204
- Total interior livable area: 2,204 sqft
Property
Parking
- Total spaces: 1
- Parking features: Garage Faces Side, Detached, Concrete, On Site, Garage
- Garage spaces: 1
Features
- Levels: One
- Patio & porch: Deck
- Fencing: None
- View description: None
- Waterfront features: None
- Frontage type: See Remarks
Lot
- Size: 0.47 Acres
- Features: Level, Cleared
Details
- Additional structures: Shed(s), See Remarks
- Parcel number: 327b37
- Zoning: R-15
- Special conditions: Standard
Construction
Type & style
- Home type: SingleFamily
- Property subtype: Single Family Residence
Materials
- Vinyl Siding, Wood Frame
- Foundation: Slab
- Roof: Architectural Shingle
Condition
- New construction: No
- Year built: 1983
Utilities & green energy
- Sewer: Septic Tank
- Water: Public
- Utilities for property: Water Connected
Community & HOA
Community
- Subdivision: Greenbriar
HOA
- Has HOA: No
- Amenities included: None
Location
- Region: Jacksonville
Financial & listing details
- Price per square foot: $143/sqft
- Tax assessed value: $163,472
- Annual tax amount: $1,070
- Date on market: 8/22/2026
- Cumulative days on market: 43 days
- Listing agreement: Exclusive Right To Sell
- Listing terms: Cash,Conventional,FHA,USDA Loan,VA Loan
- Road surface type: Paved
Estimated market value
$314,300
$299,000 - $330,000
$1,829/mo
Price history
| Date | Event | Price |
|---|---|---|
| 9/28/2026 | Price change | $315,000-3.1%$143/sqft |
Source:  Hive MLS #100598250 Report a problem Hive MLS #100598250 Report a problem | ||
| 9/4/2026 | Price change | $325,000-5.8%$147/sqft |
Source: Hive MLS #100598250 Report a problem | ||
| 8/22/2026 | Listed for sale | $345,000+120.7%$157/sqft |
Source: Hive MLS #100598250 Report a problem | ||
| 5/18/2026 | Sold | $156,290$71/sqft |
Source: Public Record Report a problem | ||
Public tax history
| Year | Property taxes | Tax assessment |
|---|---|---|
| 2025 | $1,070 | $163,472 |
| 2024 | $1,070 +38.1% | $163,472 |
| 2023 | $775 -0.1% | $163,472 |
| 2022 | $776 +24.9% | $163,472 +22.8% |
| 2021 | $621 | $133,130 |
| 2020 | $621 | $133,130 |
| 2019 | $621 | $133,130 |
| 2018 | $621 +6.5% | $133,130 +1.3% |
| 2017 | $583 | $131,400 +52.1% |
| 2016 | $583 | $86,400 |
| 2015 | $583 | $86,400 |
| 2014 | $583 +0.6% | $86,400 -12.8% |
| 2013 | $580 | $99,100 |
| 2012 | $580 | $99,100 |
| 2011 | $580 | $99,100 |
| 2010 | $580 -20.1% | $99,100 -19.4% |
| 2009 | $725 +17.3% | $122,931 |
| 2008 | $618 | $122,931 |
| 2007 | $618 | $122,931 |
| 2006 | $618 -5.9% | $122,931 +25.4% |
| 2005 | $657 | $98,041 |
| 2004 | -- | $98,041 |
| 2003 | -- | $98,041 |
| 2002 | -- | $98,041 |
| 2001 | -- | $98,041 |
Find assessor info on the county website
Monthly payment
Est. payment
Payment breakdown
Explore the cost of this home by adjusting the details. Changes won't be saved.Climate risks
Neighborhood: 28540
Nearby schools
Schools provided by the listing agent
- Elementary: Stateside
- Middle: Northwoods Park
- High: Jacksonville
Source: Hive MLS. This data may not be complete. We recommend contacting the local school district to confirm school assignments for this home.
- $254,5003 bd2 ba1.9k sqft502 Emily Loop, Jacksonville, NC 28540Off Market
- $264,0004 bd2 ba1.8k sqft104 Baysden Dr, Jacksonville, NC 28540Off Market
- $251,7003 bd2 ba1.6k sqft4725 Gum Branch Rd, Jacksonville, NC 28540Off Market
- $282,6004 bd2 ba2.1k sqft4733 Gum Branch Rd, Jacksonville, NC 28540Off Market
Similar homes
- $339,0003 bd3 ba2.2k sqft303 Pommel Court, Jacksonville, NC 28540For Sale
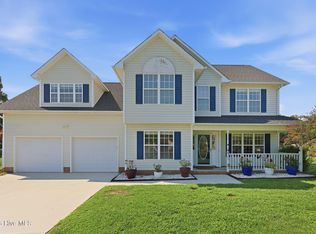
 MLS ID #100597963, Eleanor Thomas, CENTURY 21 Champion Real Estate. Hive MLS
 - $--3 bd2 ba1.8k sqft405 Hunting Green Dr, Jacksonville, NC 28546Auction
 Xome
Xome - $304,9004 bd2 ba1.6k sqft119 Fall Drive, Jacksonville, NC 28540For Sale
 MLS ID #100605638, Susan H Ayers, Clickit Realty. Hive MLS
 - $299,9993 bd3 ba1.6k sqft304 Raintree Circle, Jacksonville, NC 28540For Sale
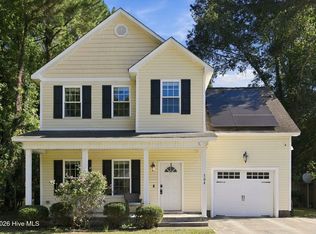 MLS ID #100607446, Eleanor Thomas, CENTURY 21 Champion Real Estate. Hive MLS
 - $337,0003 bd3 ba2.2k sqft201 Bridlewood Drive, Jacksonville, NC 28540For SaleMLS ID #100591620, Mandy Mowery, RE/MAX Executive. Hive MLS
- $249,0003 bd2 ba2.1k sqft4701 Gum Branch Road, Jacksonville, NC 28540For SaleMLS ID #100588150, Jennifer Burkett, 360 REALTY. Hive MLS
- $290,0004 bd3 ba1.9k sqft106 Broken Oak Court, Jacksonville, NC 28540For SaleMLS ID #100585183, Ryan Kephas, Terri Alphin Smith & Co. Hive MLS
- $309,9003 bd2 ba1.5k sqft206 Winter Road, Jacksonville, NC 28540For SaleMLS ID #100601558, Joseph Powers, Joe Powers Realty. Hive MLS
- $270,0003 bd2 ba1.5k sqft182 Raintree Circle, Jacksonville, NC 28540For SaleMLS ID #100605798, Carrie Ann Lewis, eXp Realty. Hive MLS
- $329,9003 bd3 ba2.3k sqft220 Edgewood Drive, Jacksonville, NC 28546For SaleMLS ID #100585035, Karen Stewart, NextHome Cape Fear - Jacksonville. Hive MLS
- $283,0004 bd2 ba1.5k sqft409 Spring Drive, Jacksonville, NC 28540For SaleMLS ID #100584504, Rhea Grondziak, Carolina Real Estate Group. Hive MLS
- $318,5003 bd3 ba1.8k sqft111 Sidney Lane, Jacksonville, NC 28540For SaleMLS ID #100579223, Todd Fowler, RE/MAX Elite Realty Group. Hive MLS
- $275,0003 bd2 ba1.5k sqft265 Bayberry Court, Jacksonville, NC 28540For SaleMLS ID #100596163, Lauren Hearn, Berkshire Hathaway HomeServices Carolina Premier Properties. Hive MLS
- $330,0004 bd3 ba2k sqft713 Oleander Street, Jacksonville, NC 28540For SaleMLS ID #100571510, Daniel French, Keller Williams Innovate - Jax. Hive MLS
- $330,0004 bd2 ba1.7k sqft859 Dynasty Drive, Jacksonville, NC 28546For SaleMLS ID #100604784, Gabrielle Hunte, Carolina Real Estate Group. Hive MLS
- $408,5674 bd3 ba2.4k sqft191 River Winding Road, Jacksonville, NC 28540For SaleMLS ID #100594961, Reva R. Sullivan, HomeSmart Connections. Hive MLS
- $447,0005 bd3 ba2.8k sqft103 Castelnau Court, Jacksonville, NC 28540For SaleMLS ID #100607124, Jasmin Luckett, CJL Investments LLC. Hive MLS
- $324,9003 bd3 ba1.6k sqft214 Hayden Place, Jacksonville, NC 28540New ConstructionMLS ID #100592323, Jenna Morton, Coldwell Banker Sea Coast Advantage. Hive MLS
- $415,0004 bd3 ba2.5k sqft180 River Winding Road, Jacksonville, NC 28540For SaleMLS ID #100597076, Diane M Castro-Perez, Coldwell Banker Sea Coast Advantage-Hampstead. Hive MLS
- $258,5004 bd2 ba1.4k sqft200 Dale Drive, Jacksonville, NC 28540For SaleMLS ID #100564007, Jeremy Thrane, Realty One Group Affinity. Hive MLS
