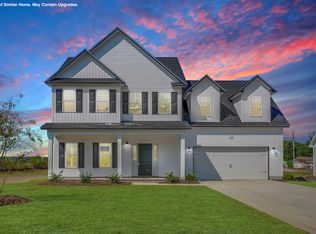
Builder is offering $10,000.00 use as you choose. Such as rate buy down, closing cost or vendor credit at closing etc....And if using the preferred lender buyer will receive an additional one percent of the loan amount, ask the listing agent for more details. Step inside and feel the open flow as sunlight pours through tall windows, illuminating the expansive living room. The vaulted ceilings create an airy ambiance, perfect for both quiet evenings and entertaining guests. Imagine enjoying coffee every morning on the covered front porch, where the quiet street hums with peaceful serenity. The heart of this home is the grand kitchen, designed for both the chef and the entertainer. With ample counter space and a fluid connection to the living area, it promises culinary inspiration and lively gatherings. Retreat to the large master suite, where tranquility awaits. The master bath is a haven of luxury, offering a spacious layout that invites relaxation. Every bedroom is generously sized, ensuring comfort and privacy for family and guests alike, all conveniently located on the first floor. Another large bonus room is above the garage, the perfect place for a gym or in home office. For those who crave space and functionality, this home delivers. Located in a newly developed subdivision, it promises a community ambiance and modern living. This is more than a home; it's a lifestyle. Discover the perfect blend of warmth, inspiration, and confidence that 101 Molly Rice offers. Your new beginning starts here--where every detail is crafted for lasting memories.
Pending
Price increase: $3K (5/6)
$365,900
209 Gate Water Court #41, Jacksonville, NC 28546
3beds
1,890sqft
:
Get pre-qualified$2,173/mo
Single Family Residence
Built in 2026
1.62 Acres Lot
$365,600 Zestimate®
$194/sqft
$-- HOA
What's special
Covered front porchAmple counter space
- 109 days |
- 501 |
- 42 |
Zillow last checked:
Listing updated:
Listed by:
Scott J Morrison 910-358-9210,
eXp Realty,
Danielle Morrison 910-358-9709,
eXp Realty
Source: Hive MLS,MLS#: 100566492 Originating MLS: Jacksonville Board of Realtors
Originating MLS: Jacksonville Board of RealtorsFacts & features
Interior
Bedrooms & bathrooms
- Bedrooms: 3
- Bathrooms: 2
- Full bathrooms: 2
Rooms
- Room types: Master Bedroom, Bedroom 1, Bedroom 2, Bedroom 3, Living Room, Dining Room
Primary bedroom
- Level: First
Bedroom 1
- Level: First
Bedroom 2
- Level: First
Bedroom 3
- Level: First
Dining room
- Level: First
Kitchen
- Level: First
Living room
- Level: First
Heating
- Electric, Heat Pump
Cooling
- Central Air
Appliances
- Included: Built-In Microwave, Range, Dishwasher
Features
- Master Downstairs, Walk-in Closet(s), Ceiling Fan(s), Walk-in Shower, Walk-In Closet(s)
- Attic: Access Only
Interior area
- Total structure area: 1,890
- Total interior livable area: 1,890 sqft
Property
Parking
- Total spaces: 2
- Parking features: Paved
- Attached garage spaces: 2
Features
- Levels: One
- Patio & porch: Patio, Porch
- Exterior features: None
- Fencing: None
- Has view: Yes
- View description: See Remarks
- Frontage type: See Remarks
Lot
- Size: 1.62 Acres
Details
- Parcel number: 337c41
- Zoning: Residential
- Special conditions: Standard
Construction
Type & style
- Home type: SingleFamily
- Property subtype: Single Family Residence
Materials
- Vinyl Siding, Wood Frame
- Foundation: Slab
- Roof: Architectural Shingle
Condition
- Under Construction
- New construction: Yes
- Year built: 2026
Utilities & green energy
- Sewer: Septic Tank
- Utilities for property: Water Connected
Community & HOA
Community
- Security: Smoke Detector(s)
- Subdivision: Serenity Crossing
HOA
- Has HOA: Yes
- Amenities included: See Remarks
- HOA name: Serenity Crossing HOA
- HOA phone: 910-346-9800
Location
- Region: Jacksonville
Financial & listing details
- Price per square foot: $194/sqft
- Date on market: 4/11/2026
- Cumulative days on market: 109 days
- Listing agreement: Exclusive Right To Sell
- Listing terms: Cash,Conventional,FHA,USDA Loan,VA Loan
- Road surface type: Paved
Estimated market value
$365,600
$347,000 - $384,000
$2,204/mo
Price history
| Date | Event | Price |
|---|---|---|
| 7/27/2026 | Pending sale | $365,900$194/sqft |
Source:  Hive MLS #100566492 Report a problem Hive MLS #100566492 Report a problem | ||
| 5/6/2026 | Price change | $365,900+0.8%$194/sqft |
Source: eXp Realty #100566492 Report a problem | ||
| 4/11/2026 | Listed for sale | $362,900$192/sqft |
Source: eXp Realty #100566492 Report a problem | ||
Public tax history
Tax history is unavailable.
Monthly payment
Est. payment
Payment breakdown
Explore the cost of this home by adjusting the details. Changes won't be saved.Climate risks
Neighborhood: 28546
Nearby schools
GreatSchools rating
- 7/10Stateside ElementaryGrades: K-5Distance: 2.8 mi
- 3/10Jacksonville Commons MiddleGrades: 6-8Distance: 3.9 mi
- 4/10Northside HighGrades: 9-12Distance: 4.2 mi
Schools provided by the listing agent
- Elementary: Stateside
- Middle: Jacksonville Commons
- High: Northside
Source: Hive MLS. This data may not be complete. We recommend contacting the local school district to confirm school assignments for this home.
- $482,5003 bd5 ba3.8k sqft126 Provincial Ln, Jacksonville, NC 28546Sold

- $328,9004 bd3 ba1.7k sqft108 Provincial Ln, Jacksonville, NC 28546Sold

- $360,9003 bd2 ba1.8k sqft101 Molly Rice Branch Ct, Jacksonville, NC 28546Sold
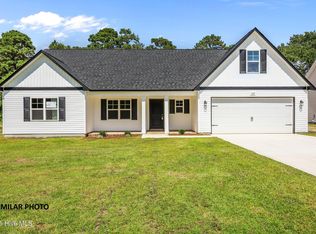
- $448,9004 bd3 ba3.1k sqft307 Wrenview Ct #51, Jacksonville, NC 28546Pending
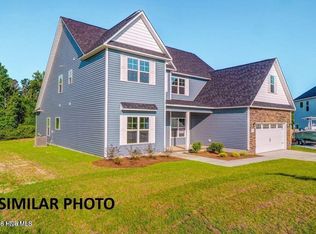
- $517,9004 bd4 ba3.7k sqft733 Quiet Meadow Dr LOT 16, Jacksonville, NC 28546Pending
- $465,9004 bd4 ba3.2k sqft809 Fair Haven Ct LOT 72, Jacksonville, NC 28546Pending
- $522,9004 bd4 ba3.8k sqft740 Quiet Meadow Dr LOT 67, Jacksonville, NC 28546Pending
- $440,9004 bd4 ba3k sqft201 Gate Water Ct LOT 37, Jacksonville, NC 28546New Construction
A local agent can set up tours, give advice and negotiate with sellers.
A local lender can help you make sure your offer is ready when you are.
Similar homes
- $372,9003 bd3 ba2.1k sqft204 Gate Water Court Lot 45, Jacksonville, NC 28546New Construction
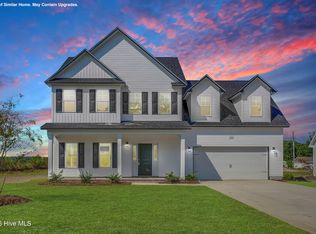
 Hive MLS
 - $362,0003 bd3 ba2.3k sqft198 Maready Road, Jacksonville, NC 28546For Sale
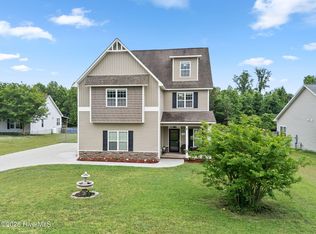 MLS ID #100574014, Emily Southerland, Coldwell Banker Sea Coast Advantage. Hive MLS
 - from $372,9003 bd3 ba2.1k sqftCharleston Plan, Serenity Crossing, Jacksonville, NC 28546New Construction
 Atlantic Construction
 - $374,9004 bd3 ba2.4k sqft285 Wood House Drive, Jacksonville, NC 28546For Sale
 MLS ID #100590692, Jenifer Kiefer, 360 REALTY. Hive MLS
 - $245,0003 bd2 ba1.4k sqft307 Shipmans Pike, Jacksonville, NC 28546For SaleMLS ID #100578955, Sharla Hanson, MacDonald Realty Group. Hive MLS
- $362,0003 bd3 ba2k sqft716 Gulley Lane, Jacksonville, NC 28546New ConstructionMLS ID #100571868, Terri Alphin Smith, Terri Alphin Smith & Co. Hive MLS
- $325,0004 bd3 ba1.8k sqft906 Savannah Drive, Jacksonville, NC 28546For SaleMLS ID #100582693, Nataly Romero, Terri Alphin Smith & Co. Hive MLS
- $357,7353 bd4 ba2.5k sqft174 Scuppernong Lane, Jacksonville, NC 28546New ConstructionMLS ID #100588318, Brad D Norris, Dream Finders Realty LLC. Hive MLS
- $398,0004 bd3 ba2.3k sqft132 Sanctuary Street, Jacksonville, NC 28546New ConstructionMLS ID #100554454, Terri Alphin Smith, Terri Alphin Smith & Co. Hive MLS
- $370,5004 bd3 ba2.1k sqft125 Navy Blue Drive, Jacksonville, NC 28540For SaleMLS ID #100581686, Stacy L Sparks, HomeSmart Connections. Hive MLS
- $360,0004 bd2 ba2.1k sqft269 Blue Creek Farms Drive, Jacksonville, NC 28540For SaleMLS ID #100587684, Lori K Smith, Coldwell Banker Sea Coast Advantage. Hive MLS
- $383,0004 bd3 ba2.2k sqft596 Appalachian Trail S, Jacksonville, NC 28546New ConstructionMLS ID #100573845, Terri Alphin Smith, Terri Alphin Smith & Co. Hive MLS
- $355,7853 bd4 ba2.5k sqft104 Nesbitt Court, Jacksonville, NC 28546New ConstructionHive MLS
- $380,9905 bd5 ba2.5k sqft529 Barrelwood Drive Lot 104, Jacksonville, NC 28546New ConstructionHive MLS
- $397,0004 bd3 ba2.3k sqft597 Appalachian Trail S, Jacksonville, NC 28546New ConstructionMLS ID #100573838, Terri Alphin Smith, Terri Alphin Smith & Co. Hive MLS
- $310,0004 bd3 ba1.8k sqft210 Cypress Bay Drive, Jacksonville, NC 28546For SaleMLS ID #100587828, Kevin Boggs, List at Ease LLC. Hive MLS
- from $299,9903 bd2 ba1.5k sqftRetreat Plan, Muscadine, Jacksonville, NC 28546New ConstructionDream Finders Homes
- $360,9003 bd2 ba1.8k sqft123 Woodford Drive #243, Jacksonville, NC 28540New ConstructionMLS ID #100566487, Scott J Morrison, eXp Realty. Hive MLS
- $315,0003 bd2 ba1.5k sqft603 Barlowe Lane, Jacksonville, NC 28546New ConstructionMLS ID #100571657, Terri Alphin Smith, Terri Alphin Smith & Co. Hive MLS
- $318,0004 bd2 ba2.1k sqft2491 Northwoods Drive, Jacksonville, NC 28540For SaleMLS ID #100577804, Janene M Smith, The Oceanaire Realty. Hive MLS
