Welcome to The Givens, where timeless design meets modern luxury. This stunning 4-bedroom, 3.5-bath home features an
open-concept layout with a spacious family room, elegant dining area, and a designer kitchen showcasing an oversized island,
quartz countertops, and luxury vinyl plank flooring throughout. The first-floor primary suite offers a spacious bathroom,
walk-in closet, and exceptional privacy. Upstairs, a versatile loft is complemented by three secondary bedrooms, two full baths,
and generous storage. Washer, dryer, and refrigerator are included, making this home truly move-in ready. Thoughtfully
designed with thoughful finishes and functional living spaces, The Givens delivers the perfect blend of comfort, style, and everyday luxury.
New construction
$357,735
174 Scuppernong Lane, Jacksonville, NC 28546
3beds
2,516sqft
Single Family Residence
Built in 2026
10,454 Square Feet Lot
$357,400 Zestimate®
$142/sqft
$23/mo HOA
What's special
- 40 days |
- 18 |
- 0 |
Zillow last checked:
Listing updated:
Listed by:
Brad D Norris 910-569-9603,
Dream Finders Realty LLC
Source: Hive MLS,MLS#: 100588318 Originating MLS: Cape Fear Realtors MLS, Inc.
Originating MLS: Cape Fear Realtors MLS, Inc.Facts & features
Interior
Bedrooms & bathrooms
- Bedrooms: 3
- Bathrooms: 4
- Full bathrooms: 3
- 1/2 bathrooms: 1
Rooms
- Room types: Great Room, Dining Room, Master Bedroom, Bedroom 2, Bedroom 3, Bonus Room, Loft
Primary bedroom
- Level: First
- Dimensions: 13 x 15
Bedroom 2
- Level: Second
- Dimensions: 12 x 13
Bedroom 3
- Level: Second
- Dimensions: 11 x 11
Bonus room
- Level: Second
- Dimensions: 20 x 17
Dining room
- Level: First
- Dimensions: 14 x 10
Great room
- Level: First
- Dimensions: 16 x 18
Kitchen
- Level: First
- Dimensions: 15 x 10
Loft
- Level: Second
- Dimensions: 5 x 20
Heating
- Electric, Forced Air, Zoned
Cooling
- Central Air, Zoned
Appliances
- Included: Electric Oven, Built-In Microwave, Washer, Refrigerator, Ice Maker, Dryer, Disposal, Dishwasher
- Laundry: Laundry Room
Features
- Master Downstairs, Walk-in Closet(s), High Ceilings, Entrance Foyer, Kitchen Island, Pantry, Walk-in Shower, Blinds/Shades, Eat-in Kitchen, Walk-In Closet(s)
- Flooring: LVT/LVP
- Basement: None
- Attic: Pull Down Stairs
- Has fireplace: No
Interior area
- Total structure area: 2,516
- Total interior livable area: 2,516 sqft
Property
Parking
- Total spaces: 4
- Parking features: Garage Faces Front, Attached, Garage Door Opener, On Site, Garage
- Attached garage spaces: 2
Features
- Levels: Two
- Patio & porch: Porch, Rear Porch
- Exterior features: Cluster Mailboxes
- Fencing: None
- Has view: Yes
- View description: None
- Waterfront features: None
- Frontage type: See Remarks
Lot
- Size: 10,454 Square Feet
Details
- Parcel number: 177898
- Zoning: R
- Special conditions: Standard
Construction
Type & style
- Home type: SingleFamily
- Property subtype: Single Family Residence
Materials
- Vinyl Siding, Wood Frame
- Foundation: Slab
- Roof: Shingle
Condition
- Under Construction
- New construction: Yes
- Year built: 2026
Details
- Warranty included: Yes
Utilities & green energy
- Sewer: Public Sewer
- Water: Public
- Utilities for property: Sewer Connected, Water Connected
Community & HOA
Community
- Security: Smoke Detector(s)
- Subdivision: Muscadine
HOA
- Has HOA: Yes
- Amenities included: Maintenance Common Areas, Management, Sidewalks, Street Lights, None
- HOA fee: $275 annually
- HOA name: Muscadine HOA, Inc
- HOA phone: 910-333-9820
Location
- Region: Jacksonville
Financial & listing details
- Price per square foot: $142/sqft
- Date on market: 7/12/2026
- Cumulative days on market: 40 days
- Listing agreement: Blanket Listing Agreement
- Listing terms: Cash,Conventional,FHA,VA Loan
- Road surface type: Paved
Estimated market value
$357,400
$340,000 - $375,000
$2,598/mo
Price history
| Date | Event | Price |
|---|---|---|
| 7/12/2026 | Listed for sale | $357,735$142/sqft |
Source:  Hive MLS #100588318 Report a problem Hive MLS #100588318 Report a problem | ||
Public tax history
Tax history is unavailable.
Monthly payment
Est. payment
Payment breakdown
Explore the cost of this home by adjusting the details. Changes won't be saved.Climate risks
Neighborhood: 28546
Nearby schools
GreatSchools rating
- 3/10Jacksonville Commons ElementaryGrades: K-5Distance: 1.1 mi
- 3/10Jacksonville Commons MiddleGrades: 6-8Distance: 1.4 mi
- 4/10White Oak HighGrades: 9-12Distance: 3.2 mi
Schools provided by the listing agent
- Elementary: Jacksonville Commons
- Middle: Jacksonville Commons
- High: White Oak
Source: Hive MLS. This data may not be complete. We recommend contacting the local school district to confirm school assignments for this home.
- $370,1804 bd3 ba2.3k sqft118 Nesbitt Ct, Jacksonville, NC 28546New Construction

- $308,8653 bd2 ba1.5k sqft175 Scuppernong Ln, Jacksonville, NC 28546New Construction
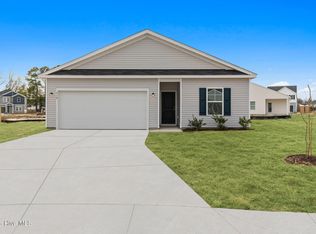
- $346,1154 bd3 ba2.3k sqft171 Scuppernong Ln, Jacksonville, NC 28546New Construction
- $298,2003 bd2 ba1.2k sqft173 Scuppernong Ln, Jacksonville, NC 28546New Construction
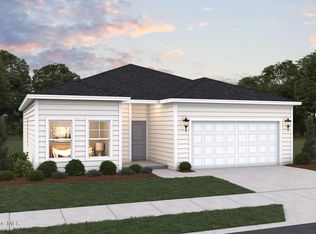
- $351,2404 bd3 ba2.3k sqft162 Scuppernong Ln, Jacksonville, NC 28546New Construction
- $357,1403 bd4 ba2.5k sqft160 Scuppernong Ln, Jacksonville, NC 28546New Construction
- $366,5354 bd3 ba2.4k sqft169 Scuppernong Ln, Jacksonville, NC 28546New Construction
- $372,6004 bd3 ba2.4k sqft172 Scuppernong Ln, Jacksonville, NC 28546New Construction
A local agent can set up tours, give advice and negotiate with sellers.
A local lender can help you make sure your offer is ready when you are.
Similar homes
- from $347,9903 bd3 ba2.4k sqftPrelude Plan, Muscadine, Jacksonville, NC 28546New Construction
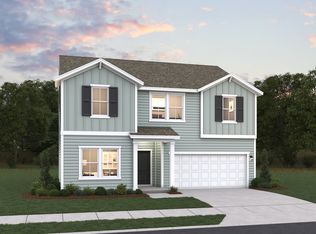 Dream Finders Homes
 - from $317,9903 bd2 ba1.8k sqftVenture Plan, Muscadine, Jacksonville, NC 28546New Construction
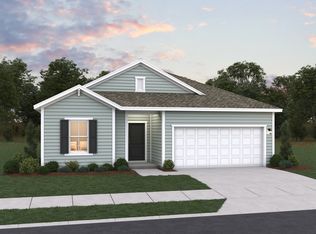 Dream Finders Homes
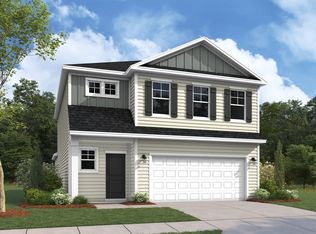
 - from $342,9903 bd4 ba2.5k sqftGivens Plan, Muscadine, Jacksonville, NC 28546New Construction
 Dream Finders Homes

 - from $312,9903 bd3 ba1.8k sqftGarrett Plan, Muscadine, Jacksonville, NC 28546New Construction
 Dream Finders Homes
 - $327,5004 bd3 ba1.7k sqft400 Brunswick Drive, Jacksonville, NC 28546For Sale
 MLS ID #100594920, Gabriella Riffle-Gonzalez, LPT Realty. Hive MLS
 - $355,0004 bd3 ba2k sqft401 Ragged Point Court, Jacksonville, NC 28546For SaleMLS ID #100593615, Pamela M Trafton, Terri Alphin Smith & Co. Hive MLS
- $425,0005 bd3 ba2.9k sqft524 Sonoma Road, Jacksonville, NC 28546For SaleMLS ID #100595741, Diane M Castro-Perez, Coldwell Banker Sea Coast Advantage-Hampstead. Hive MLS
- from $299,9903 bd2 ba1.5k sqftRetreat Plan, Muscadine, Jacksonville, NC 28546New ConstructionDream Finders Homes
- from $302,9903 bd2 ba1.6k sqftBurton Plan, Muscadine, Jacksonville, NC 28546New ConstructionDream Finders Homes
- $374,9004 bd3 ba2.4k sqft285 Wood House Drive, Jacksonville, NC 28546For SaleMLS ID #100590692, Jenifer Kiefer, 360 REALTY. Hive MLS
- $315,0003 bd3 ba2k sqft213 Robert Alan Drive, Jacksonville, NC 28546For SaleMLS ID #100583973, Danielle Licavoli, RE/MAX Elite Realty Group. Hive MLS
- $339,9004 bd3 ba1.9k sqft310 Samuel Run Drive, Jacksonville, NC 28546For SaleMLS ID #100595266, Ryan McKelvey, HomeFront Realty Services. Hive MLS
- $378,6905 bd3 ba2.5k sqft318 Merchant Point Boulevard Lot 10, Jacksonville, NC 28546New ConstructionMLS ID #100564572, Team D.R. Horton, D.R. Horton, Inc. Hive MLS
- $358,0003 bd3 ba2.2k sqft704 Ingram Court, Jacksonville, NC 28540For SaleMLS ID #100592000, Steven Wall, RE/MAX Elite Realty Group. Hive MLS
- $377,3405 bd4 ba2.5k sqft534 Barrelwood Drive Lot 84, Jacksonville, NC 28546New ConstructionMLS ID #100592134, Team D.R. Horton, D.R. Horton, Inc. Hive MLS
- from $372,9003 bd3 ba2.1k sqftCharleston Plan, Serenity Crossing, Jacksonville, NC 28546New ConstructionAtlantic Construction
- $383,4904 bd3 ba2.2k sqft396 Anchorline Way Lot 19, Jacksonville, NC 28546New ConstructionMLS ID #100571179, Team D.R. Horton, D.R. Horton, Inc. Hive MLS
- $449,9003 bd4 ba3.3k sqft506 Island Branch Road, Jacksonville, NC 28546For SaleMLS ID #100579304, Vance Murphy, eXp Realty. Hive MLS
- $370,5004 bd3 ba2.1k sqft125 Navy Blue Drive, Jacksonville, NC 28540For SaleMLS ID #100581686, Stacy L Sparks, HomeSmart Connections. Hive MLS
- $399,0005 bd3 ba3k sqft115 Mittams Point Drive, Jacksonville, NC 28546For SaleMLS ID #100582220, Tara Macias, Keller Williams Innovate - Jax. Hive MLS
