Experience elevated living in the Jodeco, a beautifully designed 4BR/2.5BA home offering 2,315 sq. ft. of thoughtfully crafted living space. The open-concept design
features an open kitchen with quartz countertops, stainless steel appliances, and seamless flow into the spacious family room and dining area--perfect for
entertaining. Durable luxury vinyl plank flooring enhances the main living areas, while a private study offers the ideal home office or flex space. Upstairs, the luxurious
owner's retreat boasts dual walk-in closets and a walk-in shower with double vanities. Three additional bedrooms provide space for everyone. Complete with a
covered patio plus a washer, dryer, and refrigerator, this move-in-ready home delivers the perfect blend of style, comfort, and everyday functionality.
New construction
$351,240
162 Scuppernong Lane, Jacksonville, NC 28546
4beds
2,315sqft
Single Family Residence
Built in 2026
7,841 Square Feet Lot
$350,800 Zestimate®
$152/sqft
$23/mo HOA
What's special
- 39 days |
- 45 |
- 1 |
Zillow last checked:
Listing updated:
Listed by:
Brad D Norris 910-569-9603,
Dream Finders Realty LLC
Source: Hive MLS,MLS#: 100589220 Originating MLS: Cape Fear Realtors MLS, Inc.
Originating MLS: Cape Fear Realtors MLS, Inc.Facts & features
Interior
Bedrooms & bathrooms
- Bedrooms: 4
- Bathrooms: 3
- Full bathrooms: 3
Rooms
- Room types: Master Bedroom, Bedroom 2, Bedroom 3, Bedroom 4, Loft, Bathroom 1, Bathroom 2
Primary bedroom
- Level: Second
- Dimensions: 21 x 11
Bedroom 2
- Level: Second
- Dimensions: 15 x 11
Bedroom 3
- Level: Second
- Dimensions: 15 x 11
Bedroom 3
- Level: First
Bedroom 4
- Level: First
- Dimensions: 12 x 9
Bathroom 1
- Level: Second
Bathroom 2
- Level: Second
Loft
- Level: Second
- Dimensions: 12 x 11
Heating
- Electric, Heat Pump, Zoned
Cooling
- Central Air, Zoned
Appliances
- Included: Electric Oven, Washer, Refrigerator, Ice Maker, Dryer, Disposal, Dishwasher
- Laundry: Laundry Room
Features
- Walk-in Closet(s), High Ceilings, Kitchen Island, Ceiling Fan(s), Pantry, Walk-in Shower, Built-in Features, Eat-in Kitchen, Walk-In Closet(s)
- Flooring: LVT/LVP
- Basement: None
- Attic: Pull Down Stairs
- Has fireplace: No
Interior area
- Total structure area: 2,315
- Total interior livable area: 2,315 sqft
Property
Parking
- Total spaces: 2
- Parking features: Attached, Garage Door Opener, On Site, Garage
- Attached garage spaces: 2
Accessibility
- Accessibility features: None
Features
- Levels: Two
- Patio & porch: Covered, Rear Porch
- Exterior features: Cluster Mailboxes
- Pool features: None
- Fencing: None
- Has view: Yes
- View description: None
- Waterfront features: None
- Frontage type: See Remarks
Lot
- Size: 7,841 Square Feet
Details
- Parcel number: 177892
- Zoning: Residential
- Special conditions: Standard
Construction
Type & style
- Home type: SingleFamily
- Property subtype: Single Family Residence
Materials
- Vinyl Siding, Wood Frame
- Foundation: Slab
- Roof: Shingle
Condition
- New Construction,Under Construction
- New construction: Yes
- Year built: 2026
Details
- Warranty included: Yes
Utilities & green energy
- Sewer: Public Sewer
- Water: Public
- Utilities for property: Sewer Connected, Underground Utilities, Water Connected
Green energy
- Green verification: None
Community & HOA
Community
- Security: Smoke Detector(s)
- Subdivision: Muscadine
HOA
- Has HOA: Yes
- Amenities included: Maintenance Common Areas, Management, Sidewalks, Street Lights
- HOA fee: $275 annually
- HOA name: Muscadine HOA
- HOA phone: 910-333-9820
Location
- Region: Jacksonville
Financial & listing details
- Price per square foot: $152/sqft
- Tax assessed value: $72,000
- Date on market: 7/15/2026
- Cumulative days on market: 39 days
- Listing agreement: Blanket Listing Agreement
- Listing terms: Cash,Conventional,FHA,VA Loan
Estimated market value
$350,800
$333,000 - $368,000
$2,462/mo
Price history
| Date | Event | Price |
|---|---|---|
| 7/15/2026 | Listed for sale | $351,240$152/sqft |
Source:  Hive MLS #100589220 Report a problem Hive MLS #100589220 Report a problem | ||
Public tax history
Tax history is unavailable.
Monthly payment
Est. payment
Payment breakdown
Explore the cost of this home by adjusting the details. Changes won't be saved.Climate risks
Neighborhood: 28546
Nearby schools
GreatSchools rating
- 3/10Jacksonville Commons ElementaryGrades: K-5Distance: 1.1 mi
- 3/10Jacksonville Commons MiddleGrades: 6-8Distance: 1.4 mi
- 4/10White Oak HighGrades: 9-12Distance: 3.2 mi
Schools provided by the listing agent
- Elementary: Jacksonville Commons
- Middle: Jacksonville Commons
- High: White Oak
Source: Hive MLS. This data may not be complete. We recommend contacting the local school district to confirm school assignments for this home.
- $370,1804 bd3 ba2.3k sqft118 Nesbitt Ct, Jacksonville, NC 28546New Construction

- $308,8653 bd2 ba1.5k sqft175 Scuppernong Ln, Jacksonville, NC 28546New Construction
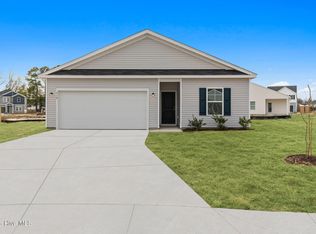
- $346,1154 bd3 ba2.3k sqft171 Scuppernong Ln, Jacksonville, NC 28546New Construction
- $298,2003 bd2 ba1.2k sqft173 Scuppernong Ln, Jacksonville, NC 28546New Construction
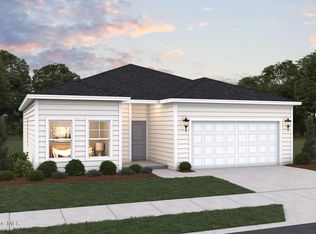
- $357,7353 bd4 ba2.5k sqft174 Scuppernong Ln, Jacksonville, NC 28546New Construction
- $357,1403 bd4 ba2.5k sqft160 Scuppernong Ln, Jacksonville, NC 28546New Construction
- $366,5354 bd3 ba2.4k sqft169 Scuppernong Ln, Jacksonville, NC 28546New Construction
- $372,6004 bd3 ba2.4k sqft172 Scuppernong Ln, Jacksonville, NC 28546New Construction
A local agent can set up tours, give advice and negotiate with sellers.
A local lender can help you make sure your offer is ready when you are.
Similar homes
- $340,9554 bd3 ba1.8k sqft167 Scuppernong Lane, Jacksonville, NC 28546New Construction
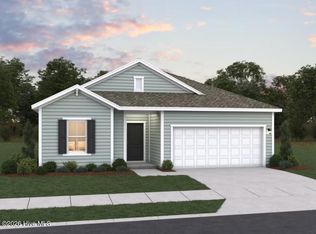
 MLS ID #100597947, Brad D Norris, Dream Finders Realty LLC. Hive MLS
 - $369,4254 bd3 ba2.4k sqft120 Nesbitt Court, Jacksonville, NC 28546New Construction
 MLS ID #100595000, Brad D Norris, Dream Finders Realty LLC. Hive MLS
 - $339,9004 bd3 ba2.1k sqft755 Radiant Drive, Jacksonville, NC 28546For Sale
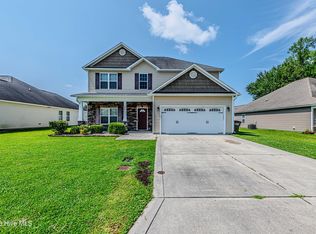 MLS ID #100598161, Rebecca L Powell, Welcome Home Real Estate. Hive MLS
 - $346,1154 bd3 ba2.3k sqft171 Scuppernong Lane, Jacksonville, NC 28546New ConstructionMLS ID #100584752, Brad D Norris, Dream Finders Realty LLC. Hive MLS
- $370,1804 bd3 ba2.3k sqft118 Nesbitt Court, Jacksonville, NC 28546New ConstructionHive MLS
- $372,6004 bd3 ba2.4k sqft172 Scuppernong Lane, Jacksonville, NC 28546New ConstructionHive MLS
- $355,0004 bd3 ba2.2k sqft930 Commons Drive N, Jacksonville, NC 28546For SaleMLS ID #100594641, Shannon Damiano, Carolina Real Estate Group. Hive MLS
- $349,9004 bd3 ba2k sqft812 Commons Drive N, Jacksonville, NC 28546For SaleMLS ID #100591086, Rebecca Godissart, CENTURY 21 Champion Real Estate. Hive MLS
- $357,7353 bd4 ba2.5k sqft174 Scuppernong Lane, Jacksonville, NC 28546New ConstructionMLS ID #100588318, Brad D Norris, Dream Finders Realty LLC. Hive MLS
- $357,1403 bd4 ba2.5k sqft160 Scuppernong Lane, Jacksonville, NC 28546New ConstructionMLS ID #100589238, Brad D Norris, Dream Finders Realty LLC. Hive MLS
- $321,6153 bd2 ba1.6k sqft156 Scuppernong Lane, Jacksonville, NC 28546New ConstructionMLS ID #100597941, Brad D Norris, Dream Finders Realty LLC. Hive MLS
- $340,0004 bd3 ba2.5k sqft206 Pactolous Drive, Jacksonville, NC 28546For SaleMLS ID #100583831, Robyn Gilmore, 1st Class Real Estate Coastal Choice. Hive MLS
- $390,0004 bd3 ba2.3k sqft524 Harvest Meadow Crossing, Jacksonville, NC 28546For SaleMLS ID #100588908, Holly Griffith, SERHANT. Hive MLS
- $369,9004 bd3 ba2.3k sqft706 Radiant Drive, Jacksonville, NC 28546For SaleMLS ID #100596717, Kendal N Semanderes, CRI Properties. Hive MLS
- $355,0004 bd3 ba2.2k sqft840 Dynasty Drive, Jacksonville, NC 28546For SaleMLS ID #100587429, Patience Swamotz, Keller Williams Innovate - Jax. Hive MLS
- $324,3453 bd3 ba1.8k sqft164 Scuppernong Lane, Jacksonville, NC 28546New ConstructionHive MLS
- from $317,9903 bd2 ba1.8k sqftVenture Plan, Muscadine, Jacksonville, NC 28546New ConstructionDream Finders Homes
- $--4 bd3 ba2.4k sqft213 Nottingham Rd, Jacksonville, NC 28546AuctionServiceLink Auction
- $260,0003 bd2 ba1.3k sqft306 Drummer Kellum Road, Jacksonville, NC 28546For SaleMLS ID #100597787, Jessica Falcone, eXp Realty. Hive MLS
- from $347,9903 bd3 ba2.4k sqftPrelude Plan, Muscadine, Jacksonville, NC 28546New ConstructionDream Finders Homes
