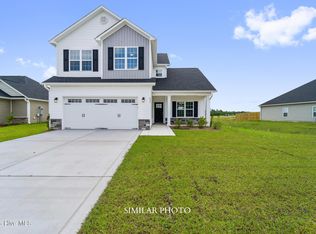
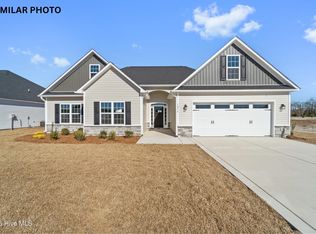
When convenience is everything, the location to live is The Vineyards! A Sydes exclusive new construction community located inside the city limits of Jacksonville, left of River of Life Church, across from Lowe's Foods. Approx. 10 miles to Camp Lejeune, minutes from all area shopping and dining. Prime location. Natural gas. Welcome to the Sydney floor plan. 4 bedrooms/2.5 bath, approx. 2110 heated square feet. This home boasts great curb appeal with a charming front porch and classic landscape. Sodded front lawn. 2-car garage. A 7x10 foyer opens to the beautiful formal dining room. The living and kitchen areas are truly an open floorplan. The eat-in kitchen features beautiful staggered flat panel cabinets, a center island, and stainless appliances. Open breakfast room 14x12 is an awesome area for your morning coffee. The family room is 13x17 accented by a ceiling fan and a cozy fireplace. Main level half bath. All bedrooms are on the second floor. The master suite is a grand, 18x13 accented by a ceiling fan and features a true walk-in closet. The luxurious master bath features a double vanity with custom mirror, separate shower & soaking tub. Separate upstairs laundry room. Bedroom 2 and 3 also features true walk-in closets. Bedroom 4 is a spacious 12x10. All prewired for ceiling fans. This plan is a beauty. Call today to view. Smart Home Package included! NOTE: Floor plan renderings are similar and solely representational. Measurements, elevations, and specs may vary in final construction. Limited selections for buyer to choose. Call L/A to verify.
New construction
$376,000
116 Twisted Vine Boulevard, Jacksonville, NC 28546
4beds
2,110sqft
:
Get pre-qualified$2,263/mo
Single Family Residence
Built in 2026
0.28 Acres Lot
$375,600 Zestimate®
$178/sqft
$31/mo HOA
What's special
Cozy fireplaceCharming front porchEat-in kitchenSodded front lawnClassic landscapeCenter islandLuxurious master bath
- 21 days |
- 96 |
- 12 |
Likely to sell faster than
Zillow last checked:
Listing updated:
Listed by:
Terri Alphin Smith 910-358-1128,
Terri Alphin Smith & Co
Source: Hive MLS,MLS#: 100588797 Originating MLS: Jacksonville Board of Realtors
Originating MLS: Jacksonville Board of RealtorsFacts & features
Interior
Bedrooms & bathrooms
- Bedrooms: 4
- Bathrooms: 3
- Full bathrooms: 2
- 1/2 bathrooms: 1
Rooms
- Room types: Dining Room, Breakfast Room, Family Room, Master Bedroom, Bedroom 2, Bedroom 3, Bedroom 4
Primary bedroom
- Level: Second
- Dimensions: 18 x 13
Bedroom 2
- Level: Second
- Dimensions: 11 x 11
Bedroom 3
- Level: Second
- Dimensions: 13 x 12
Bedroom 4
- Level: Second
- Dimensions: 12 x 10
Breakfast room
- Level: Main
- Dimensions: 14 x 12
Dining room
- Level: Main
- Dimensions: 12 x 10
Family room
- Level: Main
- Dimensions: 15 x 17
Kitchen
- Level: Main
- Dimensions: 11 x 12
Heating
- Electric, Heat Pump
Cooling
- Central Air
Appliances
- Included: Built-In Microwave, Range, Dishwasher
- Laundry: Laundry Room
Features
- Walk-in Closet(s), Tray Ceiling(s), Kitchen Island, Ceiling Fan(s), Pantry, Walk-In Closet(s)
Interior area
- Total structure area: 2,110
- Total interior livable area: 2,110 sqft
Video & virtual tour
Property
Parking
- Total spaces: 2
- Parking features: Concrete
- Attached garage spaces: 2
Features
- Levels: Two
- Patio & porch: Covered, Patio, Porch
- Fencing: None
- Has view: Yes
- View description: See Remarks
- Frontage type: See Remarks
Lot
- Size: 0.28 Acres
Details
- Parcel number: 338c384
- Zoning: R-10
- Special conditions: Standard
Construction
Type & style
- Home type: SingleFamily
- Property subtype: Single Family Residence
Materials
- Vinyl Siding, Wood Frame
- Foundation: Slab
- Roof: Shingle
Condition
- New construction: Yes
- Year built: 2026
Utilities & green energy
- Sewer: Public Sewer
- Water: Public
- Utilities for property: Natural Gas Connected
Community & HOA
Community
- Subdivision: The Vineyards
HOA
- Has HOA: Yes
- Amenities included: Maintenance Common Areas
- HOA fee: $375 annually
- HOA name: The Vineyards HOA
Location
- Region: Jacksonville
Financial & listing details
- Price per square foot: $178/sqft
- Date on market: 7/14/2026
- Cumulative days on market: 21 days
- Listing agreement: Exclusive Right To Sell
- Listing terms: Cash,Conventional,FHA,VA Loan
Estimated market value
$375,600
$357,000 - $394,000
$2,297/mo
Price history
| Date | Event | Price |
|---|---|---|
| 7/14/2026 | Listed for sale | $376,000$178/sqft |
Source:  Hive MLS #100588797 Report a problem Hive MLS #100588797 Report a problem | ||
Public tax history
Tax history is unavailable.
Monthly payment
Est. payment
Payment breakdown
Explore the cost of this home by adjusting the details. Changes won't be saved.Climate risks
Neighborhood: 28546
Nearby schools
GreatSchools rating
- 5/10Summersill ElementaryGrades: PK-5Distance: 2 mi
- 3/10Jacksonville Commons MiddleGrades: 6-8Distance: 2.5 mi
- 4/10Northside HighGrades: 9-12Distance: 2.8 mi
Schools provided by the listing agent
- Elementary: Summersill
- Middle: Jacksonville Commons
- High: Northside
Source: Hive MLS. This data may not be complete. We recommend contacting the local school district to confirm school assignments for this home.
- $316,0003 bd2 ba1.5k sqft118 Twisted Vine Blvd, Jacksonville, NC 28546Sold

- $373,0003 bd3 ba1.9k sqft117 Twisted Vine Blvd, Jacksonville, NC 28546New Construction
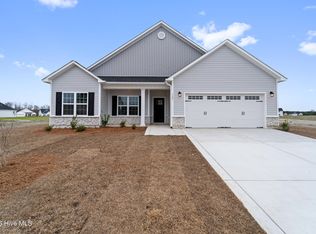
- $347,0004 bd2 ba1.7k sqft127 Sanctuary St, Jacksonville, NC 28546Sold
- $343,0003 bd3 ba1.8k sqft142 Sanctuary St, Jacksonville, NC 28546Sold

- $413,0004 bd3 ba2.6k sqft138 Sanctuary St, Jacksonville, NC 28546Pending
- $368,0003 bd3 ba1.9k sqft144 Sanctuary St, Jacksonville, NC 28546Sold
- $438,0004 bd4 ba2.9k sqft104 Twisted Vine Blvd, Jacksonville, NC 28546Pending
- $333,0003 bd2 ba1.5k sqft140 Sanctuary St, Jacksonville, NC 28546Sold
A local agent can set up tours, give advice and negotiate with sellers.
A local lender can help you make sure your offer is ready when you are.
Similar homes
- $413,0004 bd3 ba2.6k sqft122 Sanctuary Street, Jacksonville, NC 28546New Construction
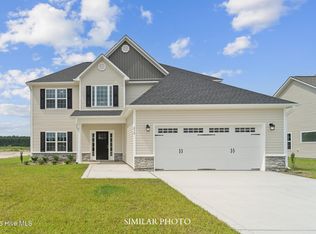
 MLS ID #100592035, Terri Alphin Smith, Terri Alphin Smith & Co. Hive MLS
 - $373,0003 bd3 ba1.9k sqft117 Twisted Vine Boulevard, Jacksonville, NC 28546New ConstructionMLS ID #100589037, Terri Alphin Smith, Terri Alphin Smith & Co. Hive MLS
- $347,0004 bd2 ba1.7k sqft130 Sanctuary Street, Jacksonville, NC 28546New Construction
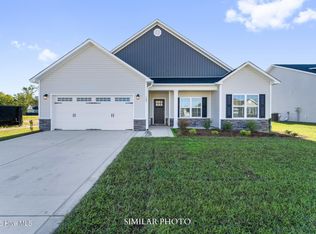 MLS ID #100589059, Terri Alphin Smith, Terri Alphin Smith & Co. Hive MLS
 - $378,0003 bd3 ba2k sqft202 Windsor Run Boulevard, Jacksonville, NC 28546New Construction
 MLS ID #100589775, Terri Alphin Smith, Terri Alphin Smith & Co. Hive MLS
 - $398,0003 bd3 ba2.2k sqft111 Twisted Vine Boulevard, Jacksonville, NC 28546New ConstructionMLS ID #100589759, Terri Alphin Smith, Terri Alphin Smith & Co. Hive MLS
- $398,0004 bd3 ba2.3k sqft132 Sanctuary Street, Jacksonville, NC 28546New ConstructionMLS ID #100554454, Terri Alphin Smith, Terri Alphin Smith & Co. Hive MLS
- $358,0003 bd2 ba1.9k sqft134 Sanctuary Street, Jacksonville, NC 28546New ConstructionMLS ID #100589054, Terri Alphin Smith, Terri Alphin Smith & Co. Hive MLS
- $350,0004 bd3 ba2.2k sqft508 Louvre Lane, Jacksonville, NC 28546For SaleMLS ID #100591899, Rebecca L Powell, Welcome Home Real Estate. Hive MLS
- $343,0003 bd3 ba1.7k sqft115 Twisted Vine Boulevard, Jacksonville, NC 28546New ConstructionMLS ID #100589047, Terri Alphin Smith, Terri Alphin Smith & Co. Hive MLS
- $--4 bd3 ba2.6k sqft204 Plantation Blvd, Jacksonville, NC 28540AuctionAuction.com 1
- $333,0003 bd2 ba1.5k sqft(Undisclosed Address), Jacksonville, NC 28546New ConstructionMLS ID #100592041, Terri Alphin Smith, Terri Alphin Smith & Co. Hive MLS
- $397,0003 bd2 ba2.3k sqft206 Gate Water Court, Jacksonville, NC 28546New ConstructionMLS ID #100593131, Rick Osborne, Berkshire Hathaway HomeServices Carolina Premier Properties. Hive MLS
- $349,9993 bd3 ba2k sqft102 Kingswood Court, Jacksonville, NC 28546For SaleMLS ID #100579220, Adam Manuel Laurio, RE/MAX Executive. Hive MLS
- $--3 bd2 ba1.9k sqft306 Richmond Dr, Jacksonville, NC 28540AuctionServiceLink Auction
- $370,0004 bd3 ba2.4k sqft102 Thornberry Place, Jacksonville, NC 28540For SaleMLS ID #100589430, Pamela Saxman, Capital To Coast Realty Company. Hive MLS
- $333,0003 bd2 ba1.5k sqft126 Sanctuary Street, Jacksonville, NC 28546New ConstructionMLS ID #100592057, Terri Alphin Smith, Terri Alphin Smith & Co. Hive MLS
- $355,0004 bd3 ba2.2k sqft840 Dynasty Drive, Jacksonville, NC 28546For SaleMLS ID #100587429, Patience Swamotz, Keller Williams Innovate - Jax. Hive MLS
- $358,0003 bd3 ba2.3k sqft198 Maready Road, Jacksonville, NC 28546For SaleMLS ID #100574014, Emily Southerland, Coldwell Banker Sea Coast Advantage. Hive MLS
- $323,0004 bd3 ba1.8k sqft906 Savannah Drive, Jacksonville, NC 28546For SaleMLS ID #100582693, Nataly Romero, Terri Alphin Smith & Co. Hive MLS
- $333,0003 bd2 ba1.5k sqft504 Windsor Run Boulevard, Jacksonville, NC 28546New ConstructionMLS ID #100590739, Terri Alphin Smith, Terri Alphin Smith & Co. Hive MLS
