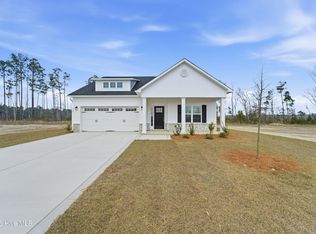
When convenience is everything, the location to live is The Vineyards! A Sydes exclusive new construction community located inside the city limits of Jacksonville, left of River of Life Church, across from Lowe's Foods. Approx. 10 miles to Camp Lejeune, minutes from all area shopping and dining. Prime location. Natural gas. The Vienna 1583, 3 bedrooms & 2 bath with approx. 1583 heated square feet. The quaint but spacious foyer welcomes you into the huge 14x13 living room that is open to the kitchen. The living room features a ceiling fan and a fireplace with a custom mantel. The kitchen features staggered flat panel cabinets, a pantry, and stainless-steel appliances to include a smooth top range, dishwasher, and a built-in microwave. The grand master bedroom is approx. 12x 16 with a huge walk-in closet that is approx. 9x13. Master bath features dual vanity, separate shower and a soaker tub. Bedrooms 2 & 3 are on the opposite side of the house giving you plenty of privacy. Out back is your open patio for all your entertaining or morning coffee. Smart Home Package included! $10,000 use as you choose or rate buydown option and 1.5% lender credit available with preferred lender. NOTE: Floor plan renderings are similar and solely representational. Measurements, elevations, and specs may vary in final construction. Limited selections for buyer to choose. Call L/A to verify.
New construction
Price increase: $1K (9/4)
$334,000
Jacksonville, NC 28546
3beds
1,583sqft
Single Family Residence
Built in 2026
0.35 Acres Lot
$-- Zestimate®
$211/sqft
$31/mo HOA
What's special
Separate showerQuaint but spacious foyerSmooth top rangeBuilt-in microwaveStainless-steel appliancesSoaker tub
- 60 days
- 23
- 3
Zillow last checked:
Listing updated:
Listed by:
Terri Alphin Smith 910-358-1128,
Terri Alphin Smith & Co
Source: Hive MLS,MLS#: 100592041 Originating MLS: Jacksonville Board of Realtors
Originating MLS: Jacksonville Board of RealtorsFacts & features
Interior
Bedrooms & bathrooms
- Bedrooms: 3
- Bathrooms: 2
- Full bathrooms: 2
Rooms
- Room types: Living Room, Dining Room, Master Bedroom, Bedroom 2, Bedroom 3
Primary bedroom
- Level: Main
- Dimensions: 12 x 16
Bedroom 2
- Level: Main
- Dimensions: 11 x 12
Bedroom 3
- Level: Main
- Dimensions: 11 x 12
Dining room
- Level: Main
- Dimensions: 12 x 10
Kitchen
- Level: Main
- Dimensions: 12 x 11
Living room
- Level: Main
- Dimensions: 14 x 19
Heating
- Electric, Heat Pump
Cooling
- Central Air
Appliances
- Included: Built-In Microwave, Range, Dishwasher
- Laundry: Laundry Room
Features
- Walk-in Closet(s), Tray Ceiling(s), Ceiling Fan(s), Pantry, Walk-In Closet(s)
- Number of fireplaces: 1
Interior area
- Total structure area: 1,583
- Total interior livable area: 1,583 sqft
Video & virtual tour
Property
Parking
- Total spaces: 2
- Parking features: Concrete
- Attached garage spaces: 2
Features
- Levels: One
- Patio & porch: Patio, Porch
- Fencing: None
- Has view: Yes
- View description: See Remarks
- Frontage type: See Remarks
Lot
- Size: 0.35 Acres
- Dimensions: 53 x 156 x 127 x 180
Details
- Parcel number: 338c358
- Zoning: RSF-7
- Special conditions: Standard
Construction
Type & style
- Home type: SingleFamily
- Property subtype: Single Family Residence
Materials
- Vinyl Siding, Wood Frame
- Foundation: Slab
- Roof: Shingle
Condition
- New construction: Yes
- Year built: 2026
Utilities & green energy
- Sewer: Public Sewer
- Water: Public
- Utilities for property: Natural Gas Connected
Community & HOA
Community
- Subdivision: The Vineyards
HOA
- Has HOA: Yes
- Amenities included: Maintenance Common Areas
- HOA fee: $375 annually
- HOA name: The Vineyards HOA
Location
- Region: Jacksonville
Financial & listing details
- Price per square foot: $211/sqft
- Date on market: 7/28/2026
- Cumulative days on market: 60 days
- Listing agreement: Exclusive Right To Sell
- Listing terms: Cash,Conventional,FHA,VA Loan
Estimated market value
Not available
Estimated sales range
Not available
Not available
Price history
| Date | Event | Price |
|---|---|---|
| 9/4/2026 | Price change | $334,000+0.3%$211/sqft |
Source:  Hive MLS #100592041 Report a problem Hive MLS #100592041 Report a problem | ||
| 7/28/2026 | Listed for sale | $333,000$210/sqft |
Source: Hive MLS #100592041 Report a problem | ||
Public tax history
| Year | Property taxes | Tax assessment |
|---|---|---|
| 2025 | -- | -- |
Monthly payment
Est. payment
Payment breakdown
Explore the cost of this home by adjusting the details. Changes won't be saved.Climate risks
Neighborhood: 28546
Nearby schools
Schools provided by the listing agent
- Elementary: Summersill
- Middle: Jacksonville Commons
- High: Northside
Source: Hive MLS. This data may not be complete. We recommend contacting the local school district to confirm school assignments for this home.
Similar homes
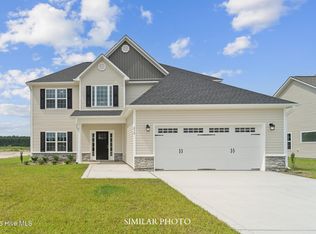
- $334,0003 bd2 ba1.5k sqft126 Sanctuary Street, Jacksonville, NC 28546New Construction

 MLS ID #100592057, Terri Alphin Smith, Terri Alphin Smith & Co. Hive MLS
 - $365,0003 bd2 ba1.9k sqft212 Windsor Run Boulevard, Jacksonville, NC 28546For Sale
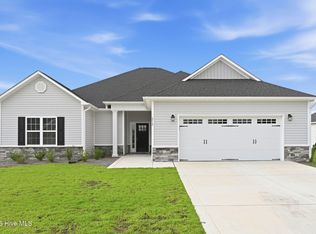 MLS ID #100593564, Raymond Evans III, RE/MAX Elite Realty Group. Hive MLS
 - $341,0003 bd2 ba1.9k sqft908 Miranda Court, Jacksonville, NC 28546New Construction
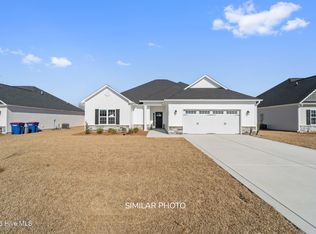 MLS ID #100594661, Terri Alphin Smith, Terri Alphin Smith & Co. Hive MLS
 - $345,0004 bd3 ba2.2k sqft930 Commons Drive N, Jacksonville, NC 28546For Sale
 MLS ID #100594641, Shannon Damiano, Carolina Real Estate Group. Hive MLS
 - $316,0003 bd2 ba1.5k sqft506 Appalachian Trail N, Jacksonville, NC 28546New ConstructionMLS ID #100594678, Terri Alphin Smith, Terri Alphin Smith & Co. Hive MLS
- $330,0003 bd2 ba1.6k sqft103 Flora Field Drive, Jacksonville, NC 28546For SaleMLS ID #100577839, Junior Nelson, REAL Broker LLC. Hive MLS
- $333,9404 bd2 ba1.7k sqft532 Barrelwood Drive Lot 83, Jacksonville, NC 28546New ConstructionMLS ID #100599156, Team D.R. Horton, D.R. Horton, Inc. Hive MLS
- $334,0004 bd2 ba1.7k sqft776 Regiment Road, Jacksonville, NC 28546New ConstructionMLS ID #100593741, Terri Alphin Smith, Terri Alphin Smith & Co. Hive MLS
- $350,0003 bd2 ba1.9k sqft376 Water Wagon Trail, Jacksonville, NC 28546For SaleMLS ID #100598299, Briana N Chesher, Coldwell Banker Sea Coast Advantage. Hive MLS
- $328,5003 bd3 ba1.9k sqft525 Shelmore Lane, Jacksonville, NC 28540For SaleMLS ID #100601275, Tiffany Housel, Landmark Sotheby's International Realty. Hive MLS
- $374,9003 bd3 ba2.1k sqft204 Gate Water Court Lot 45, Jacksonville, NC 28546New ConstructionHive MLS
- $355,0004 bd3 ba2.1k sqft617 Barlowe Lane, Jacksonville, NC 28546New ConstructionMLS ID #100589793, Terri Alphin Smith, Terri Alphin Smith & Co. Hive MLS
- $340,0003 bd2 ba1.8k sqft775 Regiment Road, Jacksonville, NC 28546New ConstructionMLS ID #100593744, Terri Alphin Smith, Terri Alphin Smith & Co. Hive MLS
- $345,0003 bd3 ba2.2k sqft704 Ingram Court, Jacksonville, NC 28540For SaleMLS ID #100599739, Steven Wall, Coldwell Banker Sea Coast Advantage - Jacksonville. Hive MLS
- $342,9404 bd2 ba1.7k sqft539 Barrelwood Drive Lot 100, Jacksonville, NC 28546New ConstructionMLS ID #100584055, Team D.R. Horton, D.R. Horton, Inc. Hive MLS
- $330,0003 bd2 ba2.1k sqft520 New Hanover Trail, Jacksonville, NC 28546For SaleMLS ID #100587452, Ronda Scott, RE/MAX Homestead Swansboro. Hive MLS
- $339,9004 bd3 ba1.9k sqft310 Samuel Run Drive, Jacksonville, NC 28546For SaleMLS ID #100595266, Ryan McKelvey, HomeFront Realty Services. Hive MLS
- $334,0003 bd2 ba1.7k sqft751 Regiment Road, Jacksonville, NC 28546New ConstructionMLS ID #100574207, Terri Alphin Smith, Terri Alphin Smith & Co. Hive MLS
