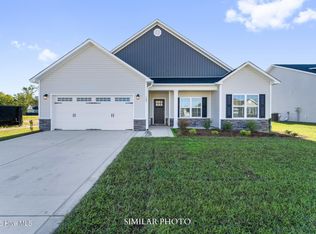
When convenience is everything, the location to live is The Vineyards! A Sydes exclusive new construction community located inside the city limits of Jacksonville, left of River of Life Church, across from Lowe's Foods. Approx. 10 miles to Camp Lejeune, minutes from all area shopping and dining. Prime location. Natural gas. Laminate flooring standard in the living room. Welcome to The Paige floor plan offering 1,536 heated square feet, thoughtfully laid out across one level with 4 bedrooms and 2 bathrooms. The open-concept main living area flows seamlessly into the dining space and kitchen, which features a functional layout ideal for daily living. The primary suite is tucked away for privacy, complete with an en-suite bathroom and spacious closet. Three additional bedrooms are positioned on the opposite side of the home, conveniently located near a full guest bathroom. A dedicated laundry area and easily accessible entry points enhance the overall practicality of this well-balanced design. Washer, dryer, refrigerator and blinds included! NOTE: Floor plan renderings are similar and solely representational. Measurements, elevations, and specs may vary in final construction. Limited selections for buyer to choose. Call L/A to verify.
Pending
$333,000
128 Sanctuary Street, Jacksonville, NC 28546
4beds
1,536sqft
:
Get pre-qualified$2,008/mo
Single Family Residence
Built in 2025
0.32 Acres Lot
$332,600 Zestimate®
$217/sqft
$31/mo HOA
What's special
Easily accessible entry pointsDedicated laundry areaSpacious closetFull guest bathroomEn-suite bathroom
- 321 days |
- 44 |
- 1 |
Zillow last checked:
Listing updated:
Listed by:
Terri Alphin Smith 910-358-1128,
Terri Alphin Smith & Co
Source: Hive MLS,MLS#: 100526991 Originating MLS: Jacksonville Board of Realtors
Originating MLS: Jacksonville Board of RealtorsFacts & features
Interior
Bedrooms & bathrooms
- Bedrooms: 4
- Bathrooms: 2
- Full bathrooms: 2
Rooms
- Room types: Dining Room, Living Room, Master Bedroom, Bedroom 2, Bedroom 3, Bedroom 4
Primary bedroom
- Level: Main
- Dimensions: 12 x 17
Bedroom 2
- Level: Main
- Dimensions: 13 x 11
Bedroom 3
- Level: Main
- Dimensions: 13 x 11
Bedroom 4
- Level: Main
- Dimensions: 10 x 10
Dining room
- Level: Main
- Dimensions: 13 x 13
Kitchen
- Level: Main
- Dimensions: 10 x 10
Living room
- Level: Main
- Dimensions: 20 x 20
Heating
- Electric, Heat Pump
Cooling
- Central Air
Appliances
- Included: Built-In Microwave, Range, Dishwasher
- Laundry: Laundry Room
Features
- Walk-in Closet(s), Tray Ceiling(s), Kitchen Island, Ceiling Fan(s), Walk-In Closet(s)
- Has fireplace: No
Interior area
- Total structure area: 1,536
- Total interior livable area: 1,536 sqft
Video & virtual tour
Property
Parking
- Total spaces: 2
- Parking features: Concrete
- Attached garage spaces: 2
Features
- Levels: One
- Stories: 1
- Patio & porch: Patio, Porch
- Fencing: None
- Has view: Yes
- View description: See Remarks
- Frontage type: See Remarks
Lot
- Size: 0.32 Acres
- Dimensions: 65 x 215 x 27 x 38 x 211
Details
- Parcel number: 338c356
- Zoning: RSF-7
- Special conditions: Standard
Construction
Type & style
- Home type: SingleFamily
- Property subtype: Single Family Residence
Materials
- Vinyl Siding, Wood Frame
- Foundation: Slab
- Roof: Shingle
Condition
- New construction: Yes
- Year built: 2025
Utilities & green energy
- Sewer: Public Sewer
- Water: Public
- Utilities for property: Natural Gas Connected
Community & HOA
Community
- Subdivision: The Vineyards
HOA
- Has HOA: Yes
- Amenities included: Maintenance Common Areas
- HOA fee: $375 annually
- HOA name: The Vineyards HOA
Location
- Region: Jacksonville
Financial & listing details
- Price per square foot: $217/sqft
- Tax assessed value: $75,000
- Date on market: 8/25/2025
- Cumulative days on market: 321 days
- Listing agreement: Exclusive Right To Sell
- Listing terms: Cash,Conventional,FHA,VA Loan
Estimated market value
$332,600
$316,000 - $349,000
$2,055/mo
Price history
| Date | Event | Price |
|---|---|---|
| 6/23/2026 | Pending sale | $333,000$217/sqft |
Source:  Hive MLS #100526991 Report a problem Hive MLS #100526991 Report a problem | ||
| 1/27/2026 | Price change | $333,000-2.1%$217/sqft |
Source: Hive MLS #100526991 Report a problem | ||
| 10/3/2025 | Price change | $340,000+8.6%$221/sqft |
Source: Hive MLS #100526991 Report a problem | ||
| 8/25/2025 | Listed for sale | $313,000$204/sqft |
Source: Hive MLS #100526991 Report a problem | ||
Public tax history
Tax history is unavailable.
Monthly payment
Est. payment
Payment breakdown
Explore the cost of this home by adjusting the details. Changes won't be saved.Climate risks
Neighborhood: 28546
Nearby schools
GreatSchools rating
- 5/10Summersill ElementaryGrades: PK-5Distance: 2.1 mi
- 3/10Jacksonville Commons MiddleGrades: 6-8Distance: 2.4 mi
- 4/10Northside HighGrades: 9-12Distance: 2.7 mi
Schools provided by the listing agent
- Elementary: Summersill
- Middle: Jacksonville Commons
- High: Northside
Source: Hive MLS. This data may not be complete. We recommend contacting the local school district to confirm school assignments for this home.
- $---- sqft126 Sanctuary St, Jacksonville, NC 28546Off Market
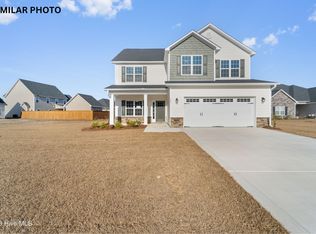
- $347,0004 bd2 ba1.7k sqft130 Sanctuary St, Jacksonville, NC 28546New Construction
- $398,0004 bd3 ba2.3k sqft132 Sanctuary St, Jacksonville, NC 28546New Construction
- $---- sqft132 Sanctuary St, Jacksonville, NC 28546Off Market
- $358,0003 bd2 ba1.9k sqft134 Sanctuary St, Jacksonville, NC 28546New Construction
- $---- sqft117 Sanctuary St, Jacksonville, NC 28546Off Market
- $---- sqft124 Sanctuary St, Jacksonville, NC 28546Off Market
- $---- sqft134 Sanctuary Blvd, Jacksonville, NC 28546Off Market
A local agent can set up tours, give advice and negotiate with sellers.
A local lender can help you make sure your offer is ready when you are.
Similar homes
- $310,0004 bd3 ba1.8k sqft210 Cypress Bay Drive, Jacksonville, NC 28546For Sale

 MLS ID #100587828, Kevin Boggs, List at Ease LLC. Hive MLS
 - $332,9003 bd2 ba1.6k sqft103 Flora Field Drive, Jacksonville, NC 28546For Sale
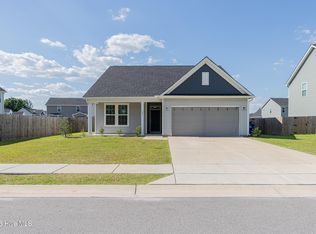 MLS ID #100577839, Junior Nelson, REAL Broker LLC. Hive MLS
 - $340,0004 bd2 ba2.1k sqft605 Carat Court, Jacksonville, NC 28546For Sale
 MLS ID #100587073, Kimberly Le Estrada, REAL Broker LLC. Hive MLS
 - $365,9003 bd2 ba1.8k sqft209 Gate Water Court #41, Jacksonville, NC 28546New Construction
 MLS ID #100566492, Scott J Morrison, eXp Realty. Hive MLS
 - $315,0004 bd3 ba1.9k sqft308 Hidden Oaks Drive, Jacksonville, NC 28546For SaleMLS ID #100588122, James Arvin, Coldwell Banker Sea Coast Advantage - Jacksonville. Hive MLS
- $307,5903 bd2 ba1.5k sqft102 Nesbitt Court, Jacksonville, NC 28546New ConstructionHive MLS
- $245,0003 bd2 ba1.4k sqft307 Shipmans Pike, Jacksonville, NC 28546For SaleMLS ID #100578955, Sharla Hanson, MacDonald Realty Group. Hive MLS
- from $372,9003 bd3 ba2.1k sqftCharleston Plan, Serenity Crossing, Jacksonville, NC 28546New ConstructionAtlantic Construction
- $330,0003 bd2 ba2.1k sqft520 New Hanover Trail, Jacksonville, NC 28546For SaleMLS ID #100587452, Ronda Scott, RE/MAX Homestead Swansboro. Hive MLS
- $379,0004 bd3 ba2.2k sqft101 Ellington Place, Jacksonville, NC 28540For SaleMLS ID #100587378, Cecilia Bridges, Carolina Real Estate Group. Hive MLS
- $324,9004 bd2 ba1.7k sqft849 Tuscarora Trail, Jacksonville, NC 28546For SaleMLS ID #100574524, Brittany Largent, eXp Realty. Hive MLS
- $315,0003 bd3 ba2k sqft213 Robert Alan Drive, Jacksonville, NC 28546For SaleMLS ID #100583973, Danielle Licavoli, RE/MAX Elite Realty Group. Hive MLS
- $354,0004 bd3 ba2.1k sqft617 Barlowe Lane, Jacksonville, NC 28546New ConstructionMLS ID #100589793, Terri Alphin Smith, Terri Alphin Smith & Co. Hive MLS
- $372,9003 bd3 ba2.1k sqft204 Gate Water Court Lot 45, Jacksonville, NC 28546New ConstructionMLS ID #100566893, Cynthia L LaCorte, Coldwell Banker Sea Coast Advantage - Jacksonville. Hive MLS
- $282,0003 bd2 ba1.2k sqft111 Hampton Court, Jacksonville, NC 28546For SaleMLS ID #100578951, Gabriele Brandt, Great Moves Realty. Hive MLS
- $275,0003 bd2 ba1.3k sqft210 Jasmine Lane, Jacksonville, NC 28546For SaleMLS ID #100578377, GREGORY LYNN SMITH, Keller Williams Realty. Hive MLS
- $315,0003 bd2 ba1.5k sqft603 Barlowe Lane, Jacksonville, NC 28546New ConstructionMLS ID #100571657, Terri Alphin Smith, Terri Alphin Smith & Co. Hive MLS
- $350,0003 bd3 ba2.2k sqft147 Foggy River Way, Jacksonville, NC 28540For SaleMLS ID #100533509, Michelle Theurich, Coldwell Banker Sea Coast Advantage. Hive MLS
- from $302,9903 bd2 ba1.6k sqftBurton Plan, Muscadine, Jacksonville, NC 28546New ConstructionDream Finders Homes
- $349,0004 bd3 ba2.1k sqft1229 Inner Banks Lane, Jacksonville, NC 28546New ConstructionMLS ID #100562805, Stephanie M Osborne, Berkshire Hathaway HomeServices Carolina Premier Properties. Hive MLS
