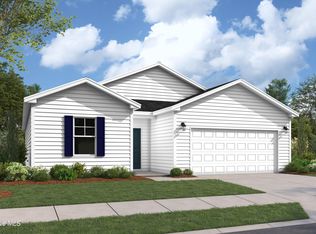
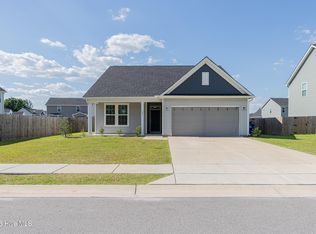
The inviting Retreat home offers 1,504 square feet of thoughtfully designed living space with three bedrooms and two bathrooms. A welcoming foyer leads to two secondary bedrooms with a shared full bath, while the open-concept living area features a spacious family room and kitchen with a large island, ideal for everyday living and entertaining.
The private primary suite is tucked away at the rear of the home and includes a walk-in shower, dual sinks, a generous walk-in closet, and direct access to the laundry room. Additional highlights include a covered patio for outdoor living and a two-car garage.
Photos are representative of the Retreat floor plan.
Under contract
$307,590
102 Nesbitt Court, Jacksonville, NC 28546
3beds
1,504sqft
:
Get pre-qualified$1,850/mo
Single Family Residence
Built in 2026
9,148 Square Feet Lot
$307,700 Zestimate®
$205/sqft
$23/mo HOA
What's special
- 116 days |
- 144 |
- 7 |
Zillow last checked:
Listing updated:
Listed by:
Brad D Norris 910-569-9603,
Dream Finders Realty LLC
Source: Hive MLS,MLS#: 100565798 Originating MLS: Cape Fear Realtors MLS, Inc.
Originating MLS: Cape Fear Realtors MLS, Inc.Facts & features
Interior
Bedrooms & bathrooms
- Bedrooms: 3
- Bathrooms: 2
- Full bathrooms: 2
Rooms
- Room types: Master Bedroom, Bedroom 2, Bedroom 3, Great Room, Dining Room
Primary bedroom
- Level: Main
- Dimensions: 12 x 15
Bedroom 2
- Level: Main
- Dimensions: 12 x 10
Bedroom 3
- Level: Main
- Dimensions: 12 x 10
Dining room
- Level: Main
- Dimensions: 10 x 15
Great room
- Level: Main
- Dimensions: 14 x 18
Heating
- Electric, Forced Air, Zoned
Cooling
- Central Air, Zoned
Appliances
- Included: Electric Oven, Built-In Microwave, Freezer, Washer, Self Cleaning Oven, Refrigerator, Ice Maker, Dryer, Disposal, Dishwasher
- Laundry: Laundry Room
Features
- Master Downstairs, Walk-in Closet(s), High Ceilings, Entrance Foyer, Pantry, Walk-in Shower, Blinds/Shades, Walk-In Closet(s)
- Flooring: LVT/LVP
- Basement: None
- Attic: Pull Down Stairs
Interior area
- Total structure area: 1,504
- Total interior livable area: 1,504 sqft
Property
Parking
- Total spaces: 2
- Parking features: Garage Faces Front, Attached, Garage Door Opener, Garage
- Attached garage spaces: 2
Features
- Levels: One
- Patio & porch: Patio
- Exterior features: Cluster Mailboxes
- Fencing: None
- Has view: Yes
- View description: None
- Frontage type: See Remarks
Lot
- Size: 9,148 Square Feet
- Features: Interior Lot
Details
- Parcel number: 438802690416
- Zoning: Residential
- Special conditions: Standard
Construction
Type & style
- Home type: SingleFamily
- Property subtype: Single Family Residence
Materials
- Vinyl Siding, Wood Frame
- Foundation: Slab
- Roof: Shingle
Condition
- Under Construction
- New construction: Yes
- Year built: 2026
Details
- Warranty included: Yes
Utilities & green energy
- Sewer: Public Sewer
- Water: Public
- Utilities for property: Cable Available, Sewer Connected, Underground Utilities, Water Connected
Green energy
- Energy efficient items: Lighting
Community & HOA
Community
- Security: Smoke Detector(s)
- Subdivision: Muscadine
HOA
- Has HOA: Yes
- Amenities included: Maintenance Common Areas, Management, Sidewalks, Street Lights, None
- HOA fee: $275 annually
- HOA name: Muscadine HOA, Inc.
- HOA phone: 910-333-9820
Location
- Region: Jacksonville
Financial & listing details
- Price per square foot: $205/sqft
- Tax assessed value: $72,000
- Date on market: 4/8/2026
- Cumulative days on market: 116 days
- Listing agreement: Blanket Listing Agreement
- Listing terms: Cash,Conventional,FHA,USDA Loan,VA Loan
Estimated market value
$307,700
$292,000 - $323,000
$1,941/mo
Price history
| Date | Event | Price |
|---|---|---|
| 8/1/2026 | Contingent | $307,590$205/sqft |
Source:  Hive MLS #100565798 Report a problem Hive MLS #100565798 Report a problem | ||
| 5/1/2026 | Price change | $307,590+1%$205/sqft |
Source: Hive MLS #100565798 Report a problem | ||
| 4/8/2026 | Listed for sale | $304,590$203/sqft |
Source: Hive MLS #100565798 Report a problem | ||
Public tax history
Tax history is unavailable.
Monthly payment
Est. payment
Payment breakdown
Explore the cost of this home by adjusting the details. Changes won't be saved.Climate risks
Neighborhood: 28546
Nearby schools
GreatSchools rating
- 3/10Jacksonville Commons ElementaryGrades: K-5Distance: 1.1 mi
- 3/10Jacksonville Commons MiddleGrades: 6-8Distance: 1.4 mi
- 4/10White Oak HighGrades: 9-12Distance: 3.3 mi
Schools provided by the listing agent
- Elementary: Jacksonville Commons
- Middle: Jacksonville Commons
- High: White Oak
Source: Hive MLS. This data may not be complete. We recommend contacting the local school district to confirm school assignments for this home.
- $323,3653 bd2 ba1.6k sqft100 Nesbitt Ct, Jacksonville, NC 28546Sold

- $355,7853 bd4 ba2.5k sqft104 Nesbitt Ct, Jacksonville, NC 28546New Construction

- $332,7453 bd3 ba1.8k sqft106 Nesbitt Ct, Jacksonville, NC 28546Sold

- $307,4653 bd2 ba1.7k sqft102 Muscadine Dr, Jacksonville, NC 28546Sold
- $339,9904 bd3 ba2.4k sqft111 Muscadine Dr, Jacksonville, NC 28546Sold
- $351,6504 bd3 ba2.4k sqft106 Muscadine Dr, Jacksonville, NC 28546Sold
- $320,5404 bd2 ba1.7k sqft176 Scuppernong Ln, Jacksonville, NC 28546New Construction
- $365,7254 bd4 ba2.5k sqft110 Nesbitt Ct, Jacksonville, NC 28546New Construction
A local agent can set up tours, give advice and negotiate with sellers.
A local lender can help you make sure your offer is ready when you are.
Similar homes
- from $299,9903 bd2 ba1.5k sqftRetreat Plan, Muscadine, Jacksonville, NC 28546New Construction
 Dream Finders Homes
 - from $302,9903 bd2 ba1.6k sqftBurton Plan, Muscadine, Jacksonville, NC 28546New Construction
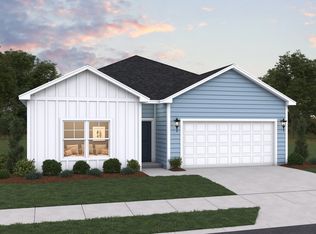 Dream Finders Homes
 - from $312,9903 bd3 ba1.8k sqftGarrett Plan, Muscadine, Jacksonville, NC 28546New Construction
 Dream Finders Homes
 - $332,9003 bd2 ba1.6k sqft103 Flora Field Drive, Jacksonville, NC 28546For Sale
 MLS ID #100577839, Junior Nelson, REAL Broker LLC. Hive MLS
 - $315,0003 bd3 ba2k sqft213 Robert Alan Drive, Jacksonville, NC 28546For SaleMLS ID #100583973, Danielle Licavoli, RE/MAX Elite Realty Group. Hive MLS
- $245,0003 bd2 ba1.4k sqft307 Shipmans Pike, Jacksonville, NC 28546For SaleMLS ID #100578955, Sharla Hanson, MacDonald Realty Group. Hive MLS
- $282,0004 bd2 ba1.7k sqft105 Woodside Court, Jacksonville, NC 28546For SaleMLS ID #100581151, Jennifer Peek, Terri Alphin Smith & Co. Hive MLS
- $270,0003 bd2 ba1.7k sqft631 Duke Court, Jacksonville, NC 28546For SaleMLS ID #100588522, Ryan Hall, Hall Property Specialists, INC. Hive MLS
- $315,0004 bd3 ba1.9k sqft308 Hidden Oaks Drive, Jacksonville, NC 28546For SaleMLS ID #100588122, James Arvin, Coldwell Banker Sea Coast Advantage - Jacksonville. Hive MLS
- $365,0003 bd2 ba1.9k sqft212 Windsor Run Boulevard, Jacksonville, NC 28546For SaleMLS ID #100593564, Raymond Evans III, RE/MAX Elite Realty Group. Hive MLS
- $330,0003 bd2 ba2.1k sqft520 New Hanover Trail, Jacksonville, NC 28546For SaleMLS ID #100587452, Ronda Scott, RE/MAX Homestead Swansboro. Hive MLS
- $324,9004 bd2 ba1.7k sqft849 Tuscarora Trail, Jacksonville, NC 28546For SaleMLS ID #100574524, Brittany Largent, eXp Realty. Hive MLS
- $355,0004 bd3 ba2k sqft401 Ragged Point Court, Jacksonville, NC 28546For SaleMLS ID #100593615, Pamela M Trafton, Terri Alphin Smith & Co. Hive MLS
- $285,0003 bd2 ba1.5k sqft102 Prelude Drive, Richlands, NC 28574For SaleMLS ID #100594600, Brandi Mizell, RE/MAX Ocean Properties EI. Hive MLS
- $320,0003 bd3 ba1.6k sqft114 Woodwater Drive, Richlands, NC 28574For SaleMLS ID #100586304, Taylor R Reed, Coldwell Banker Sea Coast Advantage-Hampstead. Hive MLS
- $342,4904 bd2 ba1.7k sqft400 Anchorline Way Lot 20, Jacksonville, NC 28546New ConstructionMLS ID #100577897, Team D.R. Horton, D.R. Horton, Inc. Hive MLS
- $340,9904 bd2 ba1.7k sqft322 Merchant Point Boulevard Lot 12, Jacksonville, NC 28546New ConstructionMLS ID #100563109, Team D.R. Horton, D.R. Horton, Inc. Hive MLS
- $244,9003 bd2 ba1.3k sqft300 Walnut Drive, Jacksonville, NC 28540For SaleMLS ID #100594307, Joshua Eudy, Revolution Partners LLC. Hive MLS
- $314,9003 bd2 ba1.5k sqft108 Farmington Drive, Richlands, NC 28574For SaleMLS ID #100592312, Kim Chesley, Coldwell Banker Sea Coast Advantage. Hive MLS
- from $312,9903 bd2 ba1.4k sqftKERRY Plan, Vineyard Trail, Jacksonville, NC 28546New ConstructionDR Horton
