The Escape floor plan offers a perfect blend of style and functionality, featuring 4 bedrooms and 2 full baths. The open-concept design includes a spacious island kitchen that seamlessly overlooks the great room, creating an inviting space for gatherings. A dedicated dining area is conveniently set off to the side, offering a more defined dining experience.
Enjoy the ease of a separate laundry room, adding to the home's practical layout. The large primary suite is a true retreat, complete with a walk-in shower, private water closet, double vanity, and an expansive walk-in closet.
Additional highlights include a two-car garage for ample storage and a covered back porch, perfect for outdoor relaxation. The Escape floor plan is designed to suit your lifestyle with modern living in mind.
Under contract
$320,540
176 Scuppernong Lane, Jacksonville, NC 28546
4beds
1,721sqft
Single Family Residence
Built in 2026
10,454 Square Feet Lot
$320,500 Zestimate®
$186/sqft
$23/mo HOA
What's special
- 30 days
- 9
- 0
Zillow last checked:
Listing updated:
Listed by:
Brad D Norris 910-569-9603,
Dream Finders Realty LLC
Source: Hive MLS,MLS#: 100569081 Originating MLS: Cape Fear Realtors MLS, Inc.
Originating MLS: Cape Fear Realtors MLS, Inc.Facts & features
Interior
Bedrooms & bathrooms
- Bedrooms: 4
- Bathrooms: 2
- Full bathrooms: 2
Rooms
- Room types: Master Bedroom, Bedroom 1, Bedroom 2, Bedroom 3, Family Room
Primary bedroom
- Level: Main
- Dimensions: 16 x 13
Bedroom 1
- Level: Main
- Dimensions: 12 x 11
Bedroom 2
- Level: Main
- Dimensions: 11 x 12
Bedroom 3
- Level: Main
- Dimensions: 12 x 12
Family room
- Level: Main
- Dimensions: 16 x 19
Heating
- Electric, Forced Air, Zoned
Cooling
- Central Air, Zoned
Appliances
- Included: Electric Oven, Built-In Microwave, Washer, Self Cleaning Oven, Refrigerator, Ice Maker, Dryer, Dishwasher
- Laundry: Laundry Room
Features
- Master Downstairs, Walk-in Closet(s), High Ceilings, Kitchen Island, Walk-in Shower, Blinds/Shades, Walk-In Closet(s)
- Flooring: LVT/LVP
- Basement: None
- Attic: Access Only,Scuttle
- Has fireplace: No
Interior area
- Total structure area: 1,721
- Total interior livable area: 1,721 sqft
Property
Parking
- Total spaces: 2
- Parking features: Garage Faces Front, Attached, Garage Door Opener, Off Street, Garage
- Attached garage spaces: 2
Accessibility
- Accessibility features: None
Features
- Levels: One
- Patio & porch: Covered, Rear Porch
- Exterior features: Cluster Mailboxes
- Pool features: None
- Fencing: None
- Has view: Yes
- View description: See Remarks
- Frontage type: See Remarks
Lot
- Size: 10,454 Square Feet
- Features: Corner Lot
Details
- Parcel number: 177899
- Zoning: R
- Special conditions: Standard
Construction
Type & style
- Home type: SingleFamily
- Property subtype: Single Family Residence
Materials
- Vinyl Siding, Wood Frame
- Foundation: Slab
- Roof: Shingle
Condition
- Under Construction
- New construction: Yes
- Year built: 2026
Details
- Warranty included: Yes
Utilities & green energy
- Sewer: Public Sewer
- Water: Public
- Utilities for property: Cable Available, Sewer Connected, Water Connected
Green energy
- Energy efficient items: Lighting
Community & HOA
Community
- Subdivision: Muscadine
HOA
- Has HOA: Yes
- Amenities included: Maintenance Common Areas, Management, Sidewalks, Street Lights, None
- HOA fee: $275 annually
- HOA name: Muscadine HOA
- HOA phone: 910-333-9820
Location
- Region: Jacksonville
Financial & listing details
- Price per square foot: $186/sqft
- Tax assessed value: $72,000
- Date on market: 4/23/2026
- Cumulative days on market: 30 days
- Listing agreement: Blanket Listing Agreement
- Listing terms: Cash,Conventional,FHA,VA Loan
Estimated market value
$320,500
$304,000 - $337,000
$2,027/mo
Price history
Price history is unavailable.
Public tax history
Tax history is unavailable.
Monthly payment
Est. payment
Payment breakdown
Explore the cost of this home by adjusting the details. Changes won't be saved.Climate risks
Neighborhood: 28546
Nearby schools
Schools provided by the listing agent
- Elementary: Jacksonville Commons
- Middle: Jacksonville Commons
- High: White Oak
Source: Hive MLS. This data may not be complete. We recommend contacting the local school district to confirm school assignments for this home.

Similar homes
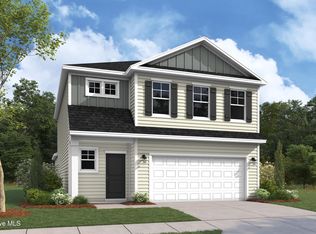

- from $302,9903 bd2 ba1.6k sqftBurton Plan, Muscadine, Jacksonville, NC 28546New Construction
 Dream Finders Homes
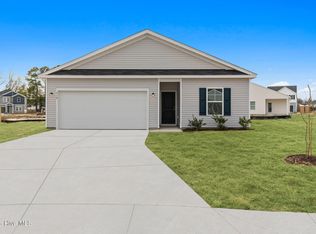
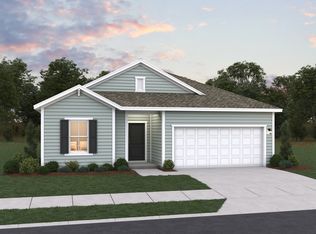
 - from $312,9903 bd3 ba1.8k sqftGarrett Plan, Muscadine, Jacksonville, NC 28546New Construction
 Dream Finders Homes
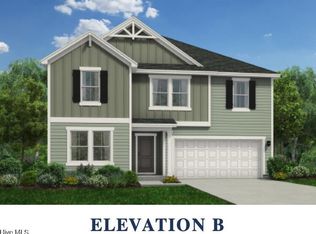
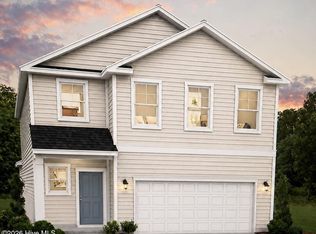
 - from $317,9903 bd2 ba1.8k sqftVenture Plan, Muscadine, Jacksonville, NC 28546New Construction
 Dream Finders Homes
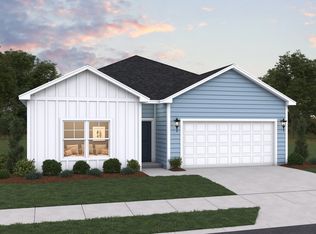
 - $350,0003 bd4 ba2.5k sqft174 Scuppernong Lane, Jacksonville, NC 28546New Construction
 Hive MLS
 - $333,9404 bd2 ba1.7k sqft532 Barrelwood Drive Lot 83, Jacksonville, NC 28546New ConstructionMLS ID #100599156, Team D.R. Horton, D.R. Horton, Inc. Hive MLS
- $339,9004 bd3 ba1.9k sqft310 Samuel Run Drive, Jacksonville, NC 28546For SaleMLS ID #100595266, Ryan McKelvey, HomeFront Realty Services. Hive MLS
- $350,0003 bd3 ba2.3k sqft1102 Farmhouse Lane, Jacksonville, NC 28546For SaleMLS ID #100601077, Jenna Morton, Coldwell Banker Sea Coast Advantage. Hive MLS
- $339,9994 bd2 ba1.7k sqft319 Merchant Point Boulevard Lot 66, Jacksonville, NC 28546New ConstructionHive MLS
- $345,8404 bd2 ba1.7k sqft614 Forecastle Lane Lot 55, Jacksonville, NC 28546New ConstructionMLS ID #100577240, Team D.R. Horton, D.R. Horton, Inc. Hive MLS
- $342,4904 bd2 ba1.7k sqft400 Anchorline Way Lot 20, Jacksonville, NC 28546New ConstructionMLS ID #100577897, Team D.R. Horton, D.R. Horton, Inc. Hive MLS
- $342,9404 bd2 ba1.7k sqft539 Barrelwood Drive Lot 100, Jacksonville, NC 28546New ConstructionMLS ID #100584055, Team D.R. Horton, D.R. Horton, Inc. Hive MLS
- $350,0003 bd2 ba1.9k sqft376 Water Wagon Trail, Jacksonville, NC 28546For SaleMLS ID #100598299, Briana N Chesher, Coldwell Banker Sea Coast Advantage. Hive MLS
- $365,0003 bd2 ba1.9k sqft839 Tuscarora Trail, Jacksonville, NC 28546For SaleMLS ID #100599305, Diane M Castro-Perez, Coldwell Banker Sea Coast Advantage-Hampstead. Hive MLS
- $235,0003 bd2 ba1.4k sqft307 Shipmans Pike, Jacksonville, NC 28546For SaleMLS ID #100578955, Sharla Hanson, MacDonald Realty Group. Hive MLS
