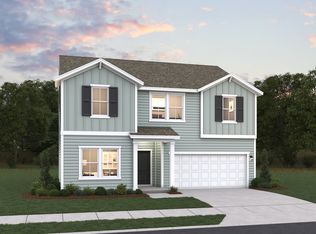
The Givens offers a beautifully crafted two-story design that blends modern style with everyday comfort. A charming front porch welcomes you into the foyer, where a centrally located staircase leads to the second floor. The main level features an open-concept layout perfect for family living and entertaining. The family room seamlessly transitions into a casual dining area and a thoughtfully designed kitchen, complete with a large island for gathering and meal preparation. A nearby powder room provides convenience for guests. Tucked away on the first floor is the spacious primary suite, a true retreat with a large walk-in closet and a private bathroom featuring dual sinks and a walk-in shower. The main level also includes a laundry room. Upstairs, the second floor offers even more living space, featuring a spacious loft, a private oversized bedroom with a full bath just outside the room. Two generously sized secondary bedrooms have their own walk-in closets and a Jack and Jill bathroom. A walk-in storage closet completes the second floor, providing ample room for all your storage needs. Designed with both practicality and comfort in mind, The Givens is ideal for modern living, offering plenty of space for living your ideal life.
Under contract
$365,725
110 Nesbitt Court, Jacksonville, NC 28546
4beds
2,516sqft
:
Get pre-qualified$2,171/mo
Single Family Residence
Built in 2026
0.53 Acres Lot
$365,700 Zestimate®
$145/sqft
$23/mo HOA
What's special
- 70 days |
- 44 |
- 1 |
Zillow last checked:
Listing updated:
Listed by:
Brad D Norris 910-569-9603,
Dream Finders Realty LLC
Source: Hive MLS,MLS#: 100574239 Originating MLS: Cape Fear Realtors MLS, Inc.
Originating MLS: Cape Fear Realtors MLS, Inc.Facts & features
Interior
Bedrooms & bathrooms
- Bedrooms: 4
- Bathrooms: 4
- Full bathrooms: 3
- 1/2 bathrooms: 1
Rooms
- Room types: Great Room, Dining Room, Master Bedroom, Bedroom 2, Bedroom 3, Bedroom 4, Loft
Primary bedroom
- Level: First
- Dimensions: 13 x 15
Bedroom 2
- Level: Second
- Dimensions: 12 x 13
Bedroom 3
- Level: Second
- Dimensions: 11 x 11
Bedroom 4
- Level: Second
- Dimensions: 12 x 16
Dining room
- Level: First
- Dimensions: 14 x 10
Great room
- Level: First
- Dimensions: 16 x 18
Kitchen
- Level: First
- Dimensions: 15 x 10
Loft
- Level: Second
- Dimensions: 12 x 20
Heating
- Electric, Forced Air, Zoned
Cooling
- Central Air, Zoned
Appliances
- Included: Electric Oven, Built-In Microwave, Washer, Refrigerator, Ice Maker, Dryer, Disposal, Dishwasher
- Laundry: Laundry Room
Features
- Master Downstairs, Walk-in Closet(s), High Ceilings, Entrance Foyer, Kitchen Island, Ceiling Fan(s), Pantry, Walk-in Shower, Blinds/Shades, Eat-in Kitchen, Walk-In Closet(s)
- Flooring: LVT/LVP
- Basement: None
- Attic: Pull Down Stairs
Interior area
- Total structure area: 2,516
- Total interior livable area: 2,516 sqft
Property
Parking
- Total spaces: 2
- Parking features: Garage Faces Front, Attached, Garage Door Opener, On Site, Garage
- Attached garage spaces: 2
Features
- Levels: Two
- Patio & porch: Patio, Front Porch
- Exterior features: Cluster Mailboxes
- Fencing: None
- Has view: Yes
- View description: See Remarks
- Waterfront features: None
- Frontage type: See Remarks
Lot
- Size: 0.53 Acres
Details
- Parcel number: 177867
- Zoning: R
- Special conditions: Standard
Construction
Type & style
- Home type: SingleFamily
- Property subtype: Single Family Residence
Materials
- Vinyl Siding, Wood Frame
- Foundation: Slab
- Roof: Shingle
Condition
- New construction: Yes
- Year built: 2026
Details
- Warranty included: Yes
Utilities & green energy
- Sewer: Public Sewer
- Water: Public
- Utilities for property: Sewer Connected, Water Connected
Community & HOA
Community
- Security: Smoke Detector(s)
- Subdivision: Muscadine
HOA
- Has HOA: Yes
- Amenities included: Maintenance Common Areas, Management, Sidewalks, Street Lights, None
- HOA fee: $275 annually
- HOA name: Muscadine HOA, Inc
- HOA phone: 910-333-9820
Location
- Region: Jacksonville
Financial & listing details
- Price per square foot: $145/sqft
- Tax assessed value: $72,000
- Date on market: 5/15/2026
- Cumulative days on market: 70 days
- Listing agreement: Blanket Listing Agreement
- Listing terms: Cash,Conventional,FHA,VA Loan
- Road surface type: Paved
Estimated market value
$365,700
$347,000 - $384,000
$2,532/mo
Price history
| Date | Event | Price |
|---|---|---|
| 7/3/2026 | Contingent | $365,725$145/sqft |
Source:  Hive MLS #100574239 Report a problem Hive MLS #100574239 Report a problem | ||
| 5/15/2026 | Listed for sale | $365,725$145/sqft |
Source: Hive MLS #100574239 Report a problem | ||
Public tax history
Tax history is unavailable.
Monthly payment
Est. payment
Payment breakdown
Explore the cost of this home by adjusting the details. Changes won't be saved.Climate risks
Neighborhood: 28546
Nearby schools
GreatSchools rating
- 3/10Jacksonville Commons ElementaryGrades: K-5Distance: 1.1 mi
- 3/10Jacksonville Commons MiddleGrades: 6-8Distance: 1.4 mi
- 4/10White Oak HighGrades: 9-12Distance: 3.2 mi
Schools provided by the listing agent
- Elementary: Jacksonville Commons
- Middle: Jacksonville Commons
- High: White Oak
Source: Hive MLS. This data may not be complete. We recommend contacting the local school district to confirm school assignments for this home.
- $355,0006 bd3 ba2.4k sqft108 Nesbitt Ct, Jacksonville, NC 28546Sold
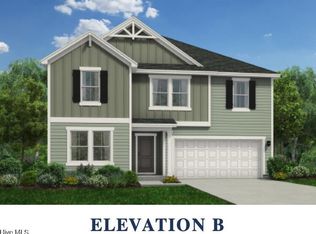
- $320,5003 bd2 ba1.7k sqft116 Nesbitt Ct, Jacksonville, NC 28546New Construction

- $305,4903 bd2 ba1.2k sqft112 Nesbitt Ct, Jacksonville, NC 28546New Construction
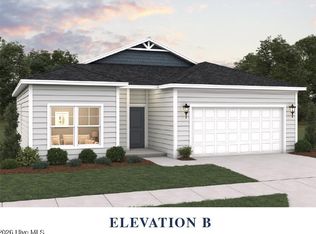
- $303,7903 bd2 ba1.5k sqft114 Nesbitt Ct, Jacksonville, NC 28546New Construction
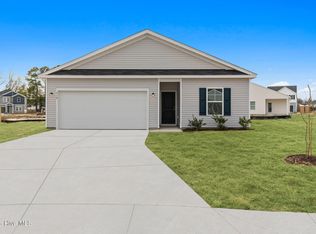
- $320,5404 bd2 ba1.7k sqft176 Scuppernong Ln, Jacksonville, NC 28546New Construction
- $332,7453 bd3 ba1.8k sqft106 Nesbitt Ct, Jacksonville, NC 28546Sold
- $355,7853 bd4 ba2.5k sqft104 Nesbitt Ct, Jacksonville, NC 28546New Construction
- $348,9253 bd3 ba1.8k sqft121 Nesbitt Ct, Jacksonville, NC 28546Sold
A local agent can set up tours, give advice and negotiate with sellers.
A local lender can help you make sure your offer is ready when you are.
Similar homes
- $357,7353 bd4 ba2.5k sqft174 Scuppernong Lane, Jacksonville, NC 28546New Construction
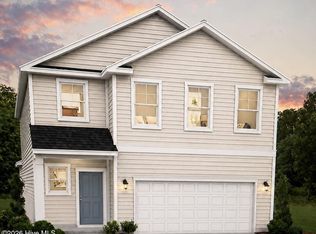
 MLS ID #100588318, Brad D Norris, Dream Finders Realty LLC. Hive MLS
 - $355,7853 bd4 ba2.5k sqft104 Nesbitt Court, Jacksonville, NC 28546New Construction
 Hive MLS
 - from $347,9903 bd3 ba2.4k sqftPrelude Plan, Muscadine, Jacksonville, NC 28546New Construction
 Dream Finders Homes
 - $374,9004 bd3 ba2.4k sqft285 Wood House Drive, Jacksonville, NC 28546For Sale
 MLS ID #100590692, Jenifer Kiefer, 360 REALTY. Hive MLS
 - $365,0004 bd3 ba2.9k sqft903 Courthouse Crossing, Jacksonville, NC 28546For SaleMLS ID #100574192, John Newton, Better Homes and Gardens Real Estate Treasure 4. Hive MLS
- from $342,9903 bd4 ba2.5k sqftGivens Plan, Muscadine, Jacksonville, NC 28546New ConstructionDream Finders Homes
- from $299,9903 bd2 ba1.5k sqftRetreat Plan, Muscadine, Jacksonville, NC 28546New ConstructionDream Finders Homes
- from $372,9003 bd3 ba2.1k sqftCharleston Plan, Serenity Crossing, Jacksonville, NC 28546New ConstructionAtlantic Construction
- $372,9003 bd3 ba2.1k sqft204 Gate Water Court Lot 45, Jacksonville, NC 28546New ConstructionHive MLS
- $307,5903 bd2 ba1.5k sqft102 Nesbitt Court, Jacksonville, NC 28546New ConstructionHive MLS
- $383,4904 bd3 ba2.2k sqft396 Anchorline Way Lot 19, Jacksonville, NC 28546New ConstructionMLS ID #100571179, Team D.R. Horton, D.R. Horton, Inc. Hive MLS
- $370,5004 bd3 ba2.1k sqft125 Navy Blue Drive, Jacksonville, NC 28540For SaleMLS ID #100581686, Stacy L Sparks, HomeSmart Connections. Hive MLS
- from $312,9903 bd3 ba1.8k sqftGarrett Plan, Muscadine, Jacksonville, NC 28546New ConstructionDream Finders Homes
- $315,0003 bd3 ba2k sqft213 Robert Alan Drive, Jacksonville, NC 28546For SaleMLS ID #100583973, Danielle Licavoli, RE/MAX Elite Realty Group. Hive MLS
- $380,9905 bd5 ba2.5k sqft529 Barrelwood Drive Lot 104, Jacksonville, NC 28546New ConstructionHive MLS
- $399,0005 bd3 ba3k sqft115 Mittams Point Drive, Jacksonville, NC 28546For SaleMLS ID #100582220, Tara Macias, Keller Williams Innovate - Jax. Hive MLS
- $349,0004 bd3 ba2.1k sqft1229 Inner Banks Lane, Jacksonville, NC 28546New ConstructionMLS ID #100562805, Stephanie M Osborne, Berkshire Hathaway HomeServices Carolina Premier Properties. Hive MLS
- from $317,9903 bd2 ba1.8k sqftVenture Plan, Muscadine, Jacksonville, NC 28546New ConstructionDream Finders Homes
- from $302,9903 bd2 ba1.6k sqftBurton Plan, Muscadine, Jacksonville, NC 28546New ConstructionDream Finders Homes
- from $373,9904 bd3 ba2.2k sqftDELMONT Plan, Merchant Point, Jacksonville, NC 28546New ConstructionDR Horton
