The Prelude is a well-crafted two-story home offering practicality and elegance. The exterior features a two-car garage and a charming covered porch, perfect for outdoor relaxation. The first floor includes a bedroom with a large walk-in closet, ideal for guests. A conveniently located full bath adds extra convenience. The open living space seamlessly combines the kitchen, dining, and living rooms, creating a perfect environment for entertaining and family gatherings.
On the second floor, a versatile loft area provides additional living space, while a study offers a quiet retreat for work or hobbies. The two secondary bedrooms are well-sized and share a full bathroom with a double vanity. The spacious owner's suite is a highlight, featuring a large walk-in closet and a luxurious bathroom with dual vanities and a walk-in shower, creating a private sanctuary within the home. The Prelude floor plan is designed to meet the needs of modern living with ample space and thoughtful details throughout. This home is to receive the move-in package: Refrigerator, washer/dryer, and blinds.
Sold for $355,000
$355,000
108 Nesbitt Court, Jacksonville, NC 28546
6beds
2,433sqft
Single Family Residence
Built in 2026
0.4 Acres Lot
$355,100 Zestimate®
$146/sqft
$2,733 Estimated rent
Home value
$355,100
$337,000 - $373,000
$2,733/mo
Zestimate® history
Owner options
List your home for rent
$2,733/mo
Rent Zestimate®
Find your next renter with Zillow Rental Manager. Plus, with online applications, you can quickly screen prospective tenants – for free.
$2,733/mo
Rent Zestimate®
Refinance and save
$2,423/mo
Est. payment
Refinancing to a lower rate could help reduce your monthly payments and save thousands over the life of the loan.
$2,423/mo
Est. payment
Explore your selling options
Work with a Zillow partner agent
Leverage their expertise and Zillow's premium Showcase listings to get your home seen by more buyers.
Get startedList with your own agent
Get your home in front of millions of buyers by listing it on Zillow.
Learn how to do itSell it yourself
Take full control of how buyers see your home on Zillow by listing For Sale by Owner (FSBO).
List your homeWhat's special
Zillow last checked:
Listing updated:
Listed by:
Brad D Norris 910-569-9603,
Dream Finders Realty LLC
Bought with:
Kimberly Le Estrada, 344297
REAL Broker LLC
Source: Hive MLS,MLS#: 100557267 Originating MLS: Cape Fear Realtors MLS, Inc.
Originating MLS: Cape Fear Realtors MLS, Inc.Facts & features
Interior
Bedrooms & bathrooms
- Bedrooms: 6
- Bathrooms: 3
- Full bathrooms: 3
Rooms
- Room types: Bedroom 5, Family Room, Dining Room, Master Bedroom, Other, Office, Bedroom 3, Bedroom 2
Primary bedroom
- Level: Second
- Dimensions: 12 x 17
Bedroom 2
- Level: Second
- Dimensions: 12 x 11
Bedroom 3
- Level: Second
- Dimensions: 112 x 114
Bedroom 5
- Level: First
- Dimensions: 120 x 100
Dining room
- Description: Dimensions are estimated
- Level: First
- Dimensions: 91 x 1510
Family room
- Level: First
- Dimensions: 17 x 17
Kitchen
- Description: Dimensions are estimated
- Level: First
- Dimensions: 12 x 1510
Office
- Level: Second
- Dimensions: 136 x 114
Other
- Description: Loft
- Level: Second
- Dimensions: 12 x 154
Heating
- Electric, Forced Air, Zoned
Cooling
- Central Air, Zoned
Appliances
- Included: Built-In Microwave, Built-In Electric Oven, Washer, Self Cleaning Oven, Refrigerator, Ice Maker, Dryer, Disposal, Dishwasher
- Laundry: Laundry Room
Features
- Walk-in Closet(s), High Ceilings, Entrance Foyer, Kitchen Island, Pantry, Walk-in Shower, Walk-In Closet(s)
- Flooring: LVT/LVP
- Basement: None
- Attic: Access Only,Scuttle
Interior area
- Total structure area: 2,433
- Total interior livable area: 2,433 sqft
Property
Parking
- Total spaces: 2
- Parking features: Garage Faces Front, Attached, Garage Door Opener, Off Street, Garage
- Attached garage spaces: 2
Features
- Levels: Two
- Patio & porch: Covered, Porch, Rear Porch
- Exterior features: Cluster Mailboxes
- Fencing: None
- Has view: Yes
- View description: See Remarks
- Frontage type: See Remarks
Lot
- Size: 0.4 Acres
Details
- Parcel number: 177868
- Zoning: R
- Special conditions: Standard
Construction
Type & style
- Home type: SingleFamily
- Property subtype: Single Family Residence
Materials
- Vinyl Siding, Wood Frame
- Foundation: Slab
- Roof: Shingle
Condition
- Under Construction
- New construction: Yes
- Year built: 2026
Details
- Warranty included: Yes
Utilities & green energy
- Sewer: Public Sewer
- Water: Public
- Utilities for property: Cable Available, Sewer Connected, Underground Utilities, Water Connected
Community & HOA
Community
- Security: Smoke Detector(s)
- Subdivision: Muscadine
HOA
- Has HOA: Yes
- Amenities included: Maintenance Common Areas, Management, Street Lights, None
- HOA fee: $275 annually
- HOA name: Muscadine HOA
- HOA phone: 910-333-9820
Location
- Region: Jacksonville
Financial & listing details
- Price per square foot: $146/sqft
- Tax assessed value: $72,000
- Date on market: 2/28/2026
- Cumulative days on market: 111 days
- Listing agreement: Blanket Listing Agreement
- Listing terms: Cash,Conventional,FHA,VA Loan
Price history
| Date | Event | Price |
|---|---|---|
| 7/20/2026 | Sold | $355,000$146/sqft |
Source:  Hive MLS #100557267 Report a problem Hive MLS #100557267 Report a problem | ||
Public tax history
Tax history is unavailable.
Neighborhood: 28546
Nearby homes
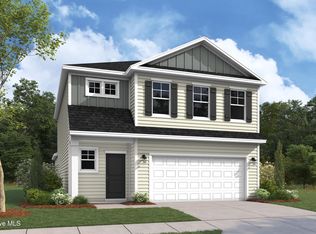
- $365,7254 bd4 ba2.5k sqft110 Nesbitt Ct, Jacksonville, NC 28546New Construction
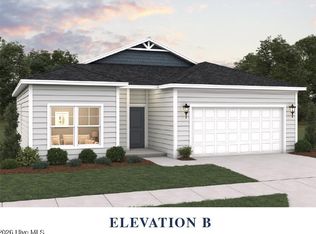
- $320,5003 bd2 ba1.7k sqft116 Nesbitt Ct, Jacksonville, NC 28546New Construction

- $305,4903 bd2 ba1.2k sqft112 Nesbitt Ct, Jacksonville, NC 28546New Construction
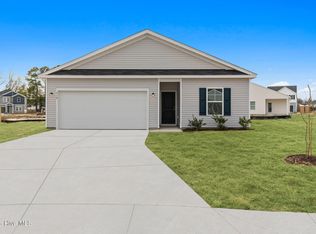
- $298,6153 bd2 ba1.5k sqft114 Nesbitt Ct, Jacksonville, NC 28546Sold
- $320,5404 bd2 ba1.7k sqft176 Scuppernong Ln, Jacksonville, NC 28546New Construction
- $332,7453 bd3 ba1.8k sqft106 Nesbitt Ct, Jacksonville, NC 28546Sold
- $355,7853 bd4 ba2.5k sqft104 Nesbitt Ct, Jacksonville, NC 28546New Construction
- $348,9253 bd3 ba1.8k sqft121 Nesbitt Ct, Jacksonville, NC 28546Sold
Nearby schools
GreatSchools rating
- 3/10Jacksonville Commons ElementaryGrades: K-5Distance: 1.1 mi
- 3/10Jacksonville Commons MiddleGrades: 6-8Distance: 1.4 mi
- 4/10White Oak HighGrades: 9-12Distance: 3.2 mi
Schools provided by the listing agent
- Elementary: Jacksonville Commons
- Middle: Jacksonville Commons
- High: White Oak
Source: Hive MLS. This data may not be complete. We recommend contacting the local school district to confirm school assignments for this home.
Get a cash offer in 3 minutes
Find out how much your home could sell for in as little as 3 minutes with a no-obligation cash offer.
Estimated market value
$355,100
Get a cash offer in 3 minutes
Find out how much your home could sell for in as little as 3 minutes with a no-obligation cash offer.
Estimated market value
$355,100
- North Carolina
- Onslow County
- Jacksonville
- 28546
- 108 Nesbitt Court
Nearby cities
Nearby zip codes
Other Jacksonville Topics
