Welcome to 520 New Hanover Trail in Wantland's Ferry at Towne Pointe.
This Hanover II floor plan gives you the space and layout that just makes sense. When you walk in, you are welcomed by a foyer with a coat closet that opens into a spacious great room with a fireplace and plenty of room to gather, relax, or just enjoy being home.
The kitchen and dining area are open and easy to use, with a pantry for extra storage and access to the back porch or patio area. The primary suite is tucked away and offers a tray ceiling, walk-in closet, garden tub, separate shower, dual sinks, linen closet, and private water closet.
There are two additional bedrooms on the main level with access to the full hall bathroom, along with a laundry/mud room that leads out to the 3-car garage. And upstairs, the bonus room gives you that extra space everyone seems to need, whether it is for an office, playroom, guest space, hobby room, or just a little bit of everything.
Located in Towne Pointe, this home also gives you access to the community pool and neighborhood amenities. You are close to Camp Lejeune, shopping, dining, and just a short drive to the Crystal Coast beaches.
If you are looking for updated finishes, functional space, and a location that keeps you close to everything, this one checks a lot of boxes.
For sale
$330,000
520 New Hanover Trail, Jacksonville, NC 28546
3beds
2,192sqft
:
Get pre-qualified$1,969/mo
Single Family Residence
Built in 2014
9,148 Square Feet Lot
$328,700 Zestimate®
$151/sqft
$31/mo HOA
What's special
- 30 days |
- 1,417 |
- 145 |
Likely to sell faster than
Zillow last checked:
Listing updated:
Listed by:
Ronda Scott 910-548-2372,
RE/MAX Homestead Swansboro
Source: Hive MLS,MLS#: 100587452 Originating MLS: Jacksonville Board of Realtors
Originating MLS: Jacksonville Board of RealtorsFacts & features
Interior
Bedrooms & bathrooms
- Bedrooms: 3
- Bathrooms: 2
- Full bathrooms: 2
Rooms
- Room types: Bedroom 2, Bedroom 3, Master Bedroom, Living Room, Dining Room
Primary bedroom
- Description: Tray Ceiling
- Level: Main
- Dimensions: 14.1 x 21.8
Bedroom 2
- Level: Main
- Dimensions: 12.6 x 12.1
Bedroom 3
- Level: Main
- Dimensions: 12.6 x 12.11
Dining room
- Dimensions: 12 x 11.4
Kitchen
- Level: Main
- Dimensions: 12 x 13.4
Living room
- Level: Main
- Dimensions: 18.4 x 23.8
Heating
- Fireplace(s), Electric, Heat Pump
Cooling
- Central Air, Ceiling Fan(s)
Appliances
- Included: Electric Oven, Electric Cooktop, Refrigerator, Disposal, Dishwasher, ENERGY STAR Qualified Appliances
- Laundry: Dryer Hookup, Washer Hookup, Laundry Room
Features
- Walk-in Closet(s), Tray Ceiling(s), Entrance Foyer, Kitchen Island, Ceiling Fan(s), Pantry, Walk-in Shower, Blinds/Shades, Gas Log, Walk-In Closet(s)
- Flooring: Laminate
- Basement: None
- Attic: Access Only
- Has fireplace: Yes
- Fireplace features: Gas Log
Interior area
- Total structure area: 2,192
- Total interior livable area: 2,192 sqft
Property
Parking
- Total spaces: 3
- Parking features: Garage Faces Front, Garage Door Opener, Garage
- Attached garage spaces: 3
Features
- Levels: One and One Half
- Patio & porch: Patio
- Exterior features: None
- Pool features: None
- Fencing: Wood
- Has view: Yes
- View description: See Remarks
- Frontage type: See Remarks
Lot
- Size: 9,148 Square Feet
- Features: Cul-De-Sac
Details
- Parcel number: 1127d7
- Zoning: RA
- Special conditions: Standard
Construction
Type & style
- Home type: SingleFamily
- Property subtype: Single Family Residence
Materials
- Vinyl Siding, Wood Frame
- Foundation: Slab
- Roof: Shingle
Condition
- New construction: No
- Year built: 2014
Utilities & green energy
- Sewer: Public Sewer
- Water: Public
- Utilities for property: Water Connected
Community & HOA
Community
- Security: Security System, Smoke Detector(s)
- Subdivision: Towne Pointe
HOA
- Has HOA: Yes
- Amenities included: Clubhouse, Pool, Maintenance Common Areas, Maintenance Grounds, Maintenance Roads, Management
- HOA fee: $375 annually
- HOA name: Premier Management Company
- HOA phone: 910-679-3012
Location
- Region: Jacksonville
Financial & listing details
- Price per square foot: $151/sqft
- Tax assessed value: $274,203
- Annual tax amount: $1,796
- Date on market: 7/9/2026
- Cumulative days on market: 31 days
- Listing agreement: Exclusive Right To Sell
- Listing terms: Cash,Conventional,FHA,VA Loan
- Road surface type: Paved
Estimated market value
$328,700
$312,000 - $345,000
$2,066/mo
Price history
| Date | Event | Price |
|---|---|---|
| 7/9/2026 | Listed for sale | $330,000+50.1%$151/sqft |
Source:  Hive MLS #100587452 Report a problem Hive MLS #100587452 Report a problem | ||
| 8/15/2014 | Sold | $219,900$100/sqft |
Source: Hive MLS #80154306 Report a problem | ||
Public tax history
| Year | Property taxes | Tax assessment |
|---|---|---|
| 2025 | $1,796 | $274,203 |
| 2024 | $1,796 | $274,203 |
| 2023 | $1,796 0% | $274,203 |
| 2022 | $1,796 +19.3% | $274,203 +28.4% |
| 2021 | $1,506 | $213,590 |
| 2020 | $1,506 | $213,590 |
| 2019 | $1,506 | $213,590 |
| 2018 | $1,506 +8.3% | $213,590 +3.7% |
| 2017 | $1,390 | $205,930 |
| 2016 | $1,390 | $205,930 |
| 2015 | $1,390 | $205,930 |
Find assessor info on the county website
Monthly payment
Est. payment
Payment breakdown
Explore the cost of this home by adjusting the details. Changes won't be saved.Climate risks
Neighborhood: 28546
Nearby schools
GreatSchools rating
- 8/10Hunters Creek ElementaryGrades: PK-5Distance: 1.8 mi
- 7/10Hunters Creek MiddleGrades: 6-8Distance: 1.6 mi
- 4/10White Oak HighGrades: 9-12Distance: 3 mi
Schools provided by the listing agent
- Elementary: Woodland Elementary School
- Middle: Hunters Creek
- High: White Oak
Source: Hive MLS. This data may not be complete. We recommend contacting the local school district to confirm school assignments for this home.
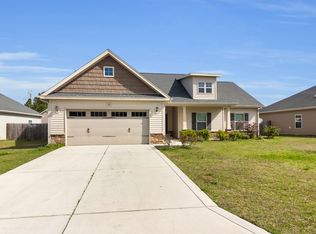
- $301,5003 bd2 ba1.6k sqft518 New Hanover Trl, Jacksonville, NC 28546Off Market
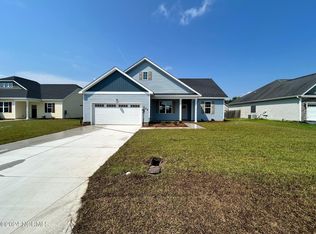
- $299,0003 bd2 ba1.4k sqft522 New Hanover Trl, Jacksonville, NC 28546Sold
- $294,2003 bd2 ba1.5k sqft123 Mittams Point Dr, Jacksonville, NC 28546Off Market
- $369,6004 bd2 ba2.4k sqft125 Mittams Point Dr, Jacksonville, NC 28546Off Market
- $329,5003 bd2 ba1.8k sqft121 Mittams Point Dr, Jacksonville, NC 28546Off Market
- $312,9003 bd2 ba1.5k sqft524 New Hanover Trl, Jacksonville, NC 28546Sold
- $321,0004 bd2 ba1.8k sqft516 New Hanover Trl, Jacksonville, NC 28546Off Market
- $337,4004 bd3 ba2.1k sqft523 New Hanover Trl, Jacksonville, NC 28546Off Market
A local agent can set up tours, give advice and negotiate with sellers.
A local lender can help you make sure your offer is ready when you are.
Similar homes
- $355,0004 bd3 ba2k sqft401 Ragged Point Court, Jacksonville, NC 28546For Sale

 MLS ID #100593615, Pamela M Trafton, Terri Alphin Smith & Co. Hive MLS
 - $286,0003 bd2 ba1.4k sqft206 Dairyfarm Road, Jacksonville, NC 28546For Sale
 MLS ID #100594344, Andrew Claveau, Coldwell Banker Sea Coast Advantage-Hampstead. Hive MLS
 - $334,9004 bd2 ba2.1k sqft208 Emerald Ridge Road, Jacksonville, NC 28546For Sale
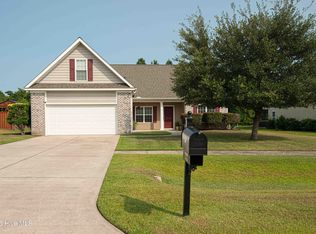 MLS ID #100591467, Deisha Trottingwolf, Great Moves Realty. Hive MLS
 - $324,9004 bd2 ba1.7k sqft849 Tuscarora Trail, Jacksonville, NC 28546For Sale
 MLS ID #100574524, Brittany Largent, eXp Realty. Hive MLS
 - $275,0003 bd2 ba1.2k sqft511 New Hanover Trail, Jacksonville, NC 28546For SaleMLS ID #100589286, Scott J Morrison, eXp Realty. Hive MLS
- $325,0003 bd2 ba2.4k sqft102 Winfall Court, Jacksonville, NC 28546For SaleMLS ID #100591483, Malissa Lorson, HomeSmart Connections. Hive MLS
- $315,0004 bd3 ba1.9k sqft308 Hidden Oaks Drive, Jacksonville, NC 28546For SaleMLS ID #100588122, James Arvin, Coldwell Banker Sea Coast Advantage - Jacksonville. Hive MLS
- $390,0005 bd4 ba2.7k sqft103 Gabriels Way, Jacksonville, NC 28546For SaleMLS ID #100575881, Carrie Norris, RE/MAX Executive. Hive MLS
- $324,9004 bd3 ba1.8k sqft184 Audubon Drive, Jacksonville, NC 28546For SaleMLS ID #100593653, Lisa H Myers, Century 21 Vanguard. Hive MLS
- $372,0004 bd3 ba2.4k sqft1139 Carteret Manor Drive, Jacksonville, NC 28546For SaleMLS ID #100566530, R&R Realty Group NC, Coldwell Banker Sea Coast Advantage. Hive MLS
- $315,0003 bd3 ba2k sqft213 Robert Alan Drive, Jacksonville, NC 28546For SaleMLS ID #100583973, Danielle Licavoli, RE/MAX Elite Realty Group. Hive MLS
- $399,0005 bd3 ba3k sqft115 Mittams Point Drive, Jacksonville, NC 28546For SaleMLS ID #100582220, Tara Macias, Keller Williams Innovate - Jax. Hive MLS
- $295,0003 bd3 ba1.8k sqft305 Providence Drive, Jacksonville, NC 28546For SaleMLS ID #100593447, Shane Register Team, Coldwell Banker Sea Coast Advantage-Midtown. Hive MLS
- $350,0004 bd3 ba2.2k sqft508 Louvre Lane, Jacksonville, NC 28546For SaleMLS ID #100591899, Rebecca L Powell, Welcome Home Real Estate. Hive MLS
- $349,0004 bd3 ba2.1k sqft1229 Inner Banks Lane, Jacksonville, NC 28546New ConstructionMLS ID #100562805, Stephanie M Osborne, Berkshire Hathaway HomeServices Carolina Premier Properties. Hive MLS
- $375,0004 bd3 ba2.4k sqft471 Worsley Way, Jacksonville, NC 28546For SaleMLS ID #100580957, Heidi Turner, Anchor & Co. of Eastern North Carolina. Hive MLS
- $430,0004 bd3 ba3.2k sqft412 Cyrus Thompson Drive, Jacksonville, NC 28546For SaleMLS ID #100586186, Vondicia Davis, HomeSmart Connections. Hive MLS
- $349,9993 bd3 ba2k sqft102 Kingswood Court, Jacksonville, NC 28546For SaleMLS ID #100579220, Adam Manuel Laurio, RE/MAX Executive. Hive MLS
- $323,0004 bd3 ba1.8k sqft906 Savannah Drive, Jacksonville, NC 28546For SaleMLS ID #100582693, Nataly Romero, Terri Alphin Smith & Co. Hive MLS
- $358,0003 bd3 ba2.3k sqft198 Maready Road, Jacksonville, NC 28546For SaleMLS ID #100574014, Emily Southerland, Coldwell Banker Sea Coast Advantage. Hive MLS
