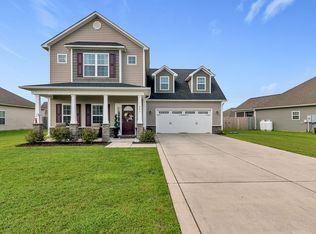
A beautifully maintained 1.5 story home nestled in the highly desirable and conveniently located Sterling Farms community. Offering 4 spacious bedrooms, 2 full bathrooms, a screened-in porch, whole-house generator, and thoughtful upgrades throughout, this move-in-ready home combines comfort, style, and functionality.
Step inside to soaring 9-foot ceilings, luxury flooring, and a bright, open-concept living room with vaulted ceilings that creates the perfect space for both everyday living and entertaining. The spacious primary suite is privately situated and features a large walk-in closet and an ensuite bath, while the laundry room is conveniently located just off the garage entry.
The heart of the home is the beautifully appointed kitchen, complete with granite countertops, stainless steel appliances, ample cabinetry, and an open layout overlooking the dining and living areas--ideal for preparing meals while staying connected with family and guests. Two generously sized secondary bedrooms with oversized closets and a full bathroom are located on the main level, while the private fourth bedroom upstairs offers the perfect flex space for a guest suite, home office, playroom, or bonus room.
Step outside and enjoy relaxing Southern evenings on the screened-in porch overlooking the fully fenced backyard. A spacious concrete patio provides the perfect spot for grilling and outdoor gatherings, while the oversized storage shed offers plenty of room for tools, lawn equipment, or hobbies.
Located in Sterling Farms, residents enjoy fantastic neighborhood amenities, including a community pool, clubhouse, fitness center, playground, walking trails, and sidewalks, all while being just minutes from shopping, dining, schools, and Camp Lejeune. This immaculate home truly has it all--schedule your private showing today before it's gone!
Under contract
$340,000
605 Carat Court, Jacksonville, NC 28546
4beds
2,115sqft
Single Family Residence
Built in 2016
9,583 Square Feet Lot
$338,900 Zestimate®
$161/sqft
$50/mo HOA
What's special
Luxury flooringBeautifully appointed kitchenGranite countertopsScreened-in porchLarge walk-in closetSpacious primary suiteEnsuite bath
- 29 days |
- 599 |
- 68 |
Likely to sell faster than
Zillow last checked:
Listing updated:
Listed by:
Kimberly Le Estrada 314-337-3490,
REAL Broker LLC
Source: Hive MLS,MLS#: 100587073 Originating MLS: Cape Fear Realtors MLS, Inc.
Originating MLS: Cape Fear Realtors MLS, Inc.Facts & features
Interior
Bedrooms & bathrooms
- Bedrooms: 4
- Bathrooms: 2
- Full bathrooms: 2
Rooms
- Room types: Master Bedroom, Bedroom 1, Bedroom 2, Bedroom 3, Living Room, Bathroom 1, Bathroom 2
Heating
- Electric, Heat Pump
Cooling
- Central Air
Appliances
- Included: Vented Exhaust Fan, Electric Oven, Built-In Microwave, Self Cleaning Oven, Refrigerator, Ice Maker, Disposal, Dishwasher
- Laundry: Laundry Room
Features
- Master Downstairs, Walk-in Closet(s), Vaulted Ceiling(s), High Ceilings, Entrance Foyer, Mud Room, Whole-Home Generator, Ceiling Fan(s), Pantry, Blinds/Shades, Walk-In Closet(s)
- Flooring: LVT/LVP
Interior area
- Total structure area: 2,115
- Total interior livable area: 2,115 sqft
Property
Parking
- Total spaces: 2
- Parking features: Garage Faces Front, Attached, Garage Door Opener, On Site, Paved
- Attached garage spaces: 2
Features
- Levels: One and One Half
- Patio & porch: Enclosed, Patio, Screened
- Exterior features: None
- Pool features: None
- Fencing: Privacy,Full,Back Yard,Wood
- Has view: Yes
- View description: None
- Waterfront features: None
- Frontage type: See Remarks
Lot
- Size: 9,583 Square Feet
- Dimensions: 63 x 123 x 87 x 125
Details
- Additional structures: Shed(s)
- Parcel number: 1114m65
- Zoning: R-10
- Special conditions: Standard
- Other equipment: Generator
Construction
Type & style
- Home type: SingleFamily
- Property subtype: Single Family Residence
Materials
- Vinyl Siding, Wood Frame, Stone Veneer
- Foundation: Slab
- Roof: Architectural Shingle
Condition
- New construction: No
- Year built: 2016
Utilities & green energy
- Water: Public
- Utilities for property: Water Available
Community & HOA
Community
- Security: Smoke Detector(s)
- Subdivision: Sterling Farms
HOA
- Has HOA: Yes
- Amenities included: Clubhouse, Pool, Maintenance Common Areas, Maintenance Roads, Street Lights
- HOA fee: $600 annually
- HOA name: Cedar Management
- HOA phone: 877-252-3347
Location
- Region: Jacksonville
Financial & listing details
- Price per square foot: $161/sqft
- Tax assessed value: $269,970
- Annual tax amount: $1,768
- Date on market: 7/11/2026
- Cumulative days on market: 30 days
- Listing agreement: Exclusive Right To Sell
- Listing terms: Cash,Conventional,FHA,USDA Loan,VA Loan
Estimated market value
$338,900
$322,000 - $356,000
$2,119/mo
Price history
| Date | Event | Price |
|---|---|---|
| 7/29/2026 | Contingent | $340,000$161/sqft |
Source:  Hive MLS #100587073 Report a problem Hive MLS #100587073 Report a problem | ||
| 7/11/2026 | Listed for sale | $340,000+9.7%$161/sqft |
Source: Hive MLS #100587073 Report a problem | ||
| 9/12/2023 | Sold | $310,000+1.6%$147/sqft |
Source: Hive MLS #100397255 Report a problem | ||
| 8/9/2023 | Pending sale | $305,000$144/sqft |
Source: Hive MLS #100397255 Report a problem | ||
| 7/30/2023 | Listed for sale | $305,000+56%$144/sqft |
Source: Hive MLS #100397255 Report a problem | ||
| 10/31/2016 | Sold | $195,500+510.9%$92/sqft |
Source: Hive MLS #80175787 Report a problem | ||
| 4/26/2016 | Sold | $32,000$15/sqft |
Source: Public Record Report a problem | ||
Public tax history
| Year | Property taxes | Tax assessment |
|---|---|---|
| 2025 | $1,768 | $269,970 |
| 2024 | $1,768 | $269,970 |
| 2023 | $1,768 0% | $269,970 |
| 2022 | $1,768 +26.8% | $269,970 +36.5% |
| 2021 | $1,394 | $197,780 |
| 2020 | $1,394 | $197,780 |
| 2019 | $1,394 | $197,780 |
| 2018 | $1,394 +9% | $197,780 +4.4% |
| 2017 | $1,279 +321.1% | $189,480 +321.1% |
| 2016 | $304 | $45,000 |
Find assessor info on the county website
Monthly payment
Est. payment
Payment breakdown
Explore the cost of this home by adjusting the details. Changes won't be saved.Climate risks
Neighborhood: 28546
Nearby schools
GreatSchools rating
- 8/10Morton ElementaryGrades: PK-5Distance: 0.9 mi
- 7/10Hunters Creek MiddleGrades: 6-8Distance: 3.2 mi
- 4/10White Oak HighGrades: 9-12Distance: 2.4 mi
Schools provided by the listing agent
- Elementary: Morton
- Middle: Hunters Creek
- High: White Oak
Source: Hive MLS. This data may not be complete. We recommend contacting the local school district to confirm school assignments for this home.
- $344,9004 bd3 ba2.4k sqft607 Carat, Jacksonville, NC 28546Off Market
- $349,0004 bd2 ba2.3k sqft607 Carat Ct, Jacksonville, NC 28546Off Market
- $327,9004 bd2 ba1.9k sqft603 Carat Ct, Jacksonville, NC 28546Off Market
- $319,0003 bd2 ba2k sqft502 Ivory Ct, Jacksonville, NC 28546Off Market
- $309,8003 bd2 ba1.9k sqft609 Carat Ct, Jacksonville, NC 28546Sold
- $317,7003 bd2 ba1.9k sqft311 Aquamarine Cir, Jacksonville, NC 28546Off Market
- $349,9004 bd3 ba2.3k sqft606 Carat Ct, Jacksonville, NC 28546For Sale
- $338,5004 bd3 ba-- sqft604 Carat Ct, Jacksonville, NC 28546Off Market
A local agent can set up tours, give advice and negotiate with sellers.
A local lender can help you make sure your offer is ready when you are.
Similar homes
- $334,9004 bd3 ba1.8k sqft410 Cattle Ranch Lane, Jacksonville, NC 28546For Sale

 MLS ID #100595587, Alexis K Pierson, RE/MAX Executive. Hive MLS
 - $355,0004 bd3 ba2k sqft401 Ragged Point Court, Jacksonville, NC 28546For Sale
 MLS ID #100593615, Pamela M Trafton, Terri Alphin Smith & Co. Hive MLS
 - $333,9954 bd3 ba1.9k sqft600 Ranch Hand Ln, Jacksonville, NC 28546For Sale
 MLS ID #11922818, Deborah Love, Your Home Sold Guaranteed Realty. My State MLS
 - $330,0003 bd2 ba2.1k sqft520 New Hanover Trail, Jacksonville, NC 28546For Sale
 MLS ID #100587452, Ronda Scott, RE/MAX Homestead Swansboro. Hive MLS
 - $339,9004 bd3 ba2k sqft125 Dockside Drive, Jacksonville, NC 28546For SaleMLS ID #100577391, Rachel Love, Coldwell Banker Sea Coast Advantage. Hive MLS
- $315,0003 bd3 ba2k sqft213 Robert Alan Drive, Jacksonville, NC 28546For SaleMLS ID #100583973, Danielle Licavoli, RE/MAX Elite Realty Group. Hive MLS
- $315,0004 bd3 ba1.8k sqft902 Huff Drive, Jacksonville, NC 28546For SaleMLS ID #100576971, Mandy Mowery, RE/MAX Executive. Hive MLS
- $305,0003 bd2 ba1.8k sqft102 Pinyon Court, Jacksonville, NC 28546For SaleMLS ID #100595749, Kellie Dentel, Terri Alphin Smith & Co. Hive MLS
- $327,5004 bd3 ba1.7k sqft400 Brunswick Drive, Jacksonville, NC 28546For SaleMLS ID #100594920, Gabriella Riffle-Gonzalez, LPT Realty. Hive MLS
- $315,0003 bd2 ba1.8k sqft183 Ramsey Road, Jacksonville, NC 28546For SaleMLS ID #100587476, Team Gale, Coldwell Banker Sea Coast Advantage. Hive MLS
- $311,0004 bd3 ba1.7k sqft108 Yellowwood Drive, Jacksonville, NC 28546For SaleMLS ID #100593904, Kimberly Le Estrada, REAL Broker LLC. Hive MLS
- $324,9004 bd2 ba1.7k sqft849 Tuscarora Trail, Jacksonville, NC 28546For SaleMLS ID #100574524, Brittany Largent, eXp Realty. Hive MLS
- $372,0004 bd3 ba2.4k sqft1139 Carteret Manor Drive, Jacksonville, NC 28546For SaleMLS ID #100566530, R&R Realty Group NC, Coldwell Banker Sea Coast Advantage. Hive MLS
- $375,0004 bd3 ba2.4k sqft471 Worsley Way, Jacksonville, NC 28546For SaleMLS ID #100580957, Heidi Davis, Anchor & Co. of Eastern North Carolina. Hive MLS
- $344,9993 bd2 ba2k sqft102 Kingswood Court, Jacksonville, NC 28546For SaleMLS ID #100579220, Adam Manuel Laurio, RE/MAX Executive. Hive MLS
- $323,0004 bd3 ba1.8k sqft906 Savannah Drive, Jacksonville, NC 28546For SaleMLS ID #100582693, Nataly Romero, Terri Alphin Smith & Co. Hive MLS
- $355,0004 bd3 ba2.2k sqft840 Dynasty Drive, Jacksonville, NC 28546For SaleMLS ID #100587429, Patience Swamotz, Keller Williams Innovate - Jax. Hive MLS
- $305,0004 bd3 ba1.8k sqft210 Cypress Bay Drive, Jacksonville, NC 28546For SaleMLS ID #100587828, Kevin Boggs, List at Ease LLC. Hive MLS
- $295,0003 bd3 ba1.8k sqft305 Providence Drive, Jacksonville, NC 28546For SaleMLS ID #100593447, Shane Register Team, Coldwell Banker Sea Coast Advantage-Midtown. Hive MLS
- $354,9003 bd3 ba2.3k sqft300 Walkens Woods Lane, Jacksonville, NC 28546For SaleMLS ID #100577476, Carisa R Walcott, Redfin Corporation. Hive MLS
