SELLER IS OFFERING $10,000 ''USE AS YOU CHOOSE'' Preferred lender is offering incentives for qualified homebuyers, including a 1% lender credit towards the borrower's closing costs at no additional charge. These incentives are available only when using the preferred lender and may not be combined with other offers. Please contact the listing agent for details and preferred lender information. ***Home is in PERMIT stage*** *Introducing the Meadow floorplan! If you're wanting quiet southern living you've found it in this neighborhood! This home features an open floorplan & a spacious rec room great for entertaining. This kitchen is perfect for someone that loves to cook or bake. The open floorplan will keep you connected to everyone in the dining room or family room while you're taking care of food & drinks. The primary bedroom & bathroom are all about luxury! The primary bedroom has a tray ceiling & not one but TWO walk in closets. The primary bathroom features a separate shower & tub. Located close to EVERYTHING, this home is everything you've been searching for!
*Photos are of a similar home*
Pending
$365,900
752 Quiet Meadow Drive, Jacksonville, NC 28546
3beds
1,890sqft
Single Family Residence
Built in 2026
0.73 Acres Lot
$366,000 Zestimate®
$194/sqft
$25/mo HOA
What's special
- 9 days |
- 2 |
- 0 |
Zillow last checked:
Listing updated:
Listed by:
Rick Osborne 910-376-0558,
Berkshire Hathaway HomeServices Carolina Premier Properties
Source: Hive MLS,MLS#: 100578791 Originating MLS: Jacksonville Board of Realtors
Originating MLS: Jacksonville Board of RealtorsFacts & features
Interior
Bedrooms & bathrooms
- Bedrooms: 3
- Bathrooms: 2
- Full bathrooms: 2
Rooms
- Room types: Bathroom 2, Bedroom 2, Bedroom 3, Laundry, Bathroom 1, Master Bedroom, Dining Room, Family Room, Other
Primary bedroom
- Level: First
Bedroom 2
- Level: First
Bedroom 3
- Level: First
Bathroom 1
- Level: First
Bathroom 2
- Level: First
Dining room
- Level: First
Family room
- Level: First
Kitchen
- Level: First
Kitchen
- Level: First
Laundry
- Level: First
Other
- Level: Upper
Heating
- Electric, Heat Pump
Cooling
- Central Air
Features
- Walk-in Closet(s), Ceiling Fan(s), Walk-In Closet(s)
Interior area
- Total structure area: 1,890
- Total interior livable area: 1,890 sqft
Property
Parking
- Total spaces: 2
- Parking features: Paved
- Attached garage spaces: 2
Features
- Levels: One
- Patio & porch: Patio, Porch
- Exterior features: None
- Pool features: None
- Fencing: None
- Has view: Yes
- View description: None
- Frontage type: See Remarks
Lot
- Size: 0.73 Acres
Details
- Parcel number: 337c62
- Zoning: RA
- Special conditions: Standard
Construction
Type & style
- Home type: SingleFamily
- Property subtype: Single Family Residence
Materials
- Vinyl Siding, Wood Frame
- Foundation: Slab
- Roof: Architectural Shingle
Condition
- New construction: Yes
- Year built: 2026
Utilities & green energy
- Sewer: Septic Tank
- Water: Public
- Utilities for property: Water Available
Community & HOA
Community
- Security: Smoke Detector(s)
- Subdivision: Serenity Crossing
HOA
- Has HOA: Yes
- Amenities included: Maintenance Common Areas
- HOA fee: $300 annually
- HOA name: Sereenity Crossing HOA
- HOA phone: 910-346-9800
Location
- Region: Jacksonville
Financial & listing details
- Price per square foot: $194/sqft
- Date on market: 6/3/2026
- Cumulative days on market: 10 days
- Listing agreement: Exclusive Right To Sell
- Listing terms: Cash,Conventional,FHA,USDA Loan,VA Loan
- Road surface type: Paved
Estimated market value
$366,000
$348,000 - $384,000
$2,115/mo
Price history
| Date | Event | Price |
|---|---|---|
| 6/3/2026 | Pending sale | $365,900$194/sqft |
Source:  Hive MLS #100578791 Report a problem Hive MLS #100578791 Report a problem | ||
Public tax history
Tax history is unavailable.
Monthly payment
Est. payment
Payment breakdown
Explore the cost of this home by adjusting the details. Changes won't be saved.Climate risks
Neighborhood: 28546
Nearby schools
GreatSchools rating
- 7/10Stateside ElementaryGrades: K-5Distance: 2.8 mi
- 3/10Jacksonville Commons MiddleGrades: 6-8Distance: 4 mi
- 4/10Northside HighGrades: 9-12Distance: 4.2 mi
Schools provided by the listing agent
- Elementary: Stateside
- Middle: Jacksonville Commons
- High: Northside
Source: Hive MLS. This data may not be complete. We recommend contacting the local school district to confirm school assignments for this home.
- $448,9004 bd3 ba3.1k sqft300 Wrenview Ct LOT 55, Jacksonville, NC 28546New Construction

- $354,9003 bd2 ba1.8k sqft303 Wrenview Ct, Jacksonville, NC 28546New Construction
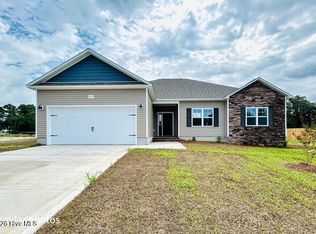
- $522,9004 bd4 ba3.8k sqft305 Wrenview Ct LOT 50, Jacksonville, NC 28546New Construction

- $440,9004 bd4 ba3k sqft201 Gate Water Ct LOT 37, Jacksonville, NC 28546New Construction

- $364,9003 bd3 ba1.8k sqft203 Gate Water Ct, Jacksonville, NC 28546New Construction
- $517,9004 bd4 ba3.8k sqft304 Wrenview Ct LOT 53, Jacksonville, NC 28546Pending
- $362,9003 bd2 ba1.8k sqft762 Quiet Meadow Dr #57, Jacksonville, NC 28546Pending
- $462,9004 bd4 ba3.2k sqft761 Quiet Meadow Dr LOT 56, Jacksonville, NC 28546Pending
A local agent can set up tours, give advice and negotiate with sellers.
A local lender can help you make sure your offer is ready when you are.
Similar homes
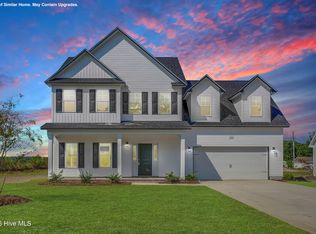
- $372,9003 bd3 ba2.1k sqft204 Gate Water Court Lot 45, Jacksonville, NC 28546New Construction
 Hive MLS
 - $358,0003 bd3 ba2.2k sqft704 Ingram Court, Jacksonville, NC 28540For Sale
 MLS ID #100592000, Steven Wall, RE/MAX Elite Realty Group. Hive MLS
 - $364,9004 bd3 ba2.4k sqft508 Black Pearl Circle, Jacksonville, NC 28546For Sale
 MLS ID #100581635, Kim K Parker, Turn-Key Realty. Hive MLS
 - $369,9004 bd3 ba2.4k sqft202 S River Drive, Jacksonville, NC 28540For Sale
 MLS ID #100588292, Christina Tompkins, Berkshire Hathaway HomeServices Carolina Premier Properties. Hive MLS
 - $344,0003 bd3 ba2.4k sqft124 Empire Boulevard, Jacksonville, NC 28546For SaleMLS ID #100570244, Buie's Legacy Realty, Berkshire Hathaway HomeServices Carolina Premier Properties. Hive MLS
- $360,0004 bd2 ba2.1k sqft269 Blue Creek Farms Drive, Jacksonville, NC 28540For SaleMLS ID #100587684, Lori K Smith, Coldwell Banker Sea Coast Advantage. Hive MLS
- $318,0003 bd2 ba1.9k sqft417 Amethyst Court, Jacksonville, NC 28546For SaleMLS ID #100593525, Mandy Mowery, RE/MAX Executive. Hive MLS
- $409,9004 bd3 ba2.4k sqft227 S River Drive, Jacksonville, NC 28540For SaleMLS ID #100594854, The Christi Hill Real Estate Team, Keller Williams Innovate. Hive MLS
- $355,0004 bd3 ba2k sqft401 Ragged Point Court, Jacksonville, NC 28546For SaleMLS ID #100593615, Pamela M Trafton, Terri Alphin Smith & Co. Hive MLS
- $367,0004 bd3 ba2.4k sqft711 Opus Court, Richlands, NC 28574For SaleMLS ID #100595210, Linwood D Stalls, Jr., Century 21 Coastal Advantage. Hive MLS
- $320,0003 bd2 ba1.6k sqft165 Backfield Place, Jacksonville, NC 28540For SaleMLS ID #100595379, Carl Cole, Carolina Real Estate Group. Hive MLS
- from $372,9905 bd4 ba2.5k sqftWREN Plan, Vineyard Trail, Jacksonville, NC 28546New ConstructionDR Horton
- $332,9003 bd2 ba1.7k sqft320 E Theriault Court, Jacksonville, NC 28540New ConstructionMLS ID #100540175, The Chasity DeBarber Team, Realty One Group Affinity. Hive MLS
- $325,0003 bd2 ba1.8k sqft223 Holly Grove Court E, Jacksonville, NC 28540For SaleMLS ID #100579166, Bowen Real Estate Group, Keller Williams Transition. Hive MLS
- $333,0003 bd2 ba1.6k sqft834 Hidden Bridge Drive, Jacksonville, NC 28546New ConstructionMLS ID #100563393, Stephanie M Osborne, Berkshire Hathaway HomeServices Carolina Premier Properties. Hive MLS
- $330,0003 bd2 ba1.6k sqft103 Flora Field Drive, Jacksonville, NC 28546For SaleMLS ID #100577839, Junior Nelson, REAL Broker LLC. Hive MLS
- $360,9003 bd2 ba1.8k sqft123 Woodford Drive #243, Jacksonville, NC 28540New ConstructionMLS ID #100566487, Scott J Morrison, eXp Realty. Hive MLS
- $333,0003 bd2 ba1.6k sqft832 Hidden Bridge Drive, Jacksonville, NC 28546New ConstructionMLS ID #100563436, Stephanie M Osborne, Berkshire Hathaway HomeServices Carolina Premier Properties. Hive MLS
- $339,9003 bd2 ba1.8k sqft100 Kenna Court, Jacksonville, NC 28540For SaleMLS ID #100590219, Janice W Harrison, Harrison Dorn Realty. Hive MLS
- $355,0004 bd3 ba1.8k sqft272 Browns Ferry Road, Jacksonville, NC 28546New ConstructionMLS ID #100563433, Stephanie M Osborne, Berkshire Hathaway HomeServices Carolina Premier Properties. Hive MLS
