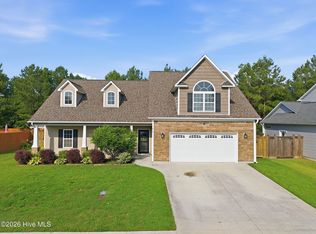
!!!! $10,000 USE AS YOU CHOOSE !!!!Welcome home to the highly desirable Onslow Bay community, just 3 miles from MCB Camp Lejeune's Piney Green Gate, 14 miles to New River Air Station, and minutes from area schools, shopping, and dining. This beautiful neighborhood offers impressive amenities, including a clubhouse and community pool. Welcome to the Haley floorplan. This spacious 4 bedroom, 2.5 bath home welcomes you with a grand two story foyer filled with natural light. Ideal formal spaces include a dedicated dining room and formal living room, perfect for entertaining. The heart of the home features a wide-open layout connecting the kitchen, breakfast area, keeping room, and family room. The kitchen is sure to impress with staggered flat-panel cabinetry, an oversized island for extra seating, and ample workspace. The cozy den , complete with a fireplace, creates a warm and inviting atmosphere. Upstairs, the primary suite offers a charming sitting area and a spacious en-suite bath with a double vanity, separate soaking tub, walk in shower, private toilet area, linen closet, and a large walk-in closet. Bedrooms two, three, and four offer generous closet space, with bedroom four providing direct access to the hall bath. A convenient second floor laundry room completes the upper level. Additional features include a 2 car garage and a thoughtfully designed floor plan throughout. This home is truly a must see.
For sale
Price increase: $7K (6/20)
$457,000
316 Naval Store Drive, Jacksonville, NC 28546
4beds
3,279sqft
:
Get pre-qualified$2,681/mo
Single Family Residence
Built in 2022
0.47 Acres Lot
$456,000 Zestimate®
$139/sqft
$31/mo HOA
What's special
Large walk-in closetLinen closetSeparate soaking tubPrivate toilet areaThoughtfully designed floor planDedicated dining room
- 206 days |
- 161 |
- 6 |
Zillow last checked:
Listing updated:
Listed by:
Sandra Pearson 984-202-3322,
eXp Realty
Source: Hive MLS,MLS#: 100576704 Originating MLS: Jacksonville Board of Realtors
Originating MLS: Jacksonville Board of RealtorsFacts & features
Interior
Bedrooms & bathrooms
- Bedrooms: 4
- Bathrooms: 3
- Full bathrooms: 2
- 1/2 bathrooms: 1
Rooms
- Room types: Master Bedroom, Bedroom 2, Bedroom 3, Bedroom 4, Breakfast Room, Den, Dining Room, Family Room, Office, Living Room, Other
Primary bedroom
- Level: Second
- Dimensions: 17 x 14
Bedroom 2
- Level: Second
- Dimensions: 12 x 12
Bedroom 3
- Level: Second
- Dimensions: 12 x 14
Bedroom 4
- Level: Second
- Dimensions: 13 x 11
Breakfast room
- Level: First
- Dimensions: 16 x 14
Den
- Level: First
- Dimensions: 14 x 10
Dining room
- Level: First
- Dimensions: 12 x 14
Family room
- Level: First
- Dimensions: 24 x 17
Kitchen
- Level: First
- Dimensions: 14 x 15
Living room
- Level: First
- Dimensions: 13 x 12
Office
- Level: First
- Dimensions: 13 x 12
Other
- Description: sitting room in master
- Level: Second
- Dimensions: 9 x 8
Heating
- Electric, Heat Pump
Cooling
- Central Air
Features
- Walk-in Closet(s), Entrance Foyer, Kitchen Island, Ceiling Fan(s), Pantry, Eat-in Kitchen, Walk-In Closet(s)
Interior area
- Total structure area: 3,279
- Total interior livable area: 3,279 sqft
Video & virtual tour
Property
Parking
- Total spaces: 2
- Parking features: Paved, Garage
- Attached garage spaces: 2
Accessibility
- Accessibility features: None
Features
- Levels: Two
- Patio & porch: Covered, Patio, Front Porch
- Fencing: None
- Has view: Yes
- View description: See Remarks
- Frontage type: See Remarks
Lot
- Size: 0.47 Acres
- Dimensions: 100 x 218 x 103 x 193
Details
- Parcel number: 1127e92
- Zoning: R-10
- Special conditions: Standard
Construction
Type & style
- Home type: SingleFamily
- Property subtype: Single Family Residence
Materials
- Vinyl Siding, Wood Frame
- Foundation: Slab
- Roof: Architectural Shingle
Condition
- New construction: No
- Year built: 2022
Utilities & green energy
- Utilities for property: Cable Available, Sewer Available, Water Available
Community & HOA
Community
- Subdivision: Onslow Bay
HOA
- Has HOA: Yes
- Amenities included: Clubhouse, Pool, Maintenance Common Areas
- HOA fee: $375 annually
- HOA name: Premier Management
- HOA phone: 910-679-3012
Location
- Region: Jacksonville
Financial & listing details
- Price per square foot: $139/sqft
- Tax assessed value: $330,597
- Annual tax amount: $2,165
- Date on market: 5/26/2026
- Cumulative days on market: 207 days
- Listing agreement: Exclusive Right To Sell
- Listing terms: Cash,Conventional,FHA,USDA Loan
Estimated market value
$456,000
$433,000 - $479,000
$2,830/mo
Price history
| Date | Event | Price |
|---|---|---|
| 6/29/2026 | Listed for rent | $2,850$1/sqft |
Source: Zillow Rentals Report a problem | ||
| 6/20/2026 | Price change | $457,000+1.6%$139/sqft |
Source:  Hive MLS #100576704 Report a problem Hive MLS #100576704 Report a problem | ||
| 5/26/2026 | Listed for sale | $450,000$137/sqft |
Source: eXp Realty #100576704 Report a problem | ||
| 5/26/2026 | Listing removed | $450,000$137/sqft |
Source: Hive MLS #100549556 Report a problem | ||
| 4/26/2026 | Price change | $450,000-3.2%$137/sqft |
Source: Hive MLS #100549556 Report a problem | ||
| 1/16/2026 | Listed for sale | $465,000+4.5%$142/sqft |
Source: Hive MLS #100549556 Report a problem | ||
| 2/7/2024 | Sold | $445,000-1.1%$136/sqft |
Source: Hive MLS #100407630 Report a problem | ||
| 1/15/2024 | Pending sale | $450,000$137/sqft |
Source: Hive MLS #100407630 Report a problem | ||
| 12/18/2023 | Price change | $450,000-0.4%$137/sqft |
Source: Hive MLS #100407630 Report a problem | ||
| 12/6/2023 | Price change | $452,000-0.7%$138/sqft |
Source: Hive MLS #100407630 Report a problem | ||
| 10/2/2023 | Listed for sale | $455,000+5.1%$139/sqft |
Source: Hive MLS #100407630 Report a problem | ||
| 2/10/2023 | Sold | $433,000$132/sqft |
Source: Hive MLS #100341100 Report a problem | ||
| 1/9/2023 | Pending sale | $433,000$132/sqft |
Source: Hive MLS #100341100 Report a problem | ||
| 7/27/2022 | Listed for sale | $433,000+687.3%$132/sqft |
Source: Hive MLS #100341100 Report a problem | ||
| 5/31/2022 | Sold | $55,000$17/sqft |
Source: Public Record Report a problem | ||
Public tax history
| Year | Property taxes | Tax assessment |
|---|---|---|
| 2025 | $2,165 | $330,597 |
| 2024 | $2,165 +64.9% | $330,597 +64.9% |
| 2023 | $1,313 +345.5% | $200,517 +345.6% |
| 2022 | $295 | $45,000 |
| 2021 | -- | -- |
Find assessor info on the county website
Monthly payment
Est. payment
Payment breakdown
Explore the cost of this home by adjusting the details. Changes won't be saved.Climate risks
Neighborhood: 28546
Nearby schools
GreatSchools rating
- 5/10Silverdale ElementaryGrades: K-5Distance: 5.7 mi
- 7/10Hunters Creek MiddleGrades: 6-8Distance: 2.2 mi
- 4/10White Oak HighGrades: 9-12Distance: 3.1 mi
Schools provided by the listing agent
- Elementary: Silverdale
- Middle: Hunters Creek
- High: White Oak
Source: Hive MLS. This data may not be complete. We recommend contacting the local school district to confirm school assignments for this home.
- $457,7005 bd3 ba3.3k sqft318 Naval Store Dr, Jacksonville, NC 28546Off Market
- $455,0005 bd5 ba3.3k sqft314 Naval Store Dr, Jacksonville, NC 28546Sold
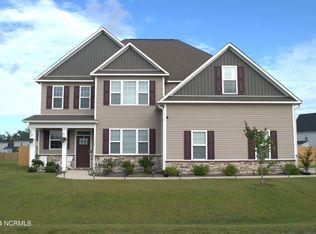
- $489,9005 bd3 ba3.8k sqft320 Naval Store Dr, Jacksonville, NC 28546Off Market
- $461,6005 bd4 ba3.5k sqft315 Naval Store Dr, Jacksonville, NC 28546Off Market
- $458,8004 bd3 ba3.2k sqft505 Jarrotts Pl, Jacksonville, NC 28546Off Market
- $467,5005 bd3 ba3.6k sqft503 Jarrotts Pl, Jacksonville, NC 28546Off Market
- $492,8005 bd3 ba3.7k sqft509 Jarrotts Pl, Jacksonville, NC 28546Off Market
- $424,5006 bd3 ba3.2k sqft901 Foye Way, Jacksonville, NC 28546Off Market
A local agent can set up tours, give advice and negotiate with sellers.
A local lender can help you make sure your offer is ready when you are.
Similar homes
- $425,0005 bd3 ba3.3k sqft431 Cyrus Thompson Drive, Jacksonville, NC 28546For Sale
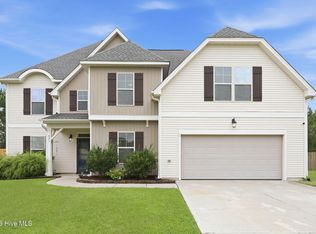
 MLS ID #100591624, Henry Salgado, eXp Realty. Hive MLS
 - $469,0004 bd4 ba3.1k sqft733 Atlantic Coast Lane, Jacksonville, NC 28546New Construction
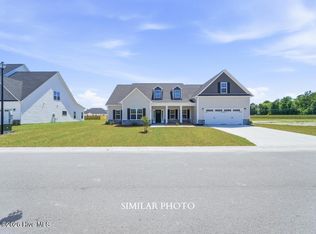 MLS ID #100581294, Terri Alphin Smith, Terri Alphin Smith & Co. Hive MLS
 - $450,0004 bd3 ba3.3k sqft503 Wythe Grove, Jacksonville, NC 28546For Sale
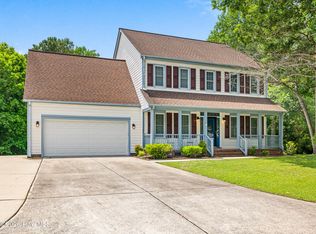 MLS ID #100555942, Tanya Maldonado, eXp Realty. Hive MLS
 - $364,9004 bd2 ba2.2k sqft815 Tuscarora Trail, Jacksonville, NC 28546For Sale
 MLS ID #100592852, Gentry Property Group, Keller Williams Realty. Hive MLS
 - $434,9905 bd5 ba3.5k sqft601 Forecastle Lane Lot 17, Jacksonville, NC 28546New ConstructionMLS ID #100577230, Team D.R. Horton, D.R. Horton, Inc. Hive MLS
- $433,5405 bd5 ba3.5k sqft608 Forecastle Lane Lot 52, Jacksonville, NC 28546New ConstructionHive MLS
- $436,8405 bd5 ba3.5k sqft329 Merchant Point Boulevard Lot 61, Jacksonville, NC 28546New ConstructionMLS ID #100571203, Team D.R. Horton, D.R. Horton, Inc. Hive MLS
- $325,0003 bd3 ba1.8k sqft481 Worsley Way, Jacksonville, NC 28546For SaleMLS ID #100567423, Robert Lane, eXp Realty. Hive MLS
- $318,0003 bd2 ba1.9k sqft417 Amethyst Court, Jacksonville, NC 28546For SaleMLS ID #100593525, Mandy Mowery, RE/MAX Executive. Hive MLS
- $360,0003 bd2 ba1.9k sqft204 Messenger Court, Jacksonville, NC 28546For SaleMLS ID #100587298, Kenneth A Lester, K. A. Lester Realty. Hive MLS
- $449,0003 bd3 ba1.9k sqft146 Peletier Shores Drive, Peletier, NC 28584For SaleMLS ID #100593384, LightHouse Realty Team, Keller Williams Crystal Coast. Hive MLS
- $435,9005 bd4 ba3.2k sqft418 Oldtowne Street, Jacksonville, NC 28546For SaleMLS ID #100587181, Ronda Scott, RE/MAX Homestead Swansboro. Hive MLS
- $384,5405 bd3 ba2.5k sqft401 Anchorline Way Lot 51, Jacksonville, NC 28546New ConstructionHive MLS
- $409,0006 bd4 ba2.9k sqft274 Browns Ferry Road, Jacksonville, NC 28546New ConstructionMLS ID #100563437, Stephanie M Osborne, Berkshire Hathaway HomeServices Carolina Premier Properties. Hive MLS
- $381,3404 bd3 ba1.9k sqft325 Merchant Point Boulevard Lot 63, Jacksonville, NC 28546New ConstructionHive MLS
- $515,0004 bd3 ba2.7k sqft209 Middle Ridge Drive, Hubert, NC 28539For SaleMLS ID #100579605, Kristen Shank, Carolina Real Estate Group. Hive MLS
- $415,0004 bd3 ba2.9k sqft404 Kinroff Drive, Hubert, NC 28539For SaleMLS ID #100549949, Donald A Whiteside, Emerald Isle Realty. Hive MLS
- $355,0004 bd3 ba1.8k sqft272 Browns Ferry Road, Jacksonville, NC 28546New ConstructionMLS ID #100563433, Stephanie M Osborne, Berkshire Hathaway HomeServices Carolina Premier Properties. Hive MLS
- $349,9004 bd3 ba2k sqft812 Commons Drive N, Jacksonville, NC 28546For SaleMLS ID #100591086, Rebecca Godissart, CENTURY 21 Champion Real Estate. Hive MLS
- $465,0005 bd3 ba2.7k sqft639 Par Drive, Jacksonville, NC 28540For SaleMLS ID #100587817, Jenifer Kiefer, 360 REALTY. Hive MLS
