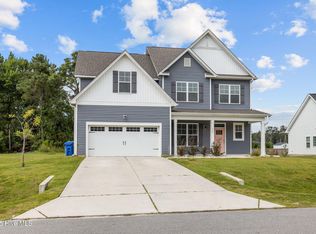
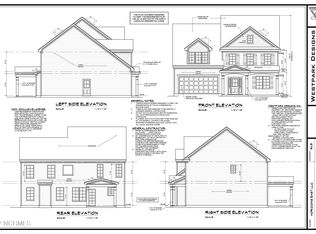
Welcome home to this beautifully designed 3-bedroom, 3-bath home with a versatile flex space and 2-car garage, perfectly situated on a spacious 0.67-acre lot in a peaceful country setting. Offering the perfect balance of privacy and convenience, you'll enjoy being just minutes from area beaches, schools, shopping, and everyday amenities.
Step inside and discover a warm, welcoming interior designed for both everyday living and entertaining. The open layout is enhanced by 9-foot smooth ceilings that create a bright and spacious feel throughout. The heart of the home offers comfortable gathering spaces, while the generous primary suite provides a peaceful retreat with a beautiful ensuite bath featuring a relaxing soaking tub. Enjoy your mornings on the covered front porch and spend your evenings unwinding on the covered back patio, overlooking the expansive backyard with plenty of room for outdoor activities, gardening, or simply soaking in the tranquility of your surroundings.
Constructed with low-maintenance vinyl siding and architectural shingles, this home is designed for easy living and lasting curb appeal.
Outdoor enthusiasts will love the easy walk to the community's private boat and kayak launch, making it simple to spend weekends boating, fishing, kayaking, or exploring the scenic waterways of the Crystal Coast.
Conveniently located near waterfront dining, military bases, and the charming coastal communities of Carteret County, this move-in-ready home offers the ideal blend of comfort, convenience, and coastal lifestyle. Schedule your private showing today!
Under contract
$449,000
146 Peletier Shores Drive, Peletier, NC 28584
3beds
1,977sqft
Single Family Residence
Built in 2020
0.67 Acres Lot
$443,800 Zestimate®
$227/sqft
$36/mo HOA
What's special
Covered front porchArchitectural shinglesVersatile flex spaceLow-maintenance vinyl sidingGenerous primary suiteBeautiful ensuite bathRelaxing soaking tub
- 15 days |
- 55 |
- 0 |
Likely to sell faster than
Zillow last checked:
Listing updated:
Listed by:
LightHouse Realty Team 252-646-5051,
Keller Williams Crystal Coast,
Andrew Marchetti 252-646-5051,
Keller Williams Crystal Coast
Source: Hive MLS,MLS#: 100593384 Originating MLS: Carteret County Association of Realtors
Originating MLS: Carteret County Association of RealtorsFacts & features
Interior
Bedrooms & bathrooms
- Bedrooms: 3
- Bathrooms: 3
- Full bathrooms: 3
Rooms
- Room types: Living Room, Dining Room, Bonus Room, Laundry, Master Bedroom, Bedroom 2, Bedroom 3
Primary bedroom
- Level: Main
Bedroom 2
- Level: Main
Bedroom 3
- Level: Main
Bonus room
- Level: Upper
Dining room
- Level: Main
Kitchen
- Level: Main
Laundry
- Level: Main
Living room
- Level: Main
Heating
- Electric, Heat Pump
Cooling
- Central Air
Appliances
- Included: Built-In Microwave, Dishwasher, Electric Range
- Laundry: Dryer Hookup, Washer Hookup, Laundry Room
Features
- Master Downstairs, Walk-in Closet(s), Vaulted Ceiling(s), Tray Ceiling(s), High Ceilings, Ceiling Fan(s), Blinds/Shades, Walk-In Closet(s)
- Flooring: LVT/LVP, Carpet, Tile
- Basement: None
- Has fireplace: No
Interior area
- Total structure area: 1,977
- Total interior livable area: 1,977 sqft
Property
Parking
- Total spaces: 2
- Parking features: Garage Faces Front, Electric Vehicle Charging Station(s), On Site, Paved, Garage
- Attached garage spaces: 2
Features
- Levels: One and One Half
- Patio & porch: Covered, Patio, Front Porch
- Fencing: None
- Has view: Yes
- View description: None
- Frontage type: See Remarks
Lot
- Size: 0.67 Acres
Details
- Parcel number: 537603414603000
- Zoning: RA
- Special conditions: Standard
Construction
Type & style
- Home type: SingleFamily
- Property subtype: Single Family Residence
Materials
- Vinyl Siding, Wood Frame, Stone Veneer
- Foundation: Slab
- Roof: Architectural Shingle
Condition
- New construction: No
- Year built: 2020
Utilities & green energy
- Sewer: Septic Tank
- Water: Public
- Utilities for property: Water Connected
Community & HOA
Community
- Security: Smoke Detector(s)
- Subdivision: Peletier Shores
HOA
- Has HOA: Yes
- Amenities included: Boat Slip, Maintenance Common Areas, Management, Street Lights
- HOA fee: $434 annually
- HOA name: IPS
- HOA phone: 910-333-9820
Location
- Region: Peletier
Financial & listing details
- Price per square foot: $227/sqft
- Tax assessed value: $418,735
- Annual tax amount: $1,689
- Date on market: 8/3/2026
- Cumulative days on market: 15 days
- Listing agreement: Exclusive Right To Sell
- Listing terms: Cash,Conventional,FHA,USDA Loan,VA Loan
- Road surface type: Paved
Estimated market value
$443,800
$422,000 - $466,000
$2,542/mo
Price history
| Date | Event | Price |
|---|---|---|
| 8/10/2026 | Contingent | $449,000$227/sqft |
Source:  Hive MLS #100593384 Report a problem Hive MLS #100593384 Report a problem | ||
| 8/3/2026 | Listed for sale | $449,000+61.6%$227/sqft |
Source: Hive MLS #100593384 Report a problem | ||
| 12/2/2021 | Sold | $277,900$141/sqft |
Source: Hive MLS #100245683 Report a problem | ||
| 11/17/2020 | Pending sale | $277,900$141/sqft |
Source: Hive MLS #100245683 Report a problem | ||
Public tax history
Tax history is unavailable.
Monthly payment
Est. payment
Payment breakdown
Explore the cost of this home by adjusting the details. Changes won't be saved.Climate risks
Neighborhood: 28584
Nearby schools
GreatSchools rating
- 10/10White Oak ElementaryGrades: PK-5Distance: 2.9 mi
- 7/10Broad Creek Middle SchoolGrades: 6-8Distance: 9.9 mi
- 9/10Croatan High SchoolGrades: 9-12Distance: 7.9 mi
Schools provided by the listing agent
- Elementary: White Oak Elementary
- Middle: Broad Creek
- High: Croatan
Source: Hive MLS. This data may not be complete. We recommend contacting the local school district to confirm school assignments for this home.
- $505,0004 bd3 ba3.2k sqft150 Peletier Shores Dr, Swansboro, NC 28584Sold
- $409,8004 bd3 ba2k sqft134 Peletier Shores Dr, Peletier, NC 28584Off Market

- $447,5003 bd3 ba2.5k sqft138 Peletier Shores Dr, Peletier, NC 28584Off Market
- $450,6004 bd2 ba2.6k sqft154 Peletier Shores Dr, Peletier, NC 28584Off Market
- $424,9004 bd3 ba2.1k sqft128 Peletier Shores Dr, Peletier, NC 28584Off Market
- $483,3004 bd3 ba2.6k sqft159 Peletier Shores Dr, Swansboro, NC 28584Off Market
- $415,3003 bd2 ba2k sqft151 Peletier Shores Dr, Peletier, NC 28584Off Market
- $429,0004 bd3 ba2.6k sqft147 Peletier Shores Dr, Peletier, NC 28584Sold
A local agent can set up tours, give advice and negotiate with sellers.
Similar homes
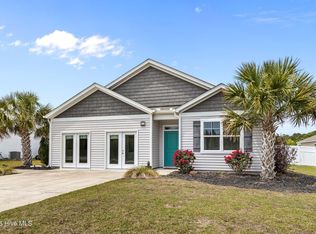
- $424,9994 bd2 ba2.2k sqft274 Norris Landing Road, Peletier, NC 28584For Sale
 MLS ID #100571643, Richard Allan Farrington III, Bluewater Real Estate - EI. Hive MLS
 - $449,0004 bd3 ba2.2k sqft105 Forest Lane, Swansboro, NC 28584For Sale
 MLS ID #100585335, Gary Lee Chronister, Bogue Banks Realty, Inc. Hive MLS
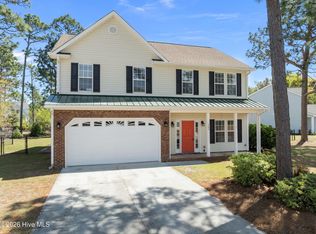
 - $439,0003 bd3 ba2.2k sqft106 Bobwhite Circle, Cape Carteret, NC 28584For Sale
 MLS ID #100565984, Carey Otto, Keller Williams Crystal Coast. Hive MLS
 - $444,9004 bd3 ba2.3k sqft143 Cripple Creek Drive, Peletier, NC 28584New Construction
 Hive MLS
 - $399,9003 bd2 ba1.7k sqft416 Ocean Spray Drive, Cedar Point, NC 28584For SaleMLS ID #100580855, John Newton, Better Homes and Gardens Real Estate Treasure 4. Hive MLS
- $444,9004 bd3 ba2.3k sqft120 Rolling Water Lane, Peletier, NC 28584New ConstructionHive MLS
- $380,0003 bd2 ba2k sqft778 Wetherington Landing Road, Stella, NC 28582For SaleMLS ID #100586561, Tameka Pate, United Real Estate East Carolina. Hive MLS
- $475,0002 bd2 ba1.5k sqft208 Ward Road, Swansboro, NC 28584For SaleMLS ID #100581616, Charmione Dawn Marcell, Advantage Coastal Properties. Hive MLS
- $324,9993 bd3 ba1.6k sqft212 Chestwood Drive, Hubert, NC 28539For SaleMLS ID #100596750, Buie's Legacy Realty, Berkshire Hathaway HomeServices Carolina Premier Properties. Hive MLS
- $402,0003 bd3 ba2.7k sqft221 Oak Grove Circle, Hubert, NC 28539For SaleMLS ID #100592071, Mandy Mowery, RE/MAX Executive. Hive MLS
- $367,0003 bd3 ba2.1k sqft116 Trailwood Drive, Hubert, NC 28539For SaleMLS ID #100591717, Jennifer Mullen, REAL Broker LLC. Hive MLS
- $369,0003 bd3 ba2.3k sqft204 Bell Ridge Lane, Hubert, NC 28539For SaleMLS ID #100585647, Eleanor Thomas, CENTURY 21 Champion Real Estate. Hive MLS
- $489,0004 bd4 ba2.6k sqft729 Aria Lane, Hubert, NC 28539For SaleMLS ID #100594577, Kaitlyn Burnett, High Tide Property Group Too, LLC. Hive MLS
- $367,0004 bd3 ba1.8k sqft302 White Dove Drive, Hubert, NC 28539For SaleMLS ID #100587132, Jennifer Peek, Terri Alphin Smith & Co. Hive MLS
- $410,0004 bd3 ba2.4k sqft503 Newhan Court, Hubert, NC 28539For SaleMLS ID #100571983, Angela Todd, Coldwell Banker Sea Coast Advantage - Jacksonville. Hive MLS
- $375,0003 bd3 ba2.1k sqft284 E Ivybridge Drive, Hubert, NC 28539For SaleMLS ID #100595009, Ken L Fitzpatrick, Jason Mitchell Real Estate. Hive MLS
- $369,9003 bd2 ba1.9k sqft138 Heron Watch Drive, Hubert, NC 28539For SaleMLS ID #100592400, Kamila Swinson, Terri Alphin Smith & Co. Hive MLS
- $342,0003 bd2 ba1.9k sqft304 Wood Duck Alley, Maysville, NC 28555For SaleMLS ID #100593156, Veronica Markeson, eXp Realty. Hive MLS
- $499,9954 bd3 ba2.7k sqft209 Middle Ridge Drive, Hubert, NC 28539For SaleMLS ID #100579605, Kristen Shank, Carolina Real Estate Group. Hive MLS
- $485,0004 bd3 ba2.7k sqft814 Tupelo Tree Drive, Hubert, NC 28539New ConstructionMLS ID #100592538, Stephanie M Osborne, Berkshire Hathaway HomeServices Carolina Premier Properties. Hive MLS
