Skip main navigation
Sold for $505,000
  • $505,000

    150 Peletier Shores Drive, Peletier, NC 28584

    4beds
    3,240sqft
    Single Family Residence
    Built in 2021
    0.49 Acres Lot
    $508,200 Zestimate®
    $156/sqft
    $2,959 Estimated rent

    Home value

    $508,200

    $447,000 - $579,000

    $2,959/mo

    Zestimate® history
    Loading
    Loading...

    Owner options

    List your home for rent

    $2,959/mo

    Rent Zestimate®

    Find your next renter with Zillow Rental Manager. Plus, with online applications, you can quickly screen prospective tenants – for free.

    Learn more

    $2,959/mo

    Rent Zestimate®

    Refinance and save

    $3,394/mo

    Est. payment

    Refinancing to a lower rate could help reduce your monthly payments and save thousands over the life of the loan.

    See today's rates

    $3,394/mo

    Est. payment

    Explore your selling options

    Work with a Zillow partner agent

    Leverage their expertise and Zillow's premium Showcase listings to get your home seen by more buyers.

    Get started

    List with your own agent

    Get your home in front of millions of buyers by listing it on Zillow.

    Learn how to do it

    Sell it yourself

    Take full control of how buyers see your home on Zillow by listing For Sale by Owner (FSBO).

    List your home

    What's special

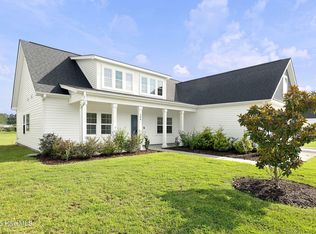
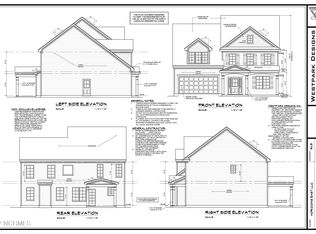
    Welcome to 150 Peletier Shores—where coastal charm meets modern comfort in one of Carteret County's most desirable waterfront communities! This stunning Bristol floor plan by 70 West Builders offers over 3,200 square feet of thoughtfully designed living space with 4 spacious bedrooms, 3 full bathrooms, and endless upgrades throughout. Step inside to find an inviting open layout featuring a large family room, formal dining with a beautiful coffered ceiling, and a bedroom downstairs with full bath. The kitchen is a true showpiece with sleek quartz countertops, upgraded cabinetry, stainless steel appliances, and a walk-in pantry—perfect for everyday living or hosting friends and family. The upstairs oversized main suite is your private retreat, complete with a spa-inspired en-suite bath featuring dual vanities, a tiled walk-in shower, a relaxing soaking tub, and an expansive walk-in closet. Also upstairs, you'll find two generously sized bedrooms, a flex room above the garage and a conveniently located laundry room. Out back, enjoy evenings on the covered porch or grill out with loved ones while taking in the coastal breeze. The front-load garage adds both curb appeal and functionality, while the community itself enhances the lifestyle with water access, a private dock, boat ramp, and boat storage for residents. Located just minutes from the pristine beaches of Emerald Isle, local shopping and dining, and an easy commute to Camp Lejeune or Cherry Point, this home offers the best of coastal living with everyday convenience. Don't miss your chance to experience the perfect blend of luxury and lifestyle—schedule your private tour of 150 Peletier Shores today!

    Zillow last checked:

    Listing updated:

    Listed by:

    Walter Samuel O'Berry 252-646-7163,

    REAL Broker LLC

    Bought with:

    Carol Smith, 357265

    Coldwell Banker Sea Coast Adv EI

    Source: Hive MLS,MLS#: 100526771MLS LogoOriginating MLS: Carteret County Association of Realtors

    Facts & features

    Interior

    Bedrooms & bathrooms
    • Bedrooms: 4
    • Bathrooms: 3
    • Full bathrooms: 3
    Rooms
    • Room types: Dining Room
    Kitchen
    • Level: First
    Heating
    • Electric, Forced Air
    Cooling
    • Central Air
    Appliances
    • Included: Electric Oven, Electric Cooktop, Built-In Microwave, Refrigerator, Dishwasher
    • Laundry: In Hall
    Features
    • Walk-in Closet(s), High Ceilings, Entrance Foyer, Mud Room, None, Kitchen Island, Ceiling Fan(s), Pantry, Walk-in Shower, Blinds/Shades, Gas Log, Walk-In Closet(s)
    • Flooring: LVT/LVP, Carpet, Tile
    • Basement: None
    • Has fireplace: Yes
    • Fireplace features: Gas Log
    Interior area
    • Total structure area: 3,240
    • Total interior livable area: 3,240 sqft

    Property

    Parking
    • Total spaces: 2
    • Parking features: Garage Faces Front, On Street, Attached, Concrete, On Site, Paved
    • Attached garage spaces: 2
    • Has uncovered spaces: Yes
    Accessibility
    • Accessibility features: None
    Features
    • Levels: Two
    • Stories: 2
    • Patio & porch: Open, Covered, Patio, Porch
    • Pool features: None
    • Fencing: None
    • Waterfront features: Boat Ramp, Sound Side, Water Access Comm
    Lot
    • Size: 0.49 Acres
    • Features: Open Lot, Boat Dock, Boat Ramp, Sound Side, Water Access Comm
    Details
    • Parcel number: 537603413537000
    • Zoning: R-20
    • Special conditions: Standard

    Construction

    Type & style
    • Home type: SingleFamily
    • Property subtype: Single Family Residence
    Materials
    • Vinyl Siding, Wood Frame
    • Foundation: Slab
    • Roof: Shingle
    Condition
    • New construction: No
    • Year built: 2021

    Utilities & green energy

    • Sewer: Septic Tank
    • Water: Public
    • Utilities for property: Sewer Connected, Water Connected

    Community & HOA

    Community
    • Security: Smoke Detector(s)
    • Subdivision: Peletier Shores
    HOA
    • Has HOA: Yes
    • Amenities included: Boat Dock, Maintenance Common Areas, Maintenance Roads, Ramp, RV/Boat Storage
    • HOA fee: $434 annually
    • HOA name: Innovative Property Solutions
    • HOA phone: 333-9820
    Location
    • Region: Swansboro

    Financial & listing details

    • Price per square foot: $156/sqft
    • Tax assessed value: $542,879
    • Annual tax amount: $683
    • Date on market: 8/25/2025
    • Cumulative days on market: 135 days
    • Listing agreement: Exclusive Right To Sell
    • Listing terms: Cash,Conventional,VA Loan
    • Road surface type: Paved

    Price history

    DateEventPrice
    2/20/2026Sold$505,000$156/sqft
    Source: Hive MLS #100526771 Report a problem
    1/5/2026Contingent$505,000$156/sqft
    Source: Hive MLS #100526771 Report a problem
    12/23/2025Price change$505,000-1.9%$156/sqft
    Source: Hive MLS #100526771 Report a problem
    10/4/2025Price change$515,000-1.9%$159/sqft
    Source: Hive MLS #100526771 Report a problem
    8/25/2025Listed for sale$525,000+5%$162/sqft
    Source: Hive MLS #100526771 Report a problem
    6/10/2022Sold$500,000+0%$154/sqft
    Source: Hive MLS #100317267 Report a problem
    5/22/2022Pending sale$499,900$154/sqft
    Source: Hive MLS #100317267 Report a problem
    5/21/2022Listed for sale$499,900$154/sqft
    Source: Hive MLS #100317267 Report a problem
    3/18/2022Pending sale$499,900$154/sqft
    Source: Hive MLS #100317267 Report a problem
    3/16/2022Listed for sale$499,900$154/sqft
    Source: Hive MLS #100317267 Report a problem

    Public tax history

    Tax history is unavailable.

    Neighborhood: 28584

    Nearby schools

    GreatSchools rating
    Schools provided by the listing agent
    • Elementary: White Oak Elementary
    • Middle: Broad Creek
    • High: Croatan

    Source: Hive MLS. This data may not be complete. We recommend contacting the local school district to confirm school assignments for this home.

    Get a cash offer in 3 minutes
    Find out how much your home could sell for in as little as 3 minutes with a no-obligation cash offer.
    Estimated market value
    $508,200
    Get a cash offer in 3 minutes
    Find out how much your home could sell for in as little as 3 minutes with a no-obligation cash offer.
    Estimated market value
    $508,200