Welcome to your dream home! This beautifully maintained 3-bedroom, 2-bathroom residence is nestled in the sought-after community of Sterling Farms. With its perfect blend of modern amenities and classic charm, this two and half year old home is ideal for families. The open-concept living room welcomes you with abundant natural light, highlighting a cozy fireplace and open to the kitchen which makes entertaining and family time perfect. The bright kitchen boasts stainless steel appliances. a large island, making it a chef's paradise. A spacious laundry room and half bath complete the main level. Head upstairs and you will find a generously sized master bedroom that features an en-suite bathroom with a soaking tub, double vanity, and a walk-in closet, offering a private retreat after a long day. Adjacent to the master are two additional large bedrooms and a full bath. Step outside to a landscaped backyard with a patio, ideal for summer barbecues and outdoor relaxation. The fenced yard provides privacy and a safe space for kids and pets. The community pool and clubhouse are great for hosting large events and are within walking distance. Situated just minutes from schools, parks, shopping, and dining, this home offers both convenience and tranquility. Easy access to Camp Lejeune makes commuting a breeze. This incredible property is priced to sell and won't last long. Schedule your private showing today and experience all that this home has to offer!
Sold for $305,000
$305,000
514 Black Pearl Circle, Jacksonville, NC 28546
3beds
1,861sqft
Single Family Residence
Built in 2021
0.39 Acres Lot
$321,000 Zestimate®
$164/sqft
$1,964 Estimated rent
Home value
$321,000
$305,000 - $337,000
$1,964/mo
Zestimate® history
Owner options
List your home for rent
$1,964/mo
Rent Zestimate®
Find your next renter with Zillow Rental Manager. Plus, with online applications, you can quickly screen prospective tenants – for free.
$1,964/mo
Rent Zestimate®
Refinance and save
$1,837/mo
Est. payment
Refinancing to a lower rate could help reduce your monthly payments and save thousands over the life of the loan.
$1,837/mo
Est. payment
Explore your selling options
Work with a Zillow partner agent
Leverage their expertise and Zillow's premium Showcase listings to get your home seen by more buyers.
Get startedList with your own agent
Get your home in front of millions of buyers by listing it on Zillow.
Learn how to do itSell it yourself
Take full control of how buyers see your home on Zillow by listing For Sale by Owner (FSBO).
List your homeWhat's special
Zillow last checked:
Listing updated:
Listed by:
Amanda Stearns 802-591-3499,
Keller Williams Innovate - Jax
Bought with:
Sarah Steinhaus, 339057
eXp Realty
Source: Hive MLS,MLS#: 100467629 Originating MLS: Jacksonville Board of Realtors
Originating MLS: Jacksonville Board of RealtorsFacts & features
Interior
Bedrooms & bathrooms
- Bedrooms: 3
- Bathrooms: 3
- Full bathrooms: 2
- 1/2 bathrooms: 1
Primary bedroom
- Level: Non Primary Living Area
Dining room
- Features: Combination
Heating
- Fireplace(s), Heat Pump, Electric
Cooling
- Heat Pump, Zoned
Appliances
- Included: Electric Oven, Built-In Microwave, Refrigerator, Disposal, Dishwasher
- Laundry: In Hall
Features
- Walk-in Closet(s), Kitchen Island, Ceiling Fan(s), Walk-in Shower, Blinds/Shades, Walk-In Closet(s)
- Flooring: Carpet, Laminate, Vinyl
- Basement: None
- Attic: Scuttle
Interior area
- Total structure area: 1,861
- Total interior livable area: 1,861 sqft
Property
Parking
- Total spaces: 2
- Parking features: Concrete, On Site
Features
- Levels: Two
- Stories: 2
- Patio & porch: Patio
- Exterior features: Cluster Mailboxes
- Fencing: Back Yard
Lot
- Size: 0.39 Acres
- Dimensions: 284 x 188 x 207 x 69
- Features: Interior Lot
Details
- Parcel number: 1114m162
- Zoning: R-10
- Special conditions: Standard
Construction
Type & style
- Home type: SingleFamily
- Property subtype: Single Family Residence
Materials
- Vinyl Siding
- Foundation: Slab
- Roof: Shingle
Condition
- New construction: No
- Year built: 2021
Utilities & green energy
- Water: Public
- Utilities for property: Water Available
Community & HOA
Community
- Subdivision: Sterling Farms
HOA
- Has HOA: Yes
- Amenities included: Pool, Maintenance Roads, Meeting Room, Party Room, Street Lights
- HOA fee: $500 monthly
- HOA name: Cedar Property Managment
- HOA phone: 704-644-8808
Location
- Region: Jacksonville
Financial & listing details
- Price per square foot: $164/sqft
- Tax assessed value: $263,279
- Annual tax amount: $1,724
- Date on market: 10/13/2025
- Cumulative days on market: 43 days
- Listing agreement: Exclusive Right To Sell
- Listing terms: Cash,Conventional,FHA,USDA Loan,VA Loan
Price history
| Date | Event | Price |
|---|---|---|
| 11/1/2024 | Sold | $305,000+2.3%$164/sqft |
Source:  Hive MLS #100467629 Report a problem Hive MLS #100467629 Report a problem | ||
| 9/27/2024 | Contingent | $298,000$160/sqft |
Source: Hive MLS #100467629 Report a problem | ||
| 9/24/2024 | Listed for sale | $298,000-3.8%$160/sqft |
Source: Hive MLS #100467629 Report a problem | ||
| 9/13/2024 | Listing removed | $309,900$167/sqft |
Source: Hive MLS #100459351 Report a problem | ||
| 8/5/2024 | Listed for sale | $309,900+40.9%$167/sqft |
Source: Hive MLS #100459351 Report a problem | ||
| 10/8/2021 | Sold | $219,975$118/sqft |
Source: Hive MLS #100252979 Report a problem | ||
| 2/10/2021 | Pending sale | $219,975$118/sqft |
Source: Hive MLS #100252979 Report a problem | ||
| 1/28/2021 | Price change | $219,975+0.3%$118/sqft |
Source: Hive MLS #100252979 Report a problem | ||
| 1/20/2021 | Listed for sale | $219,250$118/sqft |
Source: Hive MLS #100252979 Report a problem | ||
Public tax history
| Year | Property taxes | Tax assessment |
|---|---|---|
| 2025 | $1,724 | $263,279 |
| 2024 | $1,724 | $263,279 |
| 2023 | $1,724 0% | $263,279 |
| 2022 | $1,724 +598.9% | $263,279 +652.2% |
| 2021 | $247 | $35,000 |
| 2020 | -- | -- |
Find assessor info on the county website
Neighborhood: 28546
Nearby homes
- $361,2004 bd3 ba2.3k sqft516 Black Pearl Cir, Jacksonville, NC 28546Off Market
- $291,6003 bd2 ba1.5k sqft512 Black Pearl Cir, Jacksonville, NC 28546Off Market
- $315,0003 bd2 ba1.5k sqft518 Black Pearl Cir, Jacksonville, NC 28546Sold
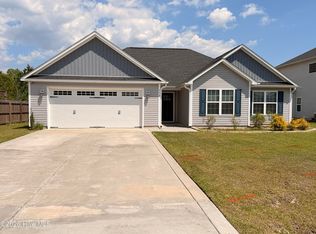
- $364,9004 bd3 ba2.4k sqft508 Black Pearl Cir, Jacksonville, NC 28546For Sale

- $300,4004 bd2 ba1.6k sqft505 Black Pearl Cir, Jacksonville, NC 28546Off Market
- $292,9003 bd2 ba1.5k sqft506 Black Pearl Cir, Jacksonville, NC 28546Off Market
- $338,8003 bd3 ba-- sqft520 Black Pearl Cir, Jacksonville, NC 28540Off Market
- $312,2003 bd3 ba1.8k sqft520 Black Pearl Cir, Jacksonville, NC 28546Off Market
Nearby schools
GreatSchools rating
- 8/10Morton ElementaryGrades: PK-5Distance: 1.3 mi
- 7/10Hunters Creek MiddleGrades: 6-8Distance: 3.5 mi
- 4/10White Oak HighGrades: 9-12Distance: 2.6 mi
Schools provided by the listing agent
- Elementary: Morton
- Middle: Hunters Creek
- High: White Oak
Source: Hive MLS. This data may not be complete. We recommend contacting the local school district to confirm school assignments for this home.
Get a cash offer in 3 minutes
Find out how much your home could sell for in as little as 3 minutes with a no-obligation cash offer.
Estimated market value
$321,000
Get a cash offer in 3 minutes
Find out how much your home could sell for in as little as 3 minutes with a no-obligation cash offer.
Estimated market value
$321,000
- North Carolina
- Onslow County
- Jacksonville
- 28546
- 514 Black Pearl Circle
Nearby cities
Nearby zip codes
Other Jacksonville Topics
