Conveniently located just minutes from Camp Lejeune, shopping, dining, and everyday amenities, this beautifully updated 3-bedroom, 2-bath home with a versatile bonus room offers modern finishes, functional living, and the added benefit of no HOA and no city taxes. Nestled in a quiet cul-de-sac, this home combines comfort, privacy, and convenience.
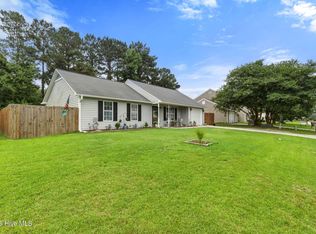
The inviting exterior features a covered front porch and a fully fenced backyard designed for both relaxation and entertaining. Enjoy mature trees, a storage shed for additional storage, and a spacious concrete patio--perfect for outdoor gatherings.
Major updates provide peace of mind for years to come, including a new roof (2024), HVAC system (2022), water heater (2026), and new microwave, range, and dishwasher (2025).
Inside, you'll find durable luxury vinyl plank flooring throughout the main living areas and brand-new carpet in the bonus room, creating a fresh, modern feel. The bright and inviting living spaces are enhanced by abundant natural light, neutral paint colors, updated lighting, and multiple ceiling fans. The open kitchen flows seamlessly into the main living area, making it ideal for everyday living and entertaining.
The spacious primary suite and two additional bedrooms offer comfortable accommodations with ample natural light and generous closet space. The versatile bonus room provides endless possibilities as a home office, media room, playroom, fitness space, or guest retreat. Both bathrooms feature clean, modern finishes and updated fixtures, completing this move-in-ready home.
For sale
$255,000
109 Corral Way, Jacksonville, NC 28546
3beds
1,537sqft
:
Get pre-qualified$1,498/mo
Single Family Residence
Built in 1987
0.25 Acres Lot
$252,600 Zestimate®
$166/sqft
$-- HOA
What's special
Covered front porchNeutral paint colorsAbundant natural lightVersatile bonus roomUpdated lightingMature treesQuiet cul-de-sac
- 1 day |
- 31 |
- 2 |
Zillow last checked:
Listing updated:
Listed by:
Jon R Mogollon 803-220-8162,
REAL Broker LLC
Source: Hive MLS,MLS#: 100591032 Originating MLS: Cape Fear Realtors MLS, Inc.
Originating MLS: Cape Fear Realtors MLS, Inc.Facts & features
Interior
Bedrooms & bathrooms
- Bedrooms: 3
- Bathrooms: 2
- Full bathrooms: 2
Rooms
- Room types: Master Bedroom, Bedroom 2, Bedroom 3, Bathroom 1, Bathroom 2, Living Room, Laundry
Heating
- Electric, Heat Pump
Cooling
- Central Air
Appliances
- Included: Electric Oven, Built-In Microwave, Washer, Refrigerator, Dryer, Dishwasher
- Laundry: Laundry Room
Features
- Master Downstairs, Vaulted Ceiling(s)
- Flooring: LVT/LVP
- Attic: Pull Down Stairs
Interior area
- Total structure area: 1,537
- Total interior livable area: 1,537 sqft
Video & virtual tour
Property
Parking
- Parking features: Concrete, On Site
Features
- Levels: One
- Patio & porch: Patio, Porch
- Exterior features: None
- Pool features: None
- Fencing: Back Yard,Wood
- Has view: Yes
- View description: See Remarks
- Waterfront features: None
- Frontage type: See Remarks
Lot
- Size: 0.25 Acres
- Dimensions: 46 x 118
- Features: Cul-De-Sac
Details
- Additional structures: Shed(s)
- Parcel number: 1126a13
- Zoning: R-10
- Special conditions: Standard
Construction
Type & style
- Home type: SingleFamily
- Property subtype: Single Family Residence
Materials
- Vinyl Siding, Wood Frame
- Foundation: Slab
- Roof: Architectural Shingle
Condition
- New construction: No
- Year built: 1987
Utilities & green energy
- Water: Public
- Utilities for property: Water Available
Green energy
- Green verification: None
Community & HOA
Community
- Security: Smoke Detector(s)
- Subdivision: Horse Creek Farms
HOA
- Has HOA: No
- Amenities included: Sidewalks, Street Lights
Location
- Region: Jacksonville
Financial & listing details
- Price per square foot: $166/sqft
- Tax assessed value: $158,908
- Annual tax amount: $1,040
- Date on market: 7/23/2026
- Cumulative days on market: 1 day
- Listing agreement: Exclusive Right To Sell
- Listing terms: Cash,Conventional,FHA,VA Loan
- Road surface type: Paved
Estimated market value
$252,600
$240,000 - $265,000
$1,719/mo
Price history
| Date | Event | Price |
|---|---|---|
| 7/23/2026 | Listed for sale | $255,000+17%$166/sqft |
Source:  Hive MLS #100591032 Report a problem Hive MLS #100591032 Report a problem | ||
| 8/5/2022 | Sold | $218,000+0.2%$142/sqft |
Source: Hive MLS #100335743 Report a problem | ||
| 6/28/2022 | Pending sale | $217,500$142/sqft |
Source: Hive MLS #100335743 Report a problem | ||
| 6/26/2022 | Listed for sale | $217,500+22.5%$142/sqft |
Source: Hive MLS #100335743 Report a problem | ||
| 1/18/2022 | Sold | $177,500+0.3%$115/sqft |
Source: Hive MLS #100299307 Report a problem | ||
| 12/15/2021 | Pending sale | $176,900$115/sqft |
Source: Hive MLS #100299307 Report a problem | ||
| 12/3/2021 | Price change | $176,900-1.7%$115/sqft |
Source: Hive MLS #100299307 Report a problem | ||
| 11/4/2021 | Listed for sale | $179,900$117/sqft |
Source: Hive MLS #100299307 Report a problem | ||
| 9/15/2021 | Listing removed | -- |
Source: Hive MLS #100289536 Report a problem | ||
| 9/6/2021 | Listed for sale | $179,900+12.5%$117/sqft |
Source: Hive MLS #100289536 Report a problem | ||
| 10/21/2020 | Listing removed | $159,900$104/sqft |
Source: Choice Jacksonville Realty #100239845 Report a problem | ||
| 10/5/2020 | Listing removed | $1,000$1/sqft |
Source: Choice Property Management #100237957 Report a problem | ||
| 10/5/2020 | Listed for sale | $159,900+8.8%$104/sqft |
Source: Choice Jacksonville Realty #100239845 Report a problem | ||
| 9/23/2020 | Listed for rent | $1,000+11.1%$1/sqft |
Source: Choice Property Management #100237957 Report a problem | ||
| 1/9/2020 | Listing removed | $900$1/sqft |
Source: Coldwell Banker Premier Properties Report a problem | ||
| 10/24/2019 | Price change | $900+5.9%$1/sqft |
Source: Zillow Rental Manager Report a problem | ||
| 10/16/2019 | Listed for rent | $850$1/sqft |
Source: Jacksonville Realty Inc Report a problem | ||
| 3/5/2019 | Listing removed | $146,900$96/sqft |
Source: Choice Jacksonville Realty #100143533 Report a problem | ||
| 2/12/2019 | Pending sale | $146,900$96/sqft |
Source: Choice Jacksonville Realty #100143533 Report a problem | ||
| 1/14/2019 | Price change | $146,900-1.3%$96/sqft |
Source: Choice Jacksonville Realty #100143533 Report a problem | ||
| 12/18/2018 | Listed for sale | $148,900+24.1%$97/sqft |
Source: Choice Jacksonville Realty #100143533 Report a problem | ||
| 3/18/2017 | Listing removed | $850$1/sqft |
Source: Zillow Rental Manager Report a problem | ||
| 1/23/2017 | Listed for rent | $850$1/sqft |
Source: Zillow Rental Manager Report a problem | ||
| 4/21/2016 | Listing removed | $850$1/sqft |
Source: Century 21 American Properties Report a problem | ||
| 2/8/2016 | Price change | $850-2.9%$1/sqft |
Source: Jacksonville Realty Inc Report a problem | ||
| 9/29/2015 | Listed for rent | $875$1/sqft |
Source: Jacksonville Realty Inc Report a problem | ||
| 5/11/2013 | Listing removed | $875$1/sqft |
Source: Jacksonville Realty Inc Report a problem | ||
| 11/15/2011 | Sold | $120,000$78/sqft |
Source: Public Record Report a problem | ||
Public tax history
| Year | Property taxes | Tax assessment |
|---|---|---|
| 2025 | $1,040 | $158,911 +0% |
| 2024 | $1,040 | $158,908 |
| 2023 | $1,040 -0.1% | $158,908 |
| 2022 | $1,041 +22% | $158,908 +31.3% |
| 2021 | $853 | $121,030 |
| 2020 | $853 | $121,030 |
| 2019 | $853 | $121,030 |
| 2018 | $853 -6.3% | $121,030 -10.3% |
| 2017 | $911 | $134,950 |
| 2016 | $911 | $134,950 |
| 2015 | $911 | $134,950 |
| 2014 | $911 +3% | $134,950 -10.7% |
| 2013 | $884 | $151,160 |
| 2012 | $884 | $151,160 |
| 2011 | $884 | $151,160 |
| 2010 | $884 +34.9% | $151,160 +36% |
| 2009 | $656 +17.3% | $111,117 |
| 2008 | $559 | $111,117 |
| 2007 | $559 | $111,117 |
| 2006 | $559 +3.5% | $111,117 +37.8% |
| 2005 | $540 | $80,629 +2.3% |
| 2004 | -- | $78,797 |
Find assessor info on the county website
Monthly payment
Est. payment
Payment breakdown
Explore the cost of this home by adjusting the details. Changes won't be saved.Climate risks
Neighborhood: 28546
Nearby schools
GreatSchools rating
- 8/10Morton ElementaryGrades: PK-5Distance: 0.9 mi
- 7/10Hunters Creek MiddleGrades: 6-8Distance: 2 mi
- 4/10White Oak HighGrades: 9-12Distance: 2.6 mi
Schools provided by the listing agent
- Elementary: Silverdale
- Middle: Hunters Creek
- High: White Oak
Source: Hive MLS. This data may not be complete. We recommend contacting the local school district to confirm school assignments for this home.
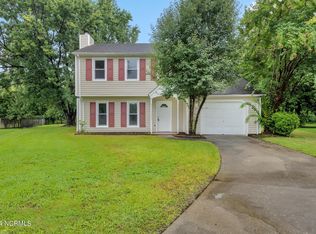
- $225,0003 bd3 ba1.3k sqft107 Corral Way, Jacksonville, NC 28546Sold
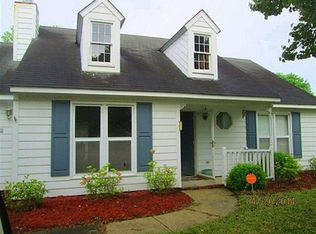
- $210,1003 bd2 ba1.1k sqft111 Corral Way, Jacksonville, NC 28546Off Market
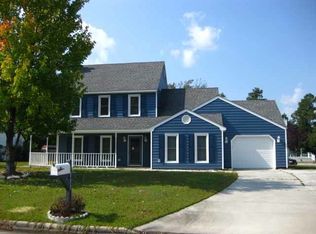
- $264,9004 bd3 ba1.6k sqft113 Corral Way, Jacksonville, NC 28546Off Market
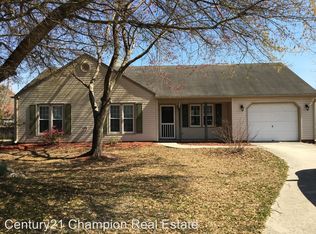
- $223,3003 bd2 ba1.2k sqft105 Corral Way, Jacksonville, NC 28546Off Market
- $370,7405 bd3 ba2.5k sqft324 Merchant Point Blvd LOT 13, Jacksonville, NC 28546Pending
- $235,0003 bd2 ba1.2k sqft101 Palamino Ct, Jacksonville, NC 28546Sold
- $226,6003 bd2 ba1.2k sqft115 Sidesaddle Ln, Jacksonville, NC 28546Off Market
- $367,9994 bd3 ba2.2k sqft310 Merchant Point Blvd LOT 6, Jacksonville, NC 28546Pending
A local agent can set up tours, give advice and negotiate with sellers.
A local lender can help you make sure your offer is ready when you are.
Similar homes
- $275,0003 bd2 ba1k sqft204 Palamino Trail, Jacksonville, NC 28546For Sale
 MLS ID #100582865, Shari L Von Hassel, Coldwell Banker Sea Coast Advantage-Hampstead. Hive MLS
 - $239,0004 bd2 ba1.4k sqft408 Bluegrass Circle, Jacksonville, NC 28546For Sale
 MLS ID #100577036, Rachel Love, Coldwell Banker Sea Coast Advantage. Hive MLS
 - $249,9003 bd2 ba1.7k sqft104 Princeton Drive, Jacksonville, NC 28546For Sale
 MLS ID #100582392, Renee Taylor, Coldwell Banker Sea Coast Advantage. Hive MLS
 - $275,0003 bd2 ba1.2k sqft511 New Hanover Trail, Jacksonville, NC 28546For Sale
 MLS ID #100589286, Scott J Morrison, eXp Realty. Hive MLS
 - $253,0003 bd2 ba1.4k sqft102 Yorkshire Drive, Jacksonville, NC 28546For SaleMLS ID #100568952, The Lemmond Group, REAL Broker LLC. Hive MLS
- $289,9003 bd2 ba1.8k sqft220 Emerald Ridge Road, Jacksonville, NC 28546For SaleMLS ID #100589314, Jared Bachhofer, Terri Alphin Smith & Co. Hive MLS
- $310,0004 bd3 ba1.9k sqft301 Paddock Place, Jacksonville, NC 28546For SaleMLS ID #100587760, Kevin Boggs, List at Ease LLC. Hive MLS
- $250,0003 bd3 ba1.4k sqft108 Meadowview Court, Jacksonville, NC 28546For SaleMLS ID #100585583, Amy Burleson, Coldwell Banker Sea Coast Advantage. Hive MLS
- $267,0003 bd2 ba1.5k sqft423 Jasmine Lane, Jacksonville, NC 28546For SaleMLS ID #100565637, Alexis Sypniewski, Realty One Group Affinity. Hive MLS
- $279,9003 bd2 ba1.6k sqft206 Rosewood Circle, Jacksonville, NC 28546For SaleMLS ID #100583163, Janet B Freshour, United Real Estate East Carolina. Hive MLS
- $284,9004 bd2 ba1.6k sqft119 Shadow Brook Drive, Jacksonville, NC 28546For SaleMLS ID #100561992, Gabrielle Hunte, Carolina Real Estate Group. Hive MLS
- $243,0004 bd2 ba1.4k sqft29 Berkshire Drive, Jacksonville, NC 28546For SaleMLS ID #100554438, Anthony Rojo, RE/MAX Elite Realty Group. Hive MLS
- $229,5013 bd2 ba1k sqft35 Victoria Road, Jacksonville, NC 28546For SaleMLS ID #100581179, Candy Brown Thompson, CENTURY 21 Champion Real Estate. Hive MLS
- $237,0003 bd2 ba1.2k sqft118 Princeton Drive, Jacksonville, NC 28546For SaleMLS ID #100555570, Diane M Castro-Perez, Coldwell Banker Sea Coast Advantage-Hampstead. Hive MLS
- $279,0003 bd2 ba1.7k sqft897 Pine Valley Road, Jacksonville, NC 28546For SaleMLS ID #100578328, Alexis McGinnis, Realty One Group Affinity. Hive MLS
- from $323,9903 bd2 ba1.6k sqftARIA Plan, Merchant Point, Jacksonville, NC 28546New ConstructionDR Horton
- $239,0003 bd2 ba1.5k sqft207 E Willowood Lane, Jacksonville, NC 28546For SaleMLS ID #100578008, Kim Sanders, Century 21 Coastal Advantage. Hive MLS
- $275,0003 bd2 ba1.3k sqft210 Jasmine Lane, Jacksonville, NC 28546For SaleMLS ID #100578377, GREGORY LYNN SMITH, Keller Williams Realty. Hive MLS
- $234,9003 bd2 ba1.1k sqft1388 Halltown Road, Jacksonville, NC 28546For SaleMLS ID #100581477, Brenda C Dixon, eXp Realty. Hive MLS
- $289,9003 bd3 ba1.5k sqft130 Tanbark Drive, Jacksonville, NC 28546For SaleMLS ID #100579503, Marci Bocanegra, Coldwell Banker Sea Coast Advantage - Jacksonville. Hive MLS
