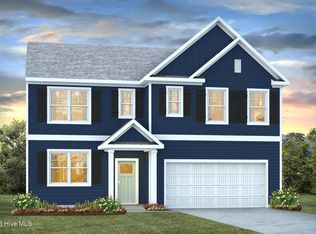
New Construction in Jacksonville, NC! Welcome to Merchant Point! This vibrant neighborhood offers spacious single-family homes with modern finishes, open concept layouts, and smart home features - all in a peaceful setting just minutes from local shops, schools, and USMC Base Camp Lejeune
The Delmont floorplan is a spacious single-level home designed for comfortable living with room to spread out. The open concept layout seamlessly connects the kitchen, dining, and family room, creating a central gathering space that works just as well for entertaining as it does for everyday life. The kitchen serves as the heart of the home with a large center island, generous counter space, walk-in pantry, and modern finishes that keep you part of the conversation while cooking or hosting.
The private primary suite is tucked toward the rear of the home and offers a relaxing retreat featuring a large walk-in closet and an en-suite bath with dual vanities, walk-in shower, and optional garden tub and shower combination. Three additional bedrooms and two full bathrooms provide flexibility for guests, a home office, hobby space, or playroom.
A covered back porch extends the living space outdoors, perfect for enjoying Carolina evenings. The laundry room and added storage are conveniently located off the garage entry, and the 3-car garage provides plenty of room for vehicles, tools, and recreational equipment. The Delmont blends open living areas with private spaces, making it a functional layout for a variety of lifestyles.
Don't miss your chance to call Merchant Point home!
Pending
Price cut: $491 (7/9)
$367,999
310 Merchant Point Boulevard Lot 6, Jacksonville, NC 28546
4beds
2,272sqft
:
Get pre-qualified$2,225/mo
Single Family Residence
Built in 2026
0.34 Acres Lot
$367,200 Zestimate®
$162/sqft
$40/mo HOA
What's special
Modern finishesSpacious single-level homeWalk-in showerGenerous counter spaceLarge center islandLaundry roomWalk-in pantry
- 72 days |
- 169 |
- 14 |
Zillow last checked:
Listing updated:
Listed by:
Team D.R. Horton 910-909-4192,
D.R. Horton, Inc
Source: Hive MLS,MLS#: 100556808 Originating MLS: Cape Fear Realtors MLS, Inc.
Originating MLS: Cape Fear Realtors MLS, Inc.Facts & features
Interior
Bedrooms & bathrooms
- Bedrooms: 4
- Bathrooms: 3
- Full bathrooms: 3
Rooms
- Room types: Master Bedroom, Bedroom 2, Bedroom 3, Living Room, Laundry, Bedroom 4
Primary bedroom
- Level: First
Bedroom 2
- Level: First
Bedroom 3
- Level: First
Bedroom 4
- Level: First
Kitchen
- Level: First
Laundry
- Level: First
Living room
- Level: First
Heating
- Heat Pump, Electric
Cooling
- Heat Pump
Appliances
- Included: Electric Oven, Built-In Microwave, Dishwasher
- Laundry: Laundry Closet
Features
- Master Downstairs, Walk-in Closet(s), Walk-In Closet(s)
- Flooring: Vinyl
- Basement: None
- Attic: Pull Down Stairs
Interior area
- Total structure area: 2,272
- Total interior livable area: 2,272 sqft
Property
Parking
- Total spaces: 3
- Parking features: Garage Faces Front, None
- Attached garage spaces: 3
Features
- Levels: One
- Patio & porch: Covered, Patio, Porch
- Exterior features: Cluster Mailboxes
- Fencing: None
- Has view: Yes
- View description: See Remarks
- Frontage type: See Remarks
Lot
- Size: 0.34 Acres
- Features: Interior Lot
Details
- Parcel number: 111485
- Zoning: Residential
- Special conditions: Standard
Construction
Type & style
- Home type: SingleFamily
- Property subtype: Single Family Residence
Materials
- Vinyl Siding, Wood Frame
- Foundation: Slab
- Roof: Architectural Shingle
Condition
- New construction: Yes
- Year built: 2026
Utilities & green energy
- Sewer: Public Sewer
- Water: Public
- Utilities for property: Sewer Available, Water Available
Green energy
- Green verification: ENERGY STAR Certified Homes, HERS Index Score
- Energy efficient items: Lighting, Thermostat
Community & HOA
Community
- Subdivision: Merchant Point
HOA
- Has HOA: Yes
- Amenities included: Maintenance Grounds, Maintenance Roads, Street Lights
- HOA fee: $480 annually
- HOA name: First Service Residential
- HOA phone: 800-870-0010
Location
- Region: Jacksonville
Financial & listing details
- Price per square foot: $162/sqft
- Date on market: 5/22/2026
- Cumulative days on market: 72 days
- Listing agreement: Exclusive Right To Sell
- Listing terms: Cash,Conventional,FHA,USDA Loan,VA Loan
Estimated market value
$367,200
$349,000 - $386,000
$2,353/mo
Price history
| Date | Event | Price |
|---|---|---|
| 7/18/2026 | Pending sale | $367,999$162/sqft |
Source:  Hive MLS #100556808 Report a problem Hive MLS #100556808 Report a problem | ||
| 7/9/2026 | Price change | $367,999-0.1%$162/sqft |
Source: Hive MLS #100556808 Report a problem | ||
| 6/24/2026 | Price change | $368,490-0.4%$162/sqft |
Source: Hive MLS #100556808 Report a problem | ||
| 6/2/2026 | Price change | $369,990-2.1%$163/sqft |
Source: Hive MLS #100556808 Report a problem | ||
| 5/29/2026 | Price change | $377,990-2%$166/sqft |
Source: Hive MLS #100556808 Report a problem | ||
| 5/25/2026 | Price change | $385,540+1.7%$170/sqft |
Source: Hive MLS #100556808 Report a problem | ||
| 5/22/2026 | Price change | $378,990-0.4%$167/sqft |
Source: Hive MLS #100556808 Report a problem | ||
| 3/5/2026 | Pending sale | $380,340$167/sqft |
Source: Hive MLS #100556808 Report a problem | ||
| 2/26/2026 | Listed for sale | $380,340$167/sqft |
Source: Hive MLS #100556808 Report a problem | ||
Public tax history
Tax history is unavailable.
Monthly payment
Est. payment
Payment breakdown
Explore the cost of this home by adjusting the details. Changes won't be saved.Climate risks
Neighborhood: 28546
Nearby schools
GreatSchools rating
- 8/10Morton ElementaryGrades: PK-5Distance: 0.9 mi
- 7/10Hunters Creek MiddleGrades: 6-8Distance: 2 mi
- 4/10White Oak HighGrades: 9-12Distance: 2.7 mi
Schools provided by the listing agent
- Elementary: Silverdale
- Middle: Hunters Creek
- High: White Oak
Source: Hive MLS. This data may not be complete. We recommend contacting the local school district to confirm school assignments for this home.
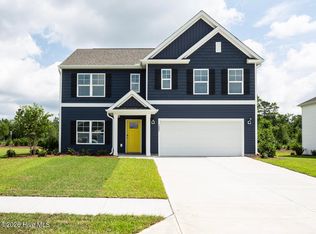
- $367,9995 bd3 ba2.5k sqft312 Merchant Point Blvd LOT 7, Jacksonville, NC 28546Pending
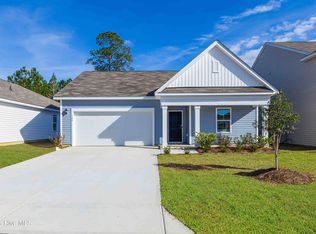
- $337,3904 bd2 ba1.7k sqft311 Merchant Point Blvd LOT 69, Jacksonville, NC 28546Pending
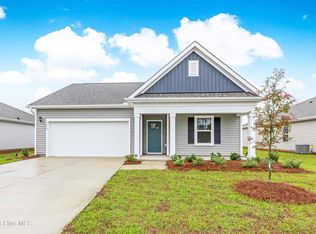
- $354,9904 bd2 ba1.7k sqft316 Merchant Point Blvd LOT 9, Jacksonville, NC 28546Pending
- $218,0003 bd2 ba1k sqft100 Palamino Ct, Jacksonville, NC 28546Sold

- $235,0003 bd2 ba1.2k sqft101 Palamino Ct, Jacksonville, NC 28546Sold
- $225,0003 bd3 ba1.3k sqft107 Corral Way, Jacksonville, NC 28546Sold
- $372,0005 bd3 ba2.5k sqftHayden LOT 7, Jacksonville, NC 28546Off Market
- $370,7405 bd3 ba2.5k sqft324 Merchant Point Blvd LOT 13, Jacksonville, NC 28546Pending
A local agent can set up tours, give advice and negotiate with sellers.
A local lender can help you make sure your offer is ready when you are.
Similar homes
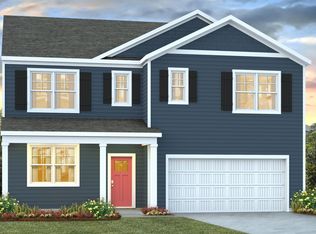
- from $368,9905 bd3 ba2.5k sqftHAYDEN Plan, Merchant Point, Jacksonville, NC 28546New Construction
 DR Horton
 - $385,3405 bd3 ba2.5k sqft331 Merchant Point Boulevard Lot 60, Jacksonville, NC 28546New Construction
 MLS ID #100571201, Team D.R. Horton, D.R. Horton, Inc. Hive MLS
 - $380,4905 bd3 ba2.5k sqft394 Anchorline Way Lot 18, Jacksonville, NC 28546New Construction
 MLS ID #100579327, Team D.R. Horton, D.R. Horton, Inc. Hive MLS
 - $345,5404 bd2 ba1.7k sqft319 Merchant Point Boulevard Lot 66, Jacksonville, NC 28546New ConstructionMLS ID #100571177, Team D.R. Horton, D.R. Horton, Inc. Hive MLS
- $348,8404 bd2 ba1.7k sqft614 Forecastle Lane Lot 55, Jacksonville, NC 28546New ConstructionMLS ID #100577240, Team D.R. Horton, D.R. Horton, Inc. Hive MLS
- $383,4904 bd3 ba2.2k sqft396 Anchorline Way Lot 19, Jacksonville, NC 28546New ConstructionMLS ID #100571179, Team D.R. Horton, D.R. Horton, Inc. Hive MLS
- from $373,9904 bd3 ba2.2k sqftDELMONT Plan, Merchant Point, Jacksonville, NC 28546New ConstructionDR Horton
- from $363,9904 bd3 ba1.9k sqftMARTIN Plan, Merchant Point, Jacksonville, NC 28546New ConstructionDR Horton
- $365,0004 bd3 ba2.9k sqft903 Courthouse Crossing, Jacksonville, NC 28546For SaleMLS ID #100574192, John Newton, Better Homes and Gardens Real Estate Treasure 4. Hive MLS
- $342,4904 bd2 ba1.7k sqft400 Anchorline Way Lot 20, Jacksonville, NC 28546New ConstructionMLS ID #100577897, Team D.R. Horton, D.R. Horton, Inc. Hive MLS
- $340,9904 bd2 ba1.7k sqft322 Merchant Point Boulevard Lot 12, Jacksonville, NC 28546New ConstructionMLS ID #100563109, Team D.R. Horton, D.R. Horton, Inc. Hive MLS
- $374,9004 bd3 ba2.4k sqft285 Wood House Drive, Jacksonville, NC 28546For SaleMLS ID #100590692, Jenifer Kiefer, 360 REALTY. Hive MLS
- $319,9993 bd2 ba1.6k sqft615 Forecastle Lane Lot 14, Jacksonville, NC 28546New ConstructionHive MLS
- $327,0003 bd2 ba1.5k sqft417 Cyrus Thompson Drive, Jacksonville, NC 28546For SaleMLS ID #100581150, Brittany Wheatly, Wheatly and Combs Premier Properties. Hive MLS
- $349,0004 bd3 ba2.1k sqft1229 Inner Banks Lane, Jacksonville, NC 28546New ConstructionMLS ID #100562805, Stephanie M Osborne, Berkshire Hathaway HomeServices Carolina Premier Properties. Hive MLS
- $430,0004 bd3 ba3.2k sqft412 Cyrus Thompson Drive, Jacksonville, NC 28546For SaleMLS ID #100586186, Vondicia Davis, HomeSmart Connections. Hive MLS
- $324,9004 bd2 ba1.7k sqft849 Tuscarora Trail, Jacksonville, NC 28546For SaleMLS ID #100574524, Brittany Largent, eXp Realty. Hive MLS
- $284,9004 bd2 ba1.6k sqft119 Shadow Brook Drive, Jacksonville, NC 28546For SaleMLS ID #100561992, Gabrielle Hunte, Carolina Real Estate Group. Hive MLS
- $362,0003 bd3 ba2.3k sqft198 Maready Road, Jacksonville, NC 28546For SaleMLS ID #100574014, Emily Southerland, Coldwell Banker Sea Coast Advantage. Hive MLS
- $315,0003 bd3 ba2k sqft213 Robert Alan Drive, Jacksonville, NC 28546For SaleMLS ID #100583973, Danielle Licavoli, RE/MAX Elite Realty Group. Hive MLS
