New Construction in Jacksonville, NC! Welcome to Merchant Point, a lively, thoughtfully designed community conveniently located off Rocky Run Road. This vibrant neighborhood offers spacious single-family homes with modern finishes, open concept layouts, and smart home features - all in a peaceful setting just minutes from local shops, schools, and military bases. The Cali is a stylish single-story home offering four bedrooms and two baths across 1,774 square feet, ideal for all families. An open-concept layout integrates the kitchen, dining, and living areas - enhanced by beautiful cabinetry granite countertops, and stainless-steel appliances. The spacious primary suite includes a walk-in closet, dual vanity, a walk-in shower, and a private toilet area for added convenience. Three additional bedrooms and a second full bath ensure room for all, whether for visiting family or a home office. With modern exterior designs and a THREE-CAR GARAGE, the Cali delivers on curb appeal and functional style. Merchant Point offers the perfect blend of modern living, smart-home convenience - all in a prime Jacksonville location near it all. Don't miss your chance to own a brand-new home built with quality, value, and lifestyle in mind!
Sold for $354,990
$354,990
316 Merchant Point Boulevard Lot 9, Jacksonville, NC 28546
4beds
1,774sqft
Single Family Residence
Built in 2026
8,276 Square Feet Lot
$355,000 Zestimate®
$200/sqft
$2,110 Estimated rent
Home value
$355,000
$337,000 - $373,000
$2,110/mo
Zestimate® history
Owner options
List your home for rent
$2,110/mo
Rent Zestimate®
Find your next renter with Zillow Rental Manager. Plus, with online applications, you can quickly screen prospective tenants – for free.
$2,110/mo
Rent Zestimate®
Refinance and save
$2,897/mo
Est. payment
Refinancing to a lower rate could help reduce your monthly payments and save thousands over the life of the loan.
$2,897/mo
Est. payment
Explore your selling options
Work with a Zillow partner agent
Leverage their expertise and Zillow's premium Showcase listings to get your home seen by more buyers.
Get startedList with your own agent
Get your home in front of millions of buyers by listing it on Zillow.
Learn how to do itSell it yourself
Take full control of how buyers see your home on Zillow by listing For Sale by Owner (FSBO).
List your homeWhat's special
Modern finishesWalk-in showerStylish single-story homeThree-car garageGranite countertopsTwo bathsModern exterior designs
Zillow last checked:
Listing updated:
Listed by:
Team D.R. Horton 910-909-4192,
D.R. Horton, Inc
Bought with:
Mark Ezio Carlton, 340736
RE/MAX Executive
Source: Hive MLS,MLS#: 100563096 Originating MLS: Cape Fear Realtors MLS, Inc.
Originating MLS: Cape Fear Realtors MLS, Inc.Facts & features
Interior
Bedrooms & bathrooms
- Bedrooms: 4
- Bathrooms: 2
- Full bathrooms: 2
Rooms
- Room types: Master Bedroom, Bedroom 2, Bedroom 3, Bedroom 4, Living Room
Primary bedroom
- Level: First
Bedroom 2
- Level: First
Bedroom 3
- Level: First
Bedroom 4
- Level: First
Kitchen
- Level: First
Living room
- Level: First
Heating
- Heat Pump, Electric
Cooling
- Heat Pump
Appliances
- Included: Built-In Microwave, Disposal, Dishwasher, ENERGY STAR Qualified Appliances
Features
- Walk-in Closet(s), Kitchen Island, Pantry, Walk-In Closet(s)
- Flooring: Vinyl
- Basement: None
- Attic: Pull Down Stairs
Interior area
- Total structure area: 1,774
- Total interior livable area: 1,774 sqft
Property
Parking
- Total spaces: 3
- Parking features: Garage Faces Front, Concrete
- Attached garage spaces: 3
Features
- Levels: One
- Patio & porch: Patio
- Fencing: None
- Has view: Yes
- View description: See Remarks
- Frontage type: See Remarks
Lot
- Size: 8,276 Square Feet
- Dimensions: 100 x 75
Details
- Parcel number: 018632
- Zoning: R-15
- Special conditions: Standard
Construction
Type & style
- Home type: SingleFamily
- Property subtype: Single Family Residence
Materials
- Vinyl Siding, Wood Frame
- Foundation: Slab
- Roof: Architectural Shingle
Condition
- New Construction
- New construction: Yes
- Year built: 2026
Utilities & green energy
- Sewer: Public Sewer
- Water: Public
- Utilities for property: Sewer Available, Water Available
Green energy
- Green verification: ENERGY STAR Certified Homes, HERS Index Score
- Energy efficient items: Lighting, Thermostat
Community & HOA
Community
- Subdivision: Merchant Point
HOA
- Has HOA: Yes
- Amenities included: Cabana, Pool, Maintenance Grounds, Management
- HOA fee: $768 annually
- HOA name: First Service Residential
- HOA phone: 800-870-0010
Location
- Region: Jacksonville
Financial & listing details
- Price per square foot: $200/sqft
- Date on market: 3/27/2026
- Cumulative days on market: 115 days
- Listing agreement: Exclusive Right To Sell
- Listing terms: Cash,Conventional,FHA,USDA Loan,VA Loan
Price history
| Date | Event | Price |
|---|---|---|
| 7/29/2026 | Sold | $354,990$200/sqft |
Source:  Hive MLS #100563096 Report a problem Hive MLS #100563096 Report a problem | ||
| 7/19/2026 | Pending sale | $354,990$200/sqft |
Source: Hive MLS #100563096 Report a problem | ||
| 5/29/2026 | Price change | $354,990-1.5%$200/sqft |
Source: Hive MLS #100563096 Report a problem | ||
| 3/27/2026 | Price change | $360,540+1.1%$203/sqft |
Source: Hive MLS #100563096 Report a problem | ||
| 2/3/2026 | Price change | $356,540+2.9%$201/sqft |
Source:  DR Horton Report a problem DR Horton Report a problem | ||
| 1/24/2026 | Listed for sale | $346,540$195/sqft |
Source: DR Horton Report a problem | ||
Public tax history
Tax history is unavailable.
Neighborhood: 28546
Nearby homes
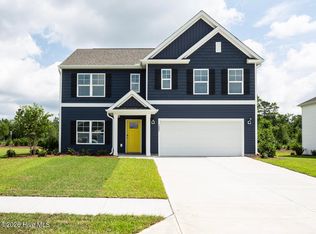
- $367,9995 bd3 ba2.5k sqft312 Merchant Point Blvd LOT 7, Jacksonville, NC 28546Pending
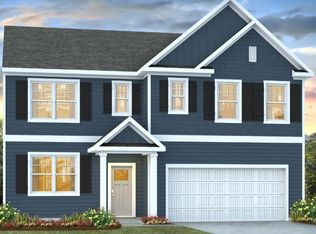
- $373,6005 bd3 ba2.5k sqftHayden LOT 7, Jacksonville, NC 28546Off Market
- $384,9905 bd3 ba2.5k sqft313 Merchant Point Blvd LOT 68, Jacksonville, NC 28546Pending
- $367,9994 bd3 ba2.2k sqft310 Merchant Point Blvd LOT 6, Jacksonville, NC 28546Pending
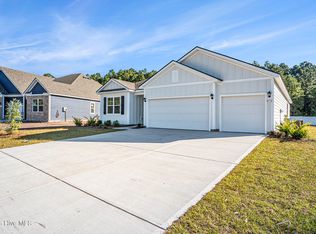
- $337,3904 bd2 ba1.7k sqft311 Merchant Point Blvd LOT 69, Jacksonville, NC 28546Pending
- $218,0003 bd2 ba1k sqft100 Palamino Ct, Jacksonville, NC 28546Sold
- $209,7003 bd2 ba1.1k sqft102 Palamino Ct, Jacksonville, NC 28546Off Market
- from $373,9904 bd3 ba2.2k sqftDELMONT Plan, Merchant Point, Jacksonville, NC 28546New Construction
Nearby schools
GreatSchools rating
- 8/10Morton ElementaryGrades: PK-5Distance: 1 mi
- 7/10Hunters Creek MiddleGrades: 6-8Distance: 2 mi
- 4/10White Oak HighGrades: 9-12Distance: 2.7 mi
Schools provided by the listing agent
- Elementary: Silverdale
- Middle: Hunters Creek
- High: White Oak
Source: Hive MLS. This data may not be complete. We recommend contacting the local school district to confirm school assignments for this home.
Get a cash offer in 3 minutes
Find out how much your home could sell for in as little as 3 minutes with a no-obligation cash offer.
Estimated market value
$355,000
Get a cash offer in 3 minutes
Find out how much your home could sell for in as little as 3 minutes with a no-obligation cash offer.
Estimated market value
$355,000
- North Carolina
- Onslow County
- Jacksonville
- 28546
- 316 Merchant Point Boulevard Lot 9
Nearby cities
Nearby zip codes
Other Jacksonville Topics
