Step into this amazing 3 bed 2 bath home located in Hunter's Creek! OWNER is offering $10,000 use as you choose money for a accepted offer! Good-bye closing costs!! NEW HVAC was installed in 2024 and new hot water heater in 2023! The open floor plan is one of the best around! You will love the large, beautiful granite countertops that overlook the spacious living room. If you are a foodie and need room to store all of your goodies, then the walk-in pantry will suit you well! All 3 bedrooms are large and have spacious closets to match. Outside you'll find a great fenced-in yard. Located within walking distance to the elementary and middle school, 5 minutes from the high school, less than 10 minutes from base, 10 minutes to the Mall, 10 minutes to Carolina Community Collage, 10 minutes to restaurants, 25 minutes to the BEACH! It's 10-20 minutes away from everything! This home has it all!! Schedule your showing today! Please give a one hour notice when scheduling, owner will cage pets.
For sale
$295,500
702 Ashley Meadow Lane, Jacksonville, NC 28546
3beds
1,661sqft
:
Get pre-qualified$1,768/mo
Single Family Residence
Built in 2015
9,583 Square Feet Lot
$294,600 Zestimate®
$178/sqft
$13/mo HOA
What's special
Great fenced-in yardOpen floor planLarge beautiful granite countertopsWalk-in pantry
- 91 days |
- 365 |
- 25 |
Zillow last checked:
Listing updated:
Listed by:
Jerry Crawford 910-787-8712,
Carolina Real Estate Group
Source: Hive MLS,MLS#: 100573974 Originating MLS: Jacksonville Board of Realtors
Originating MLS: Jacksonville Board of RealtorsFacts & features
Interior
Bedrooms & bathrooms
- Bedrooms: 3
- Bathrooms: 2
- Full bathrooms: 2
Rooms
- Room types: Living Room, Dining Room, Master Bedroom, Bedroom 2, Bedroom 3, Laundry
Primary bedroom
- Dimensions: 18 x 12
Bedroom 2
- Dimensions: 13 x 12
Bedroom 3
- Dimensions: 13 x 12
Dining room
- Dimensions: 12.4 x 11.6
Kitchen
- Dimensions: 12 x 11.6
Laundry
- Dimensions: 8 x 6
Living room
- Dimensions: 19.9 x 17.3
Heating
- Electric, Heat Pump
Cooling
- Central Air
Appliances
- Included: Electric Oven, Dishwasher, Electric Range
- Laundry: Dryer Hookup, Washer Hookup, In Hall, Laundry Room
Features
- Master Downstairs, Walk-in Closet(s), Vaulted Ceiling(s), High Ceilings, Entrance Foyer, Kitchen Island, Ceiling Fan(s), Pantry, Walk-in Shower, Walk-In Closet(s)
- Flooring: LVT/LVP, Carpet, Laminate
- Attic: Access Only
Interior area
- Total structure area: 1,661
- Total interior livable area: 1,661 sqft
Property
Parking
- Total spaces: 2
- Parking features: Garage Faces Front, On Site, Paved, Garage
- Attached garage spaces: 2
Features
- Levels: One
- Patio & porch: Covered, Patio
- Exterior features: None
- Fencing: Wood
- Has view: Yes
- View description: None
- Frontage type: See Remarks
Lot
- Size: 9,583 Square Feet
- Dimensions: 80 x 119 x 80 x 120
Details
- Parcel number: 1115m79
- Zoning: R-7
- Special conditions: Standard
Construction
Type & style
- Home type: SingleFamily
- Property subtype: Single Family Residence
Materials
- Stone, Vinyl Siding, Wood Frame
- Foundation: Slab
- Roof: Architectural Shingle
Condition
- New construction: No
- Year built: 2015
Details
- Warranty included: Yes
Utilities & green energy
- Sewer: Public Sewer
- Water: Public
- Utilities for property: Sewer Connected, Water Available
Community & HOA
Community
- Security: Smoke Detector(s)
- Subdivision: Hunters Creek
HOA
- Has HOA: Yes
- Amenities included: Maintenance Common Areas, Management
- HOA fee: $155 annually
- HOA name: CAMS
- HOA phone: 877-672-2267
Location
- Region: Jacksonville
Financial & listing details
- Price per square foot: $178/sqft
- Tax assessed value: $231,923
- Annual tax amount: $1,519
- Date on market: 5/15/2026
- Cumulative days on market: 91 days
- Listing agreement: Exclusive Right To Sell
- Listing terms: Cash,Conventional,FHA,USDA Loan,VA Loan
Estimated market value
$294,600
$280,000 - $309,000
$1,872/mo
Price history
| Date | Event | Price |
|---|---|---|
| 5/15/2026 | Listed for sale | $295,500+42.4%$178/sqft |
Source:  Hive MLS #100573974 Report a problem Hive MLS #100573974 Report a problem | ||
| 4/7/2021 | Sold | $207,500$125/sqft |
Source: Hive MLS #100249075 Report a problem | ||
| 12/17/2020 | Pending sale | $207,500$125/sqft |
Source: Hive MLS #100249075 Report a problem | ||
| 12/14/2020 | Listed for sale | $207,500+9.3%$125/sqft |
Source: EXP Realty #100249075 Report a problem | ||
| 11/28/2019 | Listing removed | $1,177$1/sqft |
Source: Century 21 American Properties, Inc Report a problem | ||
| 11/14/2019 | Listed for rent | $1,177$1/sqft |
Source: Century 21 American Properties, Inc Report a problem | ||
| 8/9/2018 | Listing removed | $189,900$114/sqft |
Source: RE/MAX Elite Realty Group #100123117 Report a problem | ||
| 7/1/2018 | Listing removed | $1,177$1/sqft |
Source: CENTURY 21 American Properties #100123304 Report a problem | ||
| 7/1/2018 | Listed for sale | $189,900+6.7%$114/sqft |
Source: RE/MAX Elite Realty Group #100123117 Report a problem | ||
| 6/29/2018 | Listed for rent | $1,177$1/sqft |
Source: CENTURY 21 American Properties #100123304 Report a problem | ||
| 6/16/2017 | Listing removed | $1,177$1/sqft |
Source: Zillow Rental Manager Report a problem | ||
| 5/17/2017 | Listed for rent | $1,177$1/sqft |
Source: CENTURY 21 American Properties #100063340 Report a problem | ||
| 6/8/2015 | Sold | $178,000$107/sqft |
Source: Public Record Report a problem | ||
Public tax history
| Year | Property taxes | Tax assessment |
|---|---|---|
| 2025 | $1,519 | $231,923 |
| 2024 | $1,519 | $231,923 |
| 2023 | $1,519 0% | $231,923 |
| 2022 | $1,519 +25.5% | $231,923 +35% |
| 2021 | $1,211 | $171,750 |
| 2020 | $1,211 | $171,750 |
| 2019 | $1,211 | $171,750 |
| 2018 | $1,211 +3.4% | $171,750 -1% |
| 2017 | $1,171 | $173,520 |
| 2016 | $1,171 +54.7% | $173,520 +54.7% |
| 2015 | $757 | $112,190 |
Find assessor info on the county website
Monthly payment
Est. payment
Payment breakdown
Explore the cost of this home by adjusting the details. Changes won't be saved.Climate risks
Neighborhood: 28546
Nearby schools
GreatSchools rating
- 8/10Hunters Creek ElementaryGrades: PK-5Distance: 0.4 mi
- 7/10Hunters Creek MiddleGrades: 6-8Distance: 0.2 mi
- 4/10White Oak HighGrades: 9-12Distance: 1.8 mi
Schools provided by the listing agent
- Elementary: Hunters Creek
- Middle: Hunters Creek
- High: White Oak
Source: Hive MLS. This data may not be complete. We recommend contacting the local school district to confirm school assignments for this home.
- $336,5004 bd3 ba2k sqft700 Ashley Meadow Ln, Jacksonville, NC 28546Off Market
- $327,9004 bd2 ba1.9k sqft704 Ashley Meadow Ln, Jacksonville, NC 28546Off Market
- $393,9004 bd3 ba2.4k sqft102 Berrywood Ct, Jacksonville, NC 28546Off Market
- $334,3003 bd3 ba2k sqft602 Ashley Meadow Ln, Jacksonville, NC 28546Off Market

- $285,0003 bd2 ba1.6k sqft703 Ashley Meadow Ln, Jacksonville, NC 28546Sold
- $279,9003 bd3 ba1.7k sqft701 Ashley Meadow Ln, Jacksonville, NC 28546Sold
- $289,1003 bd2 ba-- sqft706 Ashley Meadow Ln, Jacksonville, NC 28546Off Market
- $320,1004 bd3 ba1.8k sqft705 Ashley Meadow Ln, Jacksonville, NC 28546Off Market
A local agent can set up tours, give advice and negotiate with sellers.
A local lender can help you make sure your offer is ready when you are.
Similar homes
- $286,3005 bd2 ba1.4k sqft507 Fox Run Rd, Jacksonville, NC 28546Off Market
- $309,0004 bd2 ba1.8k sqft900 Welsh Lane, Jacksonville, NC 28546For Sale
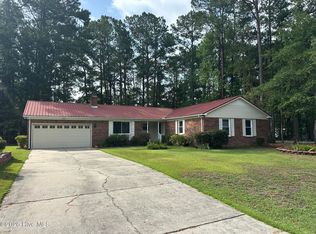
 MLS ID #100592640, Meredith & Matt Team Johnson, RE/MAX Ocean Properties. Hive MLS
 - $300,0004 bd3 ba1.9k sqft1214 Huff Drive, Jacksonville, NC 28546For Sale
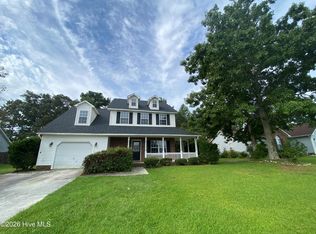 MLS ID #100566340, Angela Parker, Wise Group Realty INC. Hive MLS
 - $318,0003 bd2 ba1.9k sqft417 Amethyst Court, Jacksonville, NC 28546For Sale
 MLS ID #100593525, Mandy Mowery, RE/MAX Executive. Hive MLS
 - $271,0003 bd2 ba1.7k sqft897 Pine Valley Road, Jacksonville, NC 28546For SaleMLS ID #100578328, Alexis McGinnis, Realty One Group Affinity. Hive MLS
- $253,0003 bd2 ba1.4k sqft102 Yorkshire Drive, Jacksonville, NC 28546For SaleMLS ID #100568952, The Lemmond Group, REAL Broker LLC. Hive MLS
- $265,0003 bd2 ba1.5k sqft1312 Wolf Swamp Road, Jacksonville, NC 28546For SaleMLS ID #100578850, Harry Brown, CENTURY 21 Champion Real Estate. Hive MLS
- $299,9004 bd2 ba1.9k sqft104 Ashcroft Drive, Jacksonville, NC 28546For SaleMLS ID #100589399, Alex M Johns, Century 21 Coastal Advantage. Hive MLS
- $285,0003 bd2 ba1.6k sqft213 Teakwood Place, Midway Park, NC 28544For SaleMLS ID #100570092, Megan Wallisch, RE/MAX Elite Realty Group. Hive MLS
- $339,9004 bd3 ba1.9k sqft310 Samuel Run Drive, Jacksonville, NC 28546For SaleMLS ID #100595266, Ryan McKelvey, HomeFront Realty Services. Hive MLS
- $229,0003 bd2 ba1.3k sqft224 Hemlock Drive, Jacksonville, NC 28546For SaleMLS ID #100593769, Rodney E Beckman, Military Relocator, Inc.. Hive MLS
- $360,0003 bd2 ba1.9k sqft204 Messenger Court, Jacksonville, NC 28546For SaleMLS ID #100587298, Kenneth A Lester, K. A. Lester Realty. Hive MLS
- $265,5733 bd2 ba1.5k sqft633 Foxfire Circle, Jacksonville, NC 28546For SaleMLS ID #100593200, Jerry Crawford, Carolina Real Estate Group. Hive MLS
- $239,9004 bd3 ba1.7k sqft422 Thomas Drive, Jacksonville, NC 28546For SaleMLS ID #100552872, Danielle Licavoli, RE/MAX Elite Realty Group. Hive MLS
- $344,0003 bd3 ba2.4k sqft124 Empire Boulevard, Jacksonville, NC 28546For SaleMLS ID #100570244, Buie's Legacy Realty, Berkshire Hathaway HomeServices Carolina Premier Properties. Hive MLS
- $260,0004 bd3 ba1.7k sqft114 Country Club Road, Jacksonville, NC 28546For SaleMLS ID #100576532, Robert Lane, eXp Realty. Hive MLS
- $250,0004 bd3 ba2.1k sqft218 Parkwood Drive, Jacksonville, NC 28546For SaleMLS ID #100573240, Joseph Hough, Coldwell Banker Sea Coast Advantage. Hive MLS
- $364,9004 bd2 ba2.2k sqft815 Tuscarora Trail, Jacksonville, NC 28546For SaleMLS ID #100592852, Gentry Property Group, Keller Williams Realty. Hive MLS
- $325,0003 bd3 ba1.8k sqft481 Worsley Way, Jacksonville, NC 28546For SaleMLS ID #100567423, Robert Lane, eXp Realty. Hive MLS
- $253,0003 bd2 ba1.4k sqft(Undisclosed Address), Jacksonville, NC 28546For SaleMLS ID #100574802, Harry Brown, CENTURY 21 Champion Real Estate. Hive MLS
