IN-GROUND POOL • NO HOA • NO CITY TAXES • CUL-DE-SAC • TWO-CAR GARAGE
102 Donna Court is a beautifully maintained 3 bedroom, 2 bath home tucked away on a
peaceful cul-de-sac and situated on a little over half an acre. With a private in-ground pool, spacious fenced yard, attached 2-car garage, and numerous recent updates. This home offers space, comfort, and an outdoor lifestyle, sure to please buyers.
A long driveway leads to the home and attached 2 car garage provides plenty of parking. Step into the backyard and you'll find your own private retreat, complete with a covered porch overlooking the in-ground pool with diving board. The pool opens to a large deck surrounded by privacy fencing, an ideal setting for cookouts, entertaining, sunbathing, or simply relaxing at home. Giving you an oasis that feels like vacation year-round. A volleyball area and storage shed add even more functionality to the expansive backyard.
Inside, the open-concept layout creates an inviting flow between the kitchen, dining area, and living room.
The kitchen offers an abundance of cabinetry, solid-surface countertops, a breakfast bar, and newer
stainless-steel appliances, providing plenty of workspace for everyday meals or larger gatherings. The breakfast bar connects the kitchen to the spacious dining area, where patio doors bring in natural light and offer views of the backyard and pool.
Just beyond the dining area, the living room provides generous space for living and entertaining.
Beautiful new flooring, a built-in fireplace* with mantle, and a three-panel bow-style window create a warm and comfortable gathering space filled with natural light.
The home features three generously sized bedrooms, including a spacious primary suite with a custom
vanity and private full bathroom. Patio doors from the primary suite provide convenient access to the pool
area, making it easy to enjoy the backyard retreat.
Recent improvements include: roof in 2019, water heater in 2019, pool filter and pump system in 2023, pool liner in 2025, stainless-steel appliances in 2025, new flooring in 2026. Maintenance: A/C serviced in 2026, septic pumped in 2026, front porch improvements in 2026.
Located in a quiet neighborhood while remaining conveniently close to shopping, restaurants, local boat access, and Crystal Coast beaches, including Hammocks Beach State Park. The home is also 1.2 miles from the Triangle Outpost Gate of Marine Corps Base Camp Lejeune.
Coming soon
$332,000
102 Donna Court, Hubert, NC 28539
3beds
1,598sqft
Single Family Residence
Built in 1994
0.53 Acres Lot
$331,700 Zestimate®
$208/sqft
$-- HOA
What's special
- 7 days
- 420
- 52
Likely to sell faster than
Zillow last checked:
Listing updated:
Listed by:
Sandra Dee Johnson 252-269-3434,
Crystal Coast Realty Group
Source: Hive MLS,MLS#: 100603197 Originating MLS: Carteret County Association of Realtors
Originating MLS: Carteret County Association of RealtorsFacts & features
Interior
Bedrooms & bathrooms
- Bedrooms: 3
- Bathrooms: 2
- Full bathrooms: 2
Rooms
- Room types: Master Bedroom, Bedroom 2, Bedroom 3, Living Room
Heating
- Electric, Heat Pump
Cooling
- Central Air
Features
- Master Downstairs, Walk-in Closet(s), Blinds/Shades, Walk-In Closet(s)
- Has fireplace: Yes
Interior area
- Total structure area: 1,598
- Total interior livable area: 1,598 sqft
Property
Parking
- Total spaces: 2
- Parking features: Concrete, Off Street, On Site, Garage
- Attached garage spaces: 2
Features
- Levels: One
- Patio & porch: Covered, Deck, Patio, Porch
- Pool features: In Ground
- Fencing: Chain Link,Wood
- Has view: Yes
- View description: See Remarks
- Frontage type: See Remarks
Lot
- Size: 0.53 Acres
Details
- Parcel number: 1309b54
- Zoning: R-15
- Special conditions: Standard
Construction
Type & style
- Home type: SingleFamily
- Property subtype: Single Family Residence
Materials
- Vinyl Siding, Wood Frame
- Foundation: Slab
- Roof: Shingle
Condition
- New construction: No
- Year built: 1994
Utilities & green energy
- Sewer: Septic Tank
- Utilities for property: Water Available
Community & HOA
Community
- Subdivision: Mill Bridge Estates
HOA
- Has HOA: No
Location
- Region: Hubert
Financial & listing details
- Price per square foot: $208/sqft
- Tax assessed value: $349,285
- Annual tax amount: $2,287
- Date on market: 9/12/2026
- Listing agreement: Exclusive Right To Sell
- Listing terms: Cash,Conventional
- Road surface type: Paved
Estimated market value
$331,700
$315,000 - $348,000
$1,801/mo
Price history
| Date | Event | Price |
|---|---|---|
| 12/5/2024 | Sold | $288,000-2%$180/sqft |
Source:  Hive MLS #100471749 Report a problem Hive MLS #100471749 Report a problem | ||
| 10/23/2024 | Pending sale | $293,900$184/sqft |
Source: Hive MLS #100471749 Report a problem | ||
| 10/21/2024 | Contingent | $293,900$184/sqft |
Source: Hive MLS #100471749 Report a problem | ||
| 10/18/2024 | Listed for sale | $293,900+61.5%$184/sqft |
Source: Hive MLS #100471749 Report a problem | ||
| 3/24/2021 | Listing removed | -- |
Source: Owner Report a problem | ||
| 8/24/2020 | Sold | $182,000$114/sqft |
Source: Public Record Report a problem | ||
| 6/14/2020 | Pending sale | $182,000$114/sqft |
Source: Owner Report a problem | ||
| 6/12/2020 | Listed for sale | $182,000+21.3%$114/sqft |
Source: Owner Report a problem | ||
| 2/16/2018 | Sold | $150,000-2.9%$94/sqft |
Source: Public Record Report a problem | ||
| 11/3/2017 | Price change | $154,499-3.1%$97/sqft |
Source: Owner Report a problem | ||
| 10/15/2017 | Price change | $159,400-3.3%$100/sqft |
Source: Owner Report a problem | ||
| 10/2/2017 | Price change | $164,900-2.7%$103/sqft |
Source: Owner Report a problem | ||
| 9/30/2017 | Price change | $169,400-0.3%$106/sqft |
Source: Owner Report a problem | ||
| 9/4/2017 | Listed for sale | $169,900+40.5%$106/sqft |
Source: Owner Report a problem | ||
| 4/14/2011 | Sold | $120,900+4.3%$76/sqft |
Source: Agent Provided Report a problem | ||
| 3/8/2011 | Price change | $115,900-4.1%$73/sqft |
Source: Choice Jacksonville Realty,Inc #117198 Report a problem | ||
| 2/26/2011 | Price change | $120,900-10.4%$76/sqft |
Source: Choice Jacksonville Realty,Inc #117198 Report a problem | ||
| 2/11/2011 | Listed for sale | $134,900+22.4%$84/sqft |
Source: Listhub #117198 Report a problem | ||
| 9/24/2010 | Sold | $110,174$69/sqft |
Source: Public Record Report a problem | ||
Public tax history
| Year | Property taxes | Tax assessment |
|---|---|---|
| 2025 | $1,414 +1.6% | $215,914 +1.6% |
| 2024 | $1,392 | $212,584 |
| 2023 | $1,392 0% | $212,584 |
| 2022 | $1,392 +6.2% | $212,584 +14.3% |
| 2021 | $1,311 | $185,980 +5.6% |
| 2020 | -- | $176,110 |
| 2019 | $1,242 | $176,110 |
| 2018 | $1,242 +5.5% | $176,110 +1% |
| 2017 | $1,177 | $174,370 |
| 2016 | $1,177 | $174,370 |
| 2015 | $1,177 | $174,370 |
| 2014 | $1,177 +17.3% | $174,370 +1.6% |
| 2013 | $1,004 | $171,590 |
| 2012 | $1,004 | $171,590 |
| 2011 | $1,004 | $171,590 |
| 2010 | $1,004 +23.5% | $171,590 +24.5% |
| 2009 | $813 +17.3% | $137,773 |
| 2008 | $693 +5.6% | $137,773 +5.6% |
| 2007 | $656 | $130,455 |
| 2006 | $656 -1.7% | $130,455 +30.9% |
| 2005 | $667 | $99,625 |
| 2004 | -- | $99,625 |
| 2003 | -- | $99,625 |
| 2002 | -- | $99,625 |
| 2001 | -- | $99,625 |
Find assessor info on the county website
Monthly payment
Est. payment
Payment breakdown
Explore the cost of this home by adjusting the details. Changes won't be saved.Climate risks
Neighborhood: 28539
Nearby schools
Schools provided by the listing agent
- Elementary: Sand Ridge
- Middle: Swansboro
- High: Swansboro
Source: Hive MLS. This data may not be complete. We recommend contacting the local school district to confirm school assignments for this home.
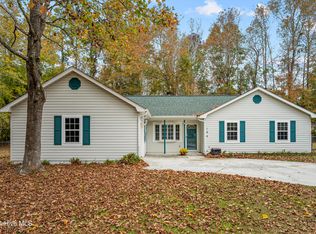
Similar homes
- $279,9003 bd2 ba1.2k sqft164 Rosemary Avenue, Hubert, NC 28539For Sale

 MLS ID #100604308, Jason 'Chip' Ruff, Century 21 Coastal Advantage. Hive MLS
 - $285,0003 bd2 ba1.6k sqft202 Hominy Court, Hubert, NC 28539For Sale
 MLS ID #100604552, Rachel McGuire, Coldwell Banker Sea Coast Advantage - Jacksonville. Hive MLS
 - $257,0003 bd2 ba1k sqft164 Glenwood Drive, Hubert, NC 28539For Sale
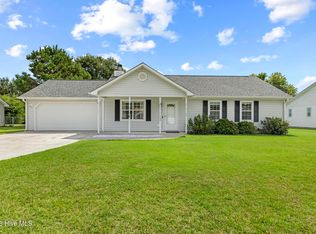 MLS ID #100604733, Michele Souders Lanier, Carolina Home Girl Realty. Hive MLS
 - $335,0003 bd3 ba1.9k sqft216 Rudolph Lane, Hubert, NC 28539For Sale
 MLS ID #100583308, Jeff A Price, Swansboro Port Realty. Hive MLS
 - $299,0003 bd2 ba1.7k sqft456 Sand Ridge Road, Hubert, NC 28539For SaleMLS ID #100573596, Roger T Burns, Racing Realty USA, LLC. Hive MLS
- $299,0003 bd3 ba1.6k sqft205 Bangor Court, Hubert, NC 28539For SaleMLS ID #100579175, Realist Homes, Keller Williams Transition. Hive MLS
- $348,6004 bd2 ba1.7k sqft109 Halls Creek Drive, Swansboro, NC 28584For SaleMLS ID #100602774, Stuart P Lanier, Carolina Home Girl Realty. Hive MLS
- $300,0005 bd3 ba2.2k sqft126 Parkertown Road, Hubert, NC 28539For SaleMLS ID #100588824, Stuart P Lanier, Carolina Home Girl Realty. Hive MLS
- $265,0003 bd2 ba1.6k sqft32 Arrowhead Drive, Hubert, NC 28539For SaleMLS ID #100562098, Tamara Pieratti, RE/MAX Homestead Swansboro. Hive MLS
- $249,5003 bd2 ba1.1k sqft303 Marcia Court, Hubert, NC 28539For SaleMLS ID #100594979, Dana Thompson, Terri Alphin Smith & Co. Hive MLS
- $234,9003 bd3 ba1.4k sqft165 Copeland Court, Hubert, NC 28539For SaleMLS ID #100600672, Denise M Phillips, United Real Estate East Carolina. Hive MLS
- $375,0003 bd2 ba1.9k sqft301 Big Pine Court, Hubert, NC 28539For SaleMLS ID #100582555, Crystal Coast Home Finders Team, Crystal Coast Home Finders LLC. Hive MLS
- $219,0003 bd2 ba1.2k sqft103 Yew Court, Hubert, NC 28539For SaleMLS ID #100600543, Kelley S Mewborn, HomeSmart Connections. Hive MLS
- $199,9003 bd2 ba1k sqft186 Sand Ridge Road, Hubert, NC 28539For SaleMLS ID #100579233, Sally Campbell, Sally Ringseth Campbell Real Estate. Hive MLS
- $329,9004 bd3 ba1.8k sqft413 Little Creek Court, Jacksonville, NC 28546For SaleMLS ID #100602435, Gabrielle Hunte, Carolina Real Estate Group. Hive MLS
- $304,9993 bd3 ba1.8k sqft883 Pine Valley Road, Jacksonville, NC 28546For SaleMLS ID #100591468, Donna Chase, REAL Broker LLC. Hive MLS
- $244,9993 bd3 ba1.5k sqft115 Jessie Circle, Hubert, NC 28539For SaleMLS ID #100593470, Kristi Hayden, Hurst Realty LLC. Hive MLS
- $235,0003 bd3 ba1.6k sqft244 Smallwood Road, Hubert, NC 28539For SaleMLS ID #100603137, Skyler Tegtmeier, HomeSmart Connections. Hive MLS
- $334,9994 bd3 ba2k sqft125 Dockside Drive, Jacksonville, NC 28546For SaleMLS ID #100577391, Rachel Love, Coldwell Banker Sea Coast Advantage. Hive MLS
- $375,0003 bd2 ba1.9k sqft504 Casting Net Way, Swansboro, NC 28584For SaleMLS ID #100596551, Ginger Weaver Robles, Southern Coast Realty Group,. Hive MLS
