New Construction in Jacksonville, NC! Welcome to Merchant Point! This vibrant neighborhood offers spacious single-family homes with modern finishes, open concept layouts, and smart home features - all in a peaceful setting just minutes from local shops, schools, and USMC Base Camp Lejeune the Aria floorplan is a welcoming single-level home featuring an expansive open living area that seamlessly connects the kitchen dining, and family room - perfect for entertaining or relaxed family life. Its 'showstopper' kitchen boats a large center island, granite countertops, and stainless-steel appliances, creating a sleek and functional focal point. The primary suite offers a spacious walk-in closet and a private bath with dual vanity, walk-in shower, and linen storage. Two additional bedrooms and a full hall bathroom provide great flexibility for guests, office space, man cave! A covered porch extends the living space outdoors, perfect for enjoying Carolina evening. Don't miss your chance to call Merchant Point home!
Pending
$333,990
640 Forecastle Lane Lot 91, Jacksonville, NC 28546
3beds
1,618sqft
Single Family Residence
Built in 2026
0.34 Acres Lot
$334,100 Zestimate®
$206/sqft
$40/mo HOA
What's special
Modern finishesWalk-in showerLarge center islandGranite countertopsLinen storageStainless-steel appliancesSpacious walk-in closet
- 2 days |
- 0 |
- 0 |
Zillow last checked:
Listing updated:
Listed by:
Team D.R. Horton 910-909-4192,
D.R. Horton, Inc
Source: Hive MLS,MLS#: 100589980 Originating MLS: Cape Fear Realtors MLS, Inc.
Originating MLS: Cape Fear Realtors MLS, Inc.Facts & features
Interior
Bedrooms & bathrooms
- Bedrooms: 3
- Bathrooms: 2
- Full bathrooms: 2
Rooms
- Room types: Master Bedroom, Bedroom 2, Bedroom 3, Living Room, Laundry
Primary bedroom
- Level: First
Bedroom 2
- Level: Second
Bedroom 3
- Level: First
Kitchen
- Level: First
Laundry
- Level: First
Living room
- Level: First
Heating
- Heat Pump, Electric
Cooling
- Heat Pump
Appliances
- Included: Electric Oven, Built-In Microwave, Dishwasher
- Laundry: Laundry Closet
Features
- Master Downstairs, Walk-in Closet(s), Walk-In Closet(s)
- Flooring: Vinyl
- Basement: None
- Attic: Pull Down Stairs
- Has fireplace: No
Interior area
- Total structure area: 1,618
- Total interior livable area: 1,618 sqft
Property
Parking
- Total spaces: 2
- Parking features: Garage Faces Front, None
- Attached garage spaces: 2
Accessibility
- Accessibility features: None
Features
- Levels: One
- Patio & porch: Covered, Patio, Porch
- Exterior features: Cluster Mailboxes
- Fencing: None
- Has view: Yes
- View description: None
- Frontage type: See Remarks
Lot
- Size: 0.34 Acres
- Features: Interior Lot
Details
- Parcel number: 530704803527
- Zoning: Residential
- Special conditions: Standard
Construction
Type & style
- Home type: SingleFamily
- Property subtype: Single Family Residence
Materials
- Vinyl Siding, Wood Frame
- Foundation: Slab
- Roof: Architectural Shingle
Condition
- Under Construction
- New construction: Yes
- Year built: 2026
Utilities & green energy
- Sewer: Public Sewer
- Water: Public
- Utilities for property: Sewer Available, Water Available
Green energy
- Green verification: ENERGY STAR Certified Homes, HERS Index Score
- Energy efficient items: Lighting, Thermostat
Community & HOA
Community
- Subdivision: Merchant Point
HOA
- Has HOA: Yes
- Amenities included: Maintenance Grounds, Maintenance Roads, Street Lights
- HOA fee: $480 annually
- HOA name: First Service Residential
- HOA phone: 800-870-0010
Location
- Region: Jacksonville
Financial & listing details
- Price per square foot: $206/sqft
- Date on market: 7/18/2026
- Cumulative days on market: 3 days
- Listing agreement: Exclusive Right To Sell
- Listing terms: Cash,Conventional,FHA,USDA Loan,VA Loan
Estimated market value
$334,100
$317,000 - $351,000
$1,946/mo
Price history
| Date | Event | Price |
|---|---|---|
| 7/19/2026 | Pending sale | $333,990$206/sqft |
Source:  Hive MLS #100589980 Report a problem Hive MLS #100589980 Report a problem | ||
| 7/18/2026 | Listed for sale | $333,990$206/sqft |
Source: Hive MLS #100589980 Report a problem | ||
Public tax history
Tax history is unavailable.
Monthly payment
Est. payment
Payment breakdown
Explore the cost of this home by adjusting the details. Changes won't be saved.Climate risks
Neighborhood: 28546
Nearby schools
GreatSchools rating
- 8/10Morton ElementaryGrades: PK-5Distance: 1 mi
- 7/10Hunters Creek MiddleGrades: 6-8Distance: 1.9 mi
- 4/10White Oak HighGrades: 9-12Distance: 2.5 mi
Schools provided by the listing agent
- Elementary: Silverdale
- Middle: Hunters Creek
- High: White Oak
Source: Hive MLS. This data may not be complete. We recommend contacting the local school district to confirm school assignments for this home.
- $--52 acresAcreage Rocky Run Rd, Jacksonville, NC 28546Off Market
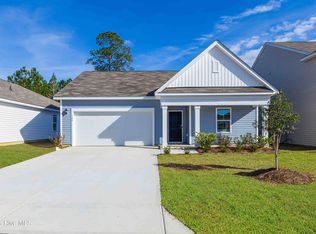
- $346,9904 bd2 ba1.7k sqft513 Flotilla Rd LOT 95, Jacksonville, NC 28546Pending
- $315,9003 bd3 ba1.8k sqft1455 Rocky Run Rd, Jacksonville, NC 28546Off Market
- $328,9903 bd2 ba1.6k sqft314 Merchant Point Blvd LOT 8, Jacksonville, NC 28546Pending
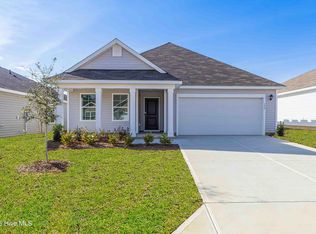
- $345,5404 bd2 ba1.7k sqft319 Merchant Point Blvd LOT 66, Jacksonville, NC 28546New Construction
- $381,3404 bd3 ba1.9k sqft325 Merchant Point Blvd LOT 63, Jacksonville, NC 28546New Construction
- $333,3403 bd2 ba1.6k sqft323 Merchant Point Blvd LOT 64, Jacksonville, NC 28546New Construction
- $340,9904 bd2 ba1.7k sqft322 Merchant Point Blvd LOT 12, Jacksonville, NC 28546New Construction
A local agent can set up tours, give advice and negotiate with sellers.
A local lender can help you make sure your offer is ready when you are.
Similar homes
- $333,9903 bd2 ba1.6k sqft612 Forecastle Lane Lot 54, Jacksonville, NC 28546New Construction

 MLS ID #100577887, Team D.R. Horton, D.R. Horton, Inc. Hive MLS
 - $333,9903 bd2 ba1.6k sqft327 Merchant Point Boulevard Lot 62, Jacksonville, NC 28546New Construction
 Hive MLS
 - $333,3403 bd2 ba1.6k sqft323 Merchant Point Boulevard Lot 64, Jacksonville, NC 28546New Construction
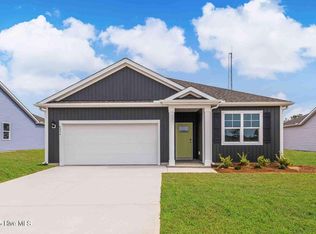 Hive MLS
 - $338,1903 bd2 ba1.6k sqft403 Anchorline Way Lot 50, Jacksonville, NC 28546New ConstructionHive MLS
- $319,9993 bd2 ba1.6k sqft615 Forecastle Lane Lot 14, Jacksonville, NC 28546New ConstructionHive MLS
- $343,9904 bd2 ba1.7k sqft611 Forecastle Lane Lot 16, Jacksonville, NC 28546New ConstructionMLS ID #100571166, Team D.R. Horton, D.R. Horton, Inc. Hive MLS
- $381,3404 bd3 ba1.9k sqft325 Merchant Point Boulevard Lot 63, Jacksonville, NC 28546New ConstructionHive MLS
- $325,0003 bd3 ba1.8k sqft481 Worsley Way, Jacksonville, NC 28546For SaleMLS ID #100567423, Robert Lane, eXp Realty. Hive MLS
- $318,0003 bd2 ba1.9k sqft417 Amethyst Court, Jacksonville, NC 28546For SaleMLS ID #100593525, Mandy Mowery, RE/MAX Executive. Hive MLS
- $349,9004 bd3 ba2.3k sqft606 Carat Court, Jacksonville, NC 28546For SaleMLS ID #100595371, Lisa H Myers, Century 21 Vanguard. Hive MLS
- $364,9004 bd2 ba2.2k sqft815 Tuscarora Trail, Jacksonville, NC 28546For SaleMLS ID #100592852, Gentry Property Group, Keller Williams Realty. Hive MLS
- $349,9004 bd3 ba2.1k sqft328 Aquamarine Circle, Jacksonville, NC 28546For SaleMLS ID #100595223, Brea Ogunyemi, CENTURY 21 Champion Real Estate. Hive MLS
- $333,0003 bd2 ba1.6k sqft834 Hidden Bridge Drive, Jacksonville, NC 28546New ConstructionMLS ID #100563393, Stephanie M Osborne, Berkshire Hathaway HomeServices Carolina Premier Properties. Hive MLS
- $315,0003 bd3 ba2k sqft213 Robert Alan Drive, Jacksonville, NC 28546For SaleMLS ID #100583973, Danielle Licavoli, RE/MAX Elite Realty Group. Hive MLS
- $333,0003 bd2 ba1.6k sqft832 Hidden Bridge Drive, Jacksonville, NC 28546New ConstructionMLS ID #100563436, Stephanie M Osborne, Berkshire Hathaway HomeServices Carolina Premier Properties. Hive MLS
- $324,9004 bd2 ba1.7k sqft849 Tuscarora Trail, Jacksonville, NC 28546For SaleMLS ID #100574524, Brittany Largent, Anchor & Co. of Eastern North Carolina. Hive MLS
- $333,0003 bd2 ba1.6k sqft824 Hidden Bridge Drive, Jacksonville, NC 28546New ConstructionMLS ID #100560899, Stephanie M Osborne, Berkshire Hathaway HomeServices Carolina Premier Properties. Hive MLS
- $333,6503 bd2 ba1.7k sqft820 Hidden Bridge Drive, Jacksonville, NC 28546New ConstructionMLS ID #100580702, Nickole Steffan, ADAMS HOMES REALTY NC INC. Hive MLS
- $339,0004 bd3 ba1.9k sqft4054 Hunters Trail, Jacksonville, NC 28546New ConstructionMLS ID #100552708, Raymond Evans III, RE/MAX Elite Realty Group. Hive MLS
- $327,5004 bd3 ba1.7k sqft400 Brunswick Drive, Jacksonville, NC 28546For SaleMLS ID #100594920, Gabriella Riffle-Gonzalez, LPT Realty. Hive MLS
