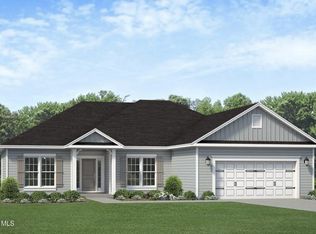
The 1727 floorplan by Adams Homes is a remarkable home design that seamlessly blends style, comfort, and functionality. With three bedrooms and two bathrooms, this single-story home offers a spacious and inviting living space for families or individuals looking for the perfect balance of elegance and practicality. As you step into the home, you'll be welcomed by a gracious foyer that leads you into the heart of the house. The open-concept design flawlessly connects the kitchen, dining area, and living room, creating a warm and welcoming atmosphere that is perfect for entertaining guests or spending quality time with loved ones. The kitchen is a true highlight, boasting modern appliances, ample cabinet space, and a large counter that serves as a focal point for both meal preparation and casual dining. The living room serves as the central gathering space, featuring generous proportions and an abundance of natural light, making it the ideal spot for relaxation and socializing. The master suite is privately positioned at the back of the home, offering a peaceful retreat for homeowners. It showcases a spacious bedroom, a walk-in closet, and an ensuite bathroom with double vanities, and a walk-in shower. The two additional bedrooms are thoughtfully located near the front of the home, providing privacy and versatility for accommodating family members, and guests, or creating a home office or hobby space. Convenience is a priority in the 1727 floorplan, as evidenced by the designated laundry room, which is conveniently situated near the bedrooms for ease of use. The two-car garage provides ample space for parking and storage, ensuring that your vehicles and belongings are secure and organized. With Adams Homes' unwavering commitment to quality craftsmanship, the 1727 floorplan boasts exceptional attention to detail and fine finishes throughout.
New construction
$333,650
820 Hidden Bridge Drive, Jacksonville, NC 28546
3beds
1,727sqft
:
Get pre-qualified$2,012/mo
Single Family Residence
Built in 2026
8,276 Square Feet Lot
$333,200 Zestimate®
$193/sqft
$31/mo HOA
What's special
Ample cabinet spaceTwo bathroomsAbundance of natural lightGracious foyerWalk-in closetThree bedroomsOpen-concept design
- 54 days |
- 111 |
- 8 |
Zillow last checked:
Listing updated:
Listed by:
Nickole Steffan 737-210-6986,
ADAMS HOMES REALTY NC INC
Source: Hive MLS,MLS#: 100580702 Originating MLS: Jacksonville Board of Realtors
Originating MLS: Jacksonville Board of RealtorsFacts & features
Interior
Bedrooms & bathrooms
- Bedrooms: 3
- Bathrooms: 2
- Full bathrooms: 2
Rooms
- Room types: Master Bedroom, Bedroom 2, Bedroom 3, Dining Room, Living Room, Laundry
Primary bedroom
- Level: First
Bedroom 2
- Level: First
Bedroom 3
- Level: First
Dining room
- Level: First
Kitchen
- Level: First
Laundry
- Level: First
Living room
- Level: First
Heating
- Electric, Heat Pump
Cooling
- Central Air
Appliances
- Included: Electric Oven, Built-In Microwave, Dishwasher
- Laundry: Dryer Hookup, Washer Hookup
Features
- Master Downstairs, Walk-in Closet(s), Tray Ceiling(s), High Ceilings, Mud Room, Kitchen Island, Ceiling Fan(s), Pantry, Walk-in Shower, Walk-In Closet(s)
- Flooring: LVT/LVP, Carpet, Laminate, Vinyl
- Basement: None
Interior area
- Total structure area: 1,727
- Total interior livable area: 1,727 sqft
Property
Parking
- Total spaces: 2
- Parking features: Garage
- Attached garage spaces: 2
Features
- Levels: One
- Patio & porch: Covered, Patio
- Fencing: None
- Has view: Yes
- View description: See Remarks
- Frontage type: See Remarks
Lot
- Size: 8,276 Square Feet
Details
- Parcel number: 531600142279
- Zoning: RA
- Special conditions: Standard
Construction
Type & style
- Home type: SingleFamily
- Property subtype: Single Family Residence
Materials
- Vinyl Siding, Wood Frame
- Foundation: Slab
- Roof: Architectural Shingle
Condition
- Under Construction
- New construction: Yes
- Year built: 2026
Utilities & green energy
- Utilities for property: Sewer Connected, Water Connected
Community & HOA
Community
- Subdivision: Towne Pointe
HOA
- Has HOA: Yes
- Amenities included: Pool, Maintenance Common Areas, Street Lights
- HOA fee: $375 annually
- HOA name: Towne Pointe HOA
- HOA phone: 910-679-3012
Location
- Region: Jacksonville
Financial & listing details
- Price per square foot: $193/sqft
- Tax assessed value: $45,000
- Date on market: 6/10/2026
- Cumulative days on market: 55 days
- Listing agreement: Blanket Listing Agreement
- Listing terms: Cash,Conventional,FHA,VA Loan
- Road surface type: Paved
Estimated market value
$333,200
$317,000 - $350,000
$2,064/mo
Price history
| Date | Event | Price |
|---|---|---|
| 6/10/2026 | Listed for sale | $333,650$193/sqft |
Source:  Hive MLS #100580702 Report a problem Hive MLS #100580702 Report a problem | ||
Public tax history
| Year | Property taxes | Tax assessment |
|---|---|---|
| 2025 | -- | $45,000 |
Find assessor info on the county website
Monthly payment
Est. payment
Payment breakdown
Explore the cost of this home by adjusting the details. Changes won't be saved.Climate risks
Neighborhood: 28546
Nearby schools
GreatSchools rating
- 5/10Silverdale ElementaryGrades: K-5Distance: 6 mi
- 7/10Hunters Creek MiddleGrades: 6-8Distance: 2.1 mi
- 4/10White Oak HighGrades: 9-12Distance: 3.6 mi
Schools provided by the listing agent
- Elementary: Silverdale
- Middle: Hunters Creek
- High: White Oak
Source: Hive MLS. This data may not be complete. We recommend contacting the local school district to confirm school assignments for this home.
- $340,8503 bd2 ba1.8k sqft822 Hidden Bridge Dr, Jacksonville, NC 28546New Construction
- $417,6005 bd4 ba3k sqft818 Hidden Bridge Dr, Jacksonville, NC 28546New Construction

- $45,0007,840 Square Feet816 Hidden Bridge Dr, Jacksonville, NC 28546Off Market
- $300,0009,147 Square Feet1223 Inner Banks Ln, Jacksonville, NC 28546Sold
- $373,0009,583 Square Feet1225 Inner Banks Ln, Jacksonville, NC 28546Sold
- $323,2003 bd2 ba1.6k sqft1223 Inner Banks Lane Dr #463, Jacksonville, NC 28546Off Market
- $369,0009,147 Square Feet1221 Inner Banks Ln, Jacksonville, NC 28546Sold
- $356,9994 bd3 ba2.3k sqft1226 Inner Banks Ln LOT 474, Jacksonville, NC 28546Sold
A local agent can set up tours, give advice and negotiate with sellers.
A local lender can help you make sure your offer is ready when you are.
Similar homes
- $340,8503 bd2 ba1.8k sqft822 Hidden Bridge Drive, Jacksonville, NC 28546New Construction
 MLS ID #100584355, Nickole Steffan, ADAMS HOMES REALTY NC INC. Hive MLS
 - $324,9004 bd2 ba1.7k sqft849 Tuscarora Trail, Jacksonville, NC 28546For Sale
 MLS ID #100574524, Brittany Largent, eXp Realty. Hive MLS
 - $315,0003 bd3 ba2k sqft213 Robert Alan Drive, Jacksonville, NC 28546For Sale
 MLS ID #100583973, Danielle Licavoli, RE/MAX Elite Realty Group. Hive MLS
 - $364,9004 bd3 ba2.4k sqft508 Black Pearl Circle, Jacksonville, NC 28546For Sale
 MLS ID #100581635, Kim K Parker, Turn-Key Realty. Hive MLS
 - $285,0003 bd2 ba1.2k sqft407 Hidden Oaks Drive, Jacksonville, NC 28546For SaleMLS ID #100591331, Keani Pacheco, eXp Realty. Hive MLS
- $348,8404 bd2 ba1.7k sqft614 Forecastle Lane Lot 55, Jacksonville, NC 28546New ConstructionMLS ID #100577240, Team D.R. Horton, D.R. Horton, Inc. Hive MLS
- from $323,9903 bd2 ba1.6k sqftARIA Plan, Merchant Point, Jacksonville, NC 28546New ConstructionDR Horton
- from $333,9904 bd2 ba1.7k sqftCALI Plan, Merchant Point, Jacksonville, NC 28546New ConstructionDR Horton
- $342,4904 bd2 ba1.7k sqft400 Anchorline Way Lot 20, Jacksonville, NC 28546New ConstructionMLS ID #100577897, Team D.R. Horton, D.R. Horton, Inc. Hive MLS
- $345,5404 bd2 ba1.7k sqft319 Merchant Point Boulevard Lot 66, Jacksonville, NC 28546New ConstructionMLS ID #100571177, Team D.R. Horton, D.R. Horton, Inc. Hive MLS
- $340,9904 bd2 ba1.7k sqft322 Merchant Point Boulevard Lot 12, Jacksonville, NC 28546New ConstructionMLS ID #100563109, Team D.R. Horton, D.R. Horton, Inc. Hive MLS
- $267,0003 bd2 ba1.5k sqft423 Jasmine Lane, Jacksonville, NC 28546For SaleMLS ID #100565637, Alexis Sypniewski, Realty One Group Affinity. Hive MLS
- $380,4905 bd3 ba2.5k sqft394 Anchorline Way Lot 18, Jacksonville, NC 28546New ConstructionMLS ID #100579327, Team D.R. Horton, D.R. Horton, Inc. Hive MLS
- $282,0004 bd2 ba1.7k sqft105 Woodside Court, Jacksonville, NC 28546For SaleMLS ID #100581151, Jennifer Peek, Terri Alphin Smith & Co. Hive MLS
- from $363,9904 bd3 ba1.9k sqftMARTIN Plan, Merchant Point, Jacksonville, NC 28546New ConstructionDR Horton
- $358,0003 bd3 ba2.3k sqft198 Maready Road, Jacksonville, NC 28546For SaleMLS ID #100574014, Emily Southerland, Coldwell Banker Sea Coast Advantage. Hive MLS
- $383,4904 bd3 ba2.2k sqft396 Anchorline Way Lot 19, Jacksonville, NC 28546New ConstructionMLS ID #100571179, Team D.R. Horton, D.R. Horton, Inc. Hive MLS
- $339,9003 bd2 ba1.8k sqft100 Kenna Court, Jacksonville, NC 28540For SaleMLS ID #100590219, Janice W Harrison, Harrison Dorn Realty. Hive MLS
- $315,0003 bd2 ba1.5k sqft1117 Springdale Drive, Jacksonville, NC 28540For SaleMLS ID #100581276, Carisa R Walcott, Redfin Corporation. Hive MLS
- $268,0003 bd3 ba1.5k sqft239 Shallowbag Bay Lane, Jacksonville, NC 28546For SaleMLS ID #100582649, Patience Swamotz, Keller Williams Innovate - Jax. Hive MLS
