Welcome to the home of your dreams! Located at 239 Shallowbag Bay Lane, this stunning townhome is truly better than new construction. Situated in a highly desirable community and less than 10 minutes from Camp Le Jeune, you'll enjoy the perfect balance of convenience and comfort. With no city taxes, you can take advantage of county living while remaining just 15 to 20 minutes from shopping, dining, entertainment, and everyday necessities. Step inside and be greeted by a spacious open-concept floor plan filled with abundant natural light. The bright and inviting living area flows seamlessly into the kitchen, which features like-new, top-of-the-line appliances, ample cabinet space, and a large pantry, making meal preparation and entertaining a breeze.
Outside, enjoy peaceful summer evenings from your private back porch overlooking the fully fenced backyard. Whether you're hosting friends, letting pets play, or simply unwinding after a long day, this outdoor space offers the privacy and room you've been looking for.
Upstairs, you'll find a thoughtfully designed split-bedroom floor plan that provides privacy and functionality. The washer and dryer convey, adding even more convenience to this move-in-ready home. The spacious primary suite is sure to impress, offering plenty of room for a king-sized bed and additional furnishings. The oversized walk-in closet is truly a showstopper, while the en-suite bathroom features dual vanities, a stand-up shower, and an additional linen closet for extra storage. Two additional bedrooms and a full bathroom are located down the hall, providing comfortable accommodations for family, guests, or a home office. Storage is plentiful throughout the home, with multiple closets ensuring you'll have space for everything. From the abundant natural light and modern finishes to the fully fenced yard and convenient location, this home checks all the boxes. Move-in ready and meticulously maintained, the only thing missing is you!
For sale
$268,000
239 Shallowbag Bay Lane, Jacksonville, NC 28546
3beds
1,569sqft
:
Get pre-qualified$1,634/mo
Townhouse
Built in 2023
3,920 Square Feet Lot
$267,500 Zestimate®
$171/sqft
$31/mo HOA
What's special
Modern finishesAbundant natural lightStand-up showerAmple cabinet spaceFully fenced backyardWasher and dryer conveyLarge pantry
- 56 days |
- 216 |
- 13 |
Zillow last checked:
Listing updated:
Listed by:
Patience Swamotz 609-498-2880,
Keller Williams Innovate - Jax
Source: Hive MLS,MLS#: 100582649 Originating MLS: Jacksonville Board of Realtors
Originating MLS: Jacksonville Board of RealtorsFacts & features
Interior
Bedrooms & bathrooms
- Bedrooms: 3
- Bathrooms: 3
- Full bathrooms: 2
- 1/2 bathrooms: 1
Rooms
- Room types: Living Room, Dining Room, Master Bedroom, Bedroom 1, Bedroom 2
Heating
- Electric, Heat Pump
Cooling
- Central Air, Ceiling Fan(s)
Appliances
- Included: Electric Oven, Built-In Microwave, Dishwasher
- Laundry: Dryer Hookup, Washer Hookup, In Hall, Laundry Closet
Features
- Walk-in Closet(s), Ceiling Fan(s), Pantry, Walk-in Shower, Blinds/Shades, Walk-In Closet(s)
- Flooring: LVT/LVP, Carpet
- Attic: Access Only
Interior area
- Total structure area: 1,569
- Total interior livable area: 1,569 sqft
Video & virtual tour
Property
Parking
- Total spaces: 1
- Parking features: Attached, Garage
- Attached garage spaces: 1
Features
- Levels: Two
- Patio & porch: Covered, Rear Porch
- Fencing: Back Yard,Wood
- Has view: Yes
- View description: None
- Frontage type: See Remarks
Lot
- Size: 3,920 Square Feet
Details
- Parcel number: 1127f72
- Zoning: R-5
- Special conditions: Standard
Construction
Type & style
- Home type: Townhouse
- Property subtype: Townhouse
Materials
- Vinyl Siding, Wood Frame
- Foundation: Slab
- Roof: Architectural Shingle
Condition
- New construction: No
- Year built: 2023
Utilities & green energy
- Water: Public
- Utilities for property: Sewer Connected, Water Connected
Community & HOA
Community
- Security: Smoke Detector(s)
- Subdivision: Towne Pointe
HOA
- Has HOA: Yes
- Amenities included: Pool, Maintenance Common Areas, Trail(s)
- HOA fee: $375 annually
- HOA name: CAMS/ Premier Property Management;
- HOA phone: 910-256-2021
Location
- Region: Jacksonville
Financial & listing details
- Price per square foot: $171/sqft
- Tax assessed value: $188,709
- Annual tax amount: $1,236
- Date on market: 6/18/2026
- Cumulative days on market: 56 days
- Listing agreement: Exclusive Right To Sell
- Listing terms: Cash,Conventional,FHA,USDA Loan,VA Loan
- Road surface type: Paved
Estimated market value
$267,500
$254,000 - $281,000
$1,662/mo
Price history
| Date | Event | Price |
|---|---|---|
| 6/18/2026 | Listed for sale | $268,000+8.3%$171/sqft |
Source:  Hive MLS #100582649 Report a problem Hive MLS #100582649 Report a problem | ||
| 1/25/2024 | Sold | $247,500$158/sqft |
Source: Public Record Report a problem | ||
Public tax history
| Year | Property taxes | Tax assessment |
|---|---|---|
| 2025 | $1,236 +45.2% | $188,709 +45.2% |
| 2024 | $851 | $129,969 |
| 2023 | -- | -- |
Find assessor info on the county website
Monthly payment
Est. payment
Payment breakdown
Explore the cost of this home by adjusting the details. Changes won't be saved.Climate risks
Neighborhood: 28546
Nearby schools
GreatSchools rating
- 5/10Silverdale ElementaryGrades: K-5Distance: 6.6 mi
- 7/10Hunters Creek MiddleGrades: 6-8Distance: 1.4 mi
- 4/10White Oak HighGrades: 9-12Distance: 2.7 mi
Schools provided by the listing agent
- Elementary: Morton
- Middle: Hunters Creek
- High: White Oak
Source: Hive MLS. This data may not be complete. We recommend contacting the local school district to confirm school assignments for this home.
- $251,0003 bd2 ba1.5k sqft237 Shallowbag Bay Ln, Jacksonville, NC 28546Sold
- $251,0003 bd3 ba1.5k sqft237 Shallowbag Bay, Jacksonville, NC 28546Sold
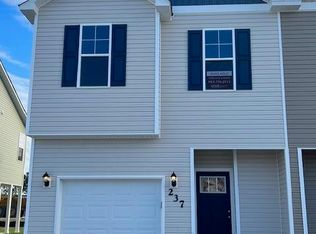
- $249,9003 bd3 ba1.5k sqft233 Shallowbag Bay, Jacksonville, NC 28546Sold
- $285,2003 bd3 ba1.5k sqft243 Shallowbag Bay Ln, Jacksonville, NC 28546Off Market

- $250,0003 bd3 ba-- sqft235 Shallowbag Bay Ln, Jacksonville, NC 28546Sold
- $249,9003 bd3 ba1.5k sqft235 Shallowbag Bay, Jacksonville, NC 28546Sold
- $250,0003 bd2 ba1.5k sqft233 Shallowbag Bay Ln, Jacksonville, NC 28546Sold
- $234,0003 bd3 ba1.2k sqft241 Crab Claw Spit Ln, Jacksonville, NC 28546Sold
A local agent can set up tours, give advice and negotiate with sellers.
A local lender can help you make sure your offer is ready when you are.
Similar homes
- $285,0003 bd2 ba1.2k sqft407 Hidden Oaks Drive, Jacksonville, NC 28546For Sale

 MLS ID #100591331, Keani Pacheco, eXp Realty. Hive MLS
 - $267,0003 bd2 ba1.5k sqft423 Jasmine Lane, Jacksonville, NC 28546For Sale
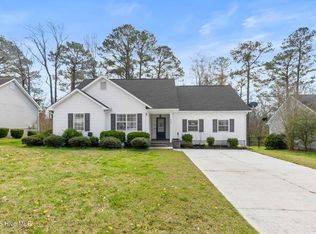 MLS ID #100565637, Alexis Sypniewski, Realty One Group Affinity. Hive MLS
 - $286,0003 bd2 ba1.4k sqft206 Dairyfarm Road, Jacksonville, NC 28546For Sale
 MLS ID #100594344, Andrew Claveau, Coldwell Banker Sea Coast Advantage-Hampstead. Hive MLS
 - $333,9954 bd3 ba1.9k sqft600 Ranch Hand Ln, Jacksonville, NC 28546For Sale
 MLS ID #11922818, Deborah Love, Your Home Sold Guaranteed Realty. My State MLS
 - $285,8004 bd3 ba1.7k sqft100 W Cameron Court, Jacksonville, NC 28546For SaleMLS ID #100594482, Darsha Funk, HomeSmart Connections. Hive MLS
- $355,0004 bd3 ba2k sqft401 Ragged Point Court, Jacksonville, NC 28546For SaleMLS ID #100593615, Pamela M Trafton, Terri Alphin Smith & Co. Hive MLS
- $284,5004 bd2 ba1.6k sqft119 Shadow Brook Drive, Jacksonville, NC 28546For SaleMLS ID #100561992, Gabrielle Hunte, Carolina Real Estate Group. Hive MLS
- $311,0004 bd3 ba1.7k sqft108 Yellowwood Drive, Jacksonville, NC 28546For SaleMLS ID #100593904, Kimberly Le Estrada, REAL Broker LLC. Hive MLS
- $315,0003 bd3 ba2k sqft213 Robert Alan Drive, Jacksonville, NC 28546For SaleMLS ID #100583973, Danielle Licavoli, RE/MAX Elite Realty Group. Hive MLS
- $268,0003 bd2 ba1.2k sqft2606 Idlebrook Circle, Midway Park, NC 28544For SaleMLS ID #100592254, Uncharted Realty Group, Keller Williams Innovate-Wilmington. Hive MLS
- $310,5004 bd3 ba1.8k sqft200 Remington Drive, Midway Park, NC 28544For SaleMLS ID #100594711, Gabriele Brandt, Great Moves Realty. Hive MLS
- $245,0003 bd2 ba1.4k sqft307 Shipmans Pike, Jacksonville, NC 28546For SaleMLS ID #100578955, Sharla Hanson, MacDonald Realty Group. Hive MLS
- $315,0004 bd3 ba1.8k sqft902 Huff Drive, Jacksonville, NC 28546For SaleMLS ID #100576971, Mandy Mowery, RE/MAX Executive. Hive MLS
- $334,9004 bd2 ba2.1k sqft208 Emerald Ridge Road, Jacksonville, NC 28546For SaleMLS ID #100591467, Deisha Trottingwolf, Great Moves Realty. Hive MLS
- $265,0003 bd2 ba1.8k sqft2619 Idlebrook Circle, Midway Park, NC 28544For SaleMLS ID #100574146, Milo Daniels Johnson, Realty ONE Group Affinity-Wilmington. Hive MLS
- $324,9004 bd2 ba1.7k sqft849 Tuscarora Trail, Jacksonville, NC 28546For SaleMLS ID #100574524, Brittany Largent, eXp Realty. Hive MLS
- $214,8003 bd4 ba1.5k sqft403 Caldwell Loop, Jacksonville, NC 28546For SaleMLS ID #100591106, Irina Vogler, Home and Hearts Realty. Hive MLS
- $310,0003 bd4 ba2k sqft73 Court Street, Jacksonville, NC 28540For SaleMLS ID #100574162, Cassandra Bagwell, Great Moves Realty. Hive MLS
- $333,6503 bd2 ba1.7k sqft820 Hidden Bridge Drive, Jacksonville, NC 28546New ConstructionMLS ID #100580702, Nickole Steffan, ADAMS HOMES REALTY NC INC. Hive MLS
- $265,0003 bd2 ba1.1k sqft122 Glenwood Drive, Hubert, NC 28539For SaleMLS ID #100595053, Loren Inman, eXp Realty. Hive MLS
