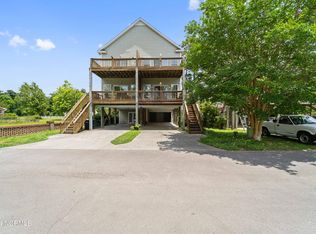
Live just moments from the water in this spacious and beautifully laid out 3-story townhouse offering over 2,000 square feet of versatile living space! Located just a short walk to the riverwalk, waterfront parks, and local favorites, this home perfectly blends river charm with convenience.
The first floor is fully finished with heat and air, offering endless possibilities with a large flex space and half bath ideal for a guest retreat, home office, gym, media room, or second living area.
Up on the main living level, you'll find a bright open-concept design featuring a spacious living room and an impressive kitchen built for entertaining. The kitchen offers granite countertops, stainless steel appliances, abundant cabinet and counter space, and a large island that overlooks the main living area. Just off the living room is a private deck, perfect for relaxing or entertaining guests. Off the kitchen you will find the main entry foyer, along with a large bedroom filled with natural lighting and a full bathroom.
The top floor features an oversized primary suite complete with its own private balcony, perfect for unwinding after a long day. The ensuite bathroom includes double vanities, a soaking tub, stand-up shower, and plenty of room to relax. Also upstairs is the laundry area and a third spacious bedroom with its own private full bathroom, creating the perfect setup for guests or additional privacy.
Whether you're looking for a primary residence, vacation getaway, or investment opportunity, this home checks all the boxes with its flexible layout, multiple outdoor spaces, and prime location just minutes from downtown Jacksonville and area bases. Sally with Movement Mortgage is offering a $1,500 lender credit to any buyer that qualifies through her.
For sale
Price cut: $10K (9/16)
$295,000
73 Court Street, Jacksonville, NC 28540
3beds
2,055sqft
Townhouse
Built in 2008
5,663 Square Feet Lot
$294,700 Zestimate®
$144/sqft
$-- HOA
What's special
Large flex spaceStand-up showerGranite countertopsHalf bathOversized primary suiteSoaking tubBright open-concept design
- 164 days
- 375
- 19
Zillow last checked:
Listing updated:
Listed by:
Cassandra Bagwell 808-738-6638,
Great Moves Realty
Source: Hive MLS,MLS#: 100574162 Originating MLS: Jacksonville Board of Realtors
Originating MLS: Jacksonville Board of RealtorsFacts & features
Interior
Bedrooms & bathrooms
- Bedrooms: 3
- Bathrooms: 4
- Full bathrooms: 3
- 1/2 bathrooms: 1
Rooms
- Room types: Living Room, Bonus Room, Master Bedroom, Bedroom 2, Bedroom 3, Other
Heating
- Electric, Heat Pump
Cooling
- Central Air
Appliances
- Included: Electric Oven, Built-In Microwave, Washer, Refrigerator, Dryer, Dishwasher
- Laundry: Laundry Closet
Features
- Walk-in Closet(s), High Ceilings, Ceiling Fan(s), Walk-in Shower, Blinds/Shades, Walk-In Closet(s)
- Flooring: LVT/LVP, Carpet
- Basement: None
- Has fireplace: No
Interior area
- Total structure area: 2,055
- Total interior livable area: 2,055 sqft
Property
Parking
- Parking features: Covered, Paved
Features
- Levels: Two
- Patio & porch: Covered, Balcony
- Exterior features: None
- Fencing: None
- Has view: Yes
- View description: Water
- Water view: Water
- Waterfront features: None
- Frontage type: See Remarks
Lot
- Size: 5,663 Square Feet
- Dimensions: 25 x 21 x 139 x 35 x 165
- Features: Corner Lot
Details
- Parcel number: 41211.4
- Zoning: RM-5
- Special conditions: Standard
Construction
Type & style
- Home type: Townhouse
- Property subtype: Townhouse
Materials
- Vinyl Siding, Wood Frame
- Foundation: Other, Pilings
- Roof: Architectural Shingle
Condition
- New construction: No
- Year built: 2008
Utilities & green energy
- Sewer: Public Sewer
- Water: Public
- Utilities for property: Sewer Connected, Water Connected
Community & HOA
Community
- Security: Smoke Detector(s)
- Subdivision: Osprey Pointe
HOA
- Has HOA: No
- Amenities included: None
Location
- Region: Jacksonville
Financial & listing details
- Price per square foot: $144/sqft
- Tax assessed value: $227,057
- Annual tax amount: $2,849
- Date on market: 5/15/2026
- Cumulative days on market: 164 days
- Listing agreement: Exclusive Right To Sell
- Listing terms: Cash,Conventional,FHA,VA Loan
- Road surface type: Paved
Estimated market value
$294,700
$280,000 - $309,000
$2,080/mo
Price history
| Date | Event | Price |
|---|---|---|
| 9/16/2026 | Price change | $295,000-3.3%$144/sqft |
Source:  Hive MLS #100574162 Report a problem Hive MLS #100574162 Report a problem | ||
| 8/12/2026 | Price change | $305,000-1.6%$148/sqft |
Source: Hive MLS #100574162 Report a problem | ||
| 6/22/2026 | Price change | $310,000-4.6%$151/sqft |
Source: Hive MLS #100574162 Report a problem | ||
| 6/5/2026 | Price change | $325,000-3%$158/sqft |
Source: Hive MLS #100574162 Report a problem | ||
| 5/15/2026 | Listed for sale | $335,000+51.6%$163/sqft |
Source: Hive MLS #100574162 Report a problem | ||
| 7/21/2021 | Sold | $221,000+19.5%$108/sqft |
Source: Hive MLS #100269395 Report a problem | ||
| 8/3/2020 | Sold | $185,000+0.1%$90/sqft |
Source: Hive MLS #100221688 Report a problem | ||
| 6/16/2020 | Pending sale | $184,900$90/sqft |
Source: Melinda Tyre & Associates #100221688 Report a problem | ||
| 6/11/2020 | Listed for sale | $184,900$90/sqft |
Source: Melinda Tyre & Associates #100221688 Report a problem | ||
Public tax history
| Year | Property taxes | Tax assessment |
|---|---|---|
| 2025 | $2,849 | $227,057 |
| 2024 | $2,849 | $227,057 |
| 2023 | $2,849 0% | $227,057 |
| 2022 | $2,850 +35.1% | $227,057 +45% |
| 2021 | $2,110 | $156,640 |
| 2020 | -- | $156,640 |
| 2019 | $2,110 | $156,640 |
| 2018 | $2,110 +3.2% | $156,640 +0.9% |
| 2017 | $2,044 | $155,190 |
| 2016 | $2,044 | $155,190 |
| 2015 | $2,044 | $155,190 |
| 2014 | $2,044 -2% | $155,190 -16.5% |
| 2013 | $2,086 | $185,780 |
Find assessor info on the county website
Monthly payment
Est. payment
Payment breakdown
Explore the cost of this home by adjusting the details. Changes won't be saved.Climate risks
Neighborhood: 28540
Nearby schools
Schools provided by the listing agent
- Elementary: Blue Creek
- Middle: Northwoods Park
- High: Jacksonville
Source: Hive MLS. This data may not be complete. We recommend contacting the local school district to confirm school assignments for this home.

Similar homes
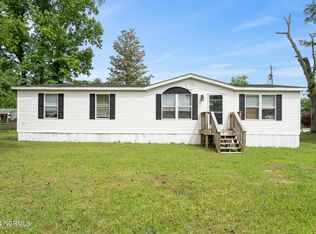
- $340,0003 bd3 ba2.1k sqft141 Backfield Place, Jacksonville, NC 28540For Sale
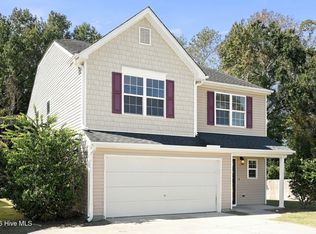
 MLS ID #100612330, Kevin Boggs, List at Ease LLC. Hive MLS
 - $280,0004 bd3 ba1.7k sqft3104 Northwoods Drive, Jacksonville, NC 28540For Sale
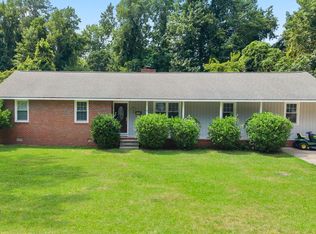 MLS ID #100590468, Lori K Smith, Coldwell Banker Sea Coast Advantage. Hive MLS
 - $279,9993 bd2 ba1.3k sqft1121 Hendricks Avenue, Jacksonville, NC 28540For Sale
 MLS ID #100596550, The Christi Hill Real Estate Team, Keller Williams Innovate. Hive MLS
 - $300,0003 bd2 ba1.9k sqft300 Nottingham Road, Jacksonville, NC 28546For Sale
 MLS ID #100590306, Chad Howery Real Estate Group, Keller Williams Realty. Hive MLS
 - $290,0004 bd3 ba1.9k sqft106 Broken Oak Court, Jacksonville, NC 28540For SaleMLS ID #100585183, Ryan Kephas, Terri Alphin Smith & Co. Hive MLS
- $330,0004 bd3 ba2k sqft713 Oleander Street, Jacksonville, NC 28540For SaleMLS ID #100571510, Daniel French, Keller Williams Innovate - Jax. Hive MLS
- $305,0004 bd3 ba1.5k sqft219 Hidden Oaks Drive, Jacksonville, NC 28546For SaleMLS ID #100607835, Christina De La Cruz, Realty One Group Affinity. Hive MLS
- $289,0003 bd3 ba1.5k sqft211 Warren Court, Jacksonville, NC 28546For SaleMLS ID #100608019, The Christi Hill Real Estate Team, Keller Williams Innovate. Hive MLS
- $364,0004 bd4 ba2.2k sqft117 Sparrows Point Lane, Jacksonville, NC 28540For SaleMLS ID #100574392, Lauren Hearn, Berkshire Hathaway HomeServices Carolina Premier Properties. Hive MLS
- $299,0004 bd2 ba1.8k sqft900 Welsh Lane, Jacksonville, NC 28546For SaleMLS ID #100592640, Meredith & Matt Team Johnson, RE/MAX Ocean Properties. Hive MLS
- $269,0003 bd3 ba1.6k sqft405 Wolf Run Drive, Jacksonville, NC 28546For SaleMLS ID #100611499, Scott Damsell, HomeSmart Connections. Hive MLS
- $350,0003 bd3 ba2.2k sqft112 Orkney Drive, Jacksonville, NC 28540For SaleMLS ID #100604613, Curtis Gatlin, CCA Real Estate. Hive MLS
- $299,0004 bd3 ba1.7k sqft108 Yellowwood Drive, Jacksonville, NC 28546For SaleMLS ID #100593904, Kimberly Le Estrada, REAL Broker LLC. Hive MLS
- $325,0004 bd3 ba2k sqft125 Dockside Drive, Jacksonville, NC 28546For SaleMLS ID #100577391, Rachel Love, Coldwell Banker Sea Coast Advantage. Hive MLS
- $299,9005 bd2 ba2k sqft120 Silver Leaf Drive, Jacksonville, NC 28546For SaleMLS ID #100592467, Kamila Swinson, Terri Alphin Smith & Co. Hive MLS
- $281,5004 bd3 ba1.7k sqft100 W Cameron Court, Jacksonville, NC 28546For SaleMLS ID #100594482, Darsha Funk, HomeSmart Connections. Hive MLS
- $370,5004 bd3 ba2.1k sqft125 Navy Blue Drive, Jacksonville, NC 28540For SaleMLS ID #100581686, Stacy L Sparks, HomeSmart Connections. Hive MLS
- $275,0004 bd2 ba1.8k sqft18 Walnut Drive, Jacksonville, NC 28546For SaleMLS ID #100610605, Fay Riedl, 360 REALTY. Hive MLS
- $249,9003 bd2 ba1.6k sqft702 Stonewall Avenue, Jacksonville, NC 28540For SaleMLS ID #100609026, Tonya Poole, RE/MAX Elite Realty Group. Hive MLS
- $255,0003 bd2 ba1.2k sqft216 S Creek Drive, Jacksonville, NC 28540For SaleMLS ID #100602758, Kimberly Le Estrada, REAL Broker LLC. Hive MLS
