This newly remodeled home in Jacksonville has been updated from top to bottom, beginning with fresh paint, brand new LVP flooring, brand new carpet, and all new light fixtures throughout. The kitchen is the centerpiece, featuring new cabinets, quartz countertops, stainless steel appliances, and a large island with additional seating. An adjacent dining area sits just off the kitchen, and the space opens directly into the main living area, creating a comfortable flow for both everyday living and entertaining. A half bathroom on the first floor adds convenience for guests, and the two-car garage provides ample parking and storage. Upstairs, a spacious loft offers flexible space that can serve as a home office, a sitting area, or a second living space, with all three bedrooms located on the same level. The primary suite features a vaulted ceiling, a walk-in closet, and a private bathroom with a walk-in shower and a separate soaking tub. The private back yard offers plenty of potential for additional outdoor entertainment. Schedule your showing today!
For sale
$340,000
141 Backfield Place, Jacksonville, NC 28540
3beds
2,121sqft
Single Family Residence
Built in 2018
0.38 Acres Lot
$295,100 Zestimate®
$160/sqft
$25/mo HOA
What's special
- 2 days
- 18
- 0
Zillow last checked:
Listing updated:
Listed by:
Kevin Boggs 910-333-6488,
List at Ease LLC
Source: Hive MLS,MLS#: 100612330 Originating MLS: Jacksonville Board of Realtors
Facts & features
Interior
Bedrooms & bathrooms
- Bedrooms: 3
- Bathrooms: 3
- Full bathrooms: 2
- 1/2 bathrooms: 1
Rooms
- Room types: Master Bedroom, Bedroom 2, Bedroom 3, Loft, Living Room
Heating
- Heat Pump, Electric
Cooling
- Central Air, Ceiling Fan(s), Heat Pump
Appliances
- Included: Refrigerator, Dishwasher, Electric Range
- Laundry: Dryer Hookup, Washer Hookup, Laundry Closet
Features
- Walk-in Closet(s), Vaulted Ceiling(s), High Ceilings, Kitchen Island, Ceiling Fan(s), Walk-in Shower, Walk-In Closet(s)
- Flooring: LVT/LVP, Carpet
- Has fireplace: No
Interior area
- Total structure area: 2,121
- Total interior livable area: 2,121 sqft
Property
Parking
- Total spaces: 2
- Parking features: Concrete, Garage
- Attached garage spaces: 2
Features
- Levels: Two
- Patio & porch: Front Porch
- Fencing: None
- View description: None
- Frontage type: See Remarks
Lot
- Size: 0.38 Acres
Details
- Parcel number: 754e20
- Zoning: R-15
- Special conditions: Standard
Construction
Type & style
- Home type: SingleFamily
- Property subtype: Single Family Residence
Materials
- Vinyl Siding, Wood Frame
- Foundation: Slab
- Roof: Architectural Shingle
Condition
- New construction: No
- Year built: 2018
Utilities & green energy
- Sewer: Septic Tank
- Water: Public
- Utilities for property: Water Connected
Community & HOA
Community
- Subdivision: Sewell Fields Of Verona
HOA
- Has HOA: Yes
- Amenities included: Maintenance Common Areas, Management
- HOA fee: $300 annually
- HOA name: Sewell Fields HOA
- HOA phone: 910-326-3349
Location
- Region: Jacksonville
Financial & listing details
- Price per square foot: $160/sqft
- Tax assessed value: $354,975
- Annual tax amount: $2,325
- Date on market: 10/23/2026
- Cumulative days on market: 2 days
- Listing agreement: Exclusive Right To Sell
- Listing terms: Cash,Conventional,FHA,USDA Loan,VA Loan
Estimated market value
$295,100
$280,000 - $310,000
$2,200/mo
Price history
| Date | Event | Price |
|---|---|---|
| 10/23/2026 | Listed for sale | $340,000+41.7%$160/sqft |
Source:  Hive MLS #100612330 Report a problem | ||
| 8/24/2026 | Sold | $240,000-18.6%$113/sqft |
Source: Hive MLS #100594529 Report a problem | ||
| 8/16/2026 | Pending sale | $295,000$139/sqft |
Source: Hive MLS #100594529 Report a problem | ||
| 8/7/2026 | Listed for sale | $295,000+59.5%$139/sqft |
Source: Hive MLS #100594529 Report a problem | ||
| 4/11/2019 | Sold | $184,990$87/sqft |
Source: Hive MLS #100085478 Report a problem | ||
Public tax history
| Year | Property taxes | Tax assessment |
|---|---|---|
| 2025 | $1,763 | $269,262 |
| 2024 | $1,763 | $269,262 |
| 2023 | $1,763 0% | $269,262 |
| 2022 | $1,764 +46.1% | $269,262 +57.3% |
| 2021 | $1,207 | $171,200 |
| 2020 | $1,207 +14.3% | $171,200 +14.3% |
| 2019 | $1,056 +399.2% | $149,770 +399.2% |
| 2018 | $212 -2.1% | $30,000 -6.3% |
| 2017 | $216 | $32,000 |
| 2016 | $216 | $32,000 |
| 2015 | $216 | $32,000 |
Find assessor info on the county website
Monthly payment
Est. payment
Payment breakdown
Explore the cost of this home by adjusting the details. Changes won't be saved.Climate risks
Neighborhood: 28540
Nearby schools
Schools provided by the listing agent
- Elementary: Southwest
- Middle: Dixon
- High: Dixon
Source: Hive MLS. This data may not be complete. We recommend contacting the local school district to confirm school assignments for this home.
Similar homes
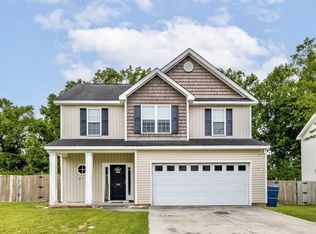
- $350,0003 bd3 ba2.2k sqft112 Orkney Drive, Jacksonville, NC 28540For Sale
 MLS ID #100604613, Curtis Gatlin, CCA Real Estate. Hive MLS
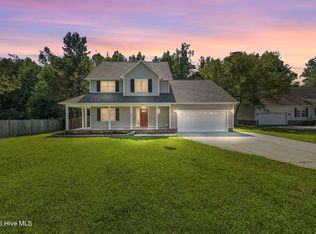
- $364,0004 bd4 ba2.2k sqft117 Sparrows Point Lane, Jacksonville, NC 28540For Sale
 MLS ID #100574392, Lauren Hearn, Berkshire Hathaway HomeServices Carolina Premier Properties. Hive MLS
- $370,5004 bd3 ba2.1k sqft125 Navy Blue Drive, Jacksonville, NC 28540For Sale
 MLS ID #100581686, Stacy L Sparks, HomeSmart Connections. Hive MLS
- $339,9993 bd3 ba1.7k sqft1246 Old Maplehurst Road, Jacksonville, NC 28540New Construction
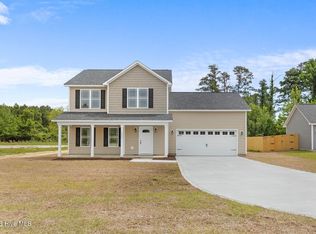 MLS ID #100569101, Brittany Silance, HomeSmart Connections. Hive MLS
- $255,0003 bd2 ba1.2k sqft216 S Creek Drive, Jacksonville, NC 28540For SaleMLS ID #100602758, Kimberly Le Estrada, REAL Broker LLC. Hive MLS
- $299,9003 bd3 ba1.7k sqft238 Bishop Drive, Jacksonville, NC 28540For SaleMLS ID #100600811, Carrie Norris, Coldwell Banker Sea Coast Advantage - Jacksonville. Hive MLS
- $325,0003 bd3 ba1.4k sqft1250 Old Maplehurst Road, Jacksonville, NC 28540New ConstructionMLS ID #100599259, Brittany Silance, HomeSmart Connections. Hive MLS
- $385,0004 bd3 ba2.3k sqft108 River Bluff Drive, Jacksonville, NC 28540For SaleMLS ID #100582271, Christina De La Cruz, Realty One Group Affinity. Hive MLS
- $379,0004 bd3 ba2.4k sqft105 Cypress Manor Court, Jacksonville, NC 28540For SaleMLS ID #100604035, Carrie Cook, RE/MAX Executive. Hive MLS
- $332,9003 bd2 ba1.7k sqft320 E Theriault Court, Jacksonville, NC 28540New ConstructionMLS ID #100540175, The Chasity DeBarber Team, Realty One Group Affinity. Hive MLS
- $345,0003 bd3 ba1.9k sqft1100 Westmoreland Drive, Jacksonville, NC 28546For SaleMLS ID #100598659, The Christi Hill Real Estate Team, Keller Williams Innovate. Hive MLS
- $305,0004 bd3 ba1.5k sqft219 Hidden Oaks Drive, Jacksonville, NC 28546For SaleMLS ID #100607835, Christina De La Cruz, Realty One Group Affinity. Hive MLS
- $341,2003 bd3 ba2k sqft319 Merin Height Road, Jacksonville, NC 28546For SaleMLS ID #100608681, Ronda Scott, RE/MAX Elite Realty Group. Hive MLS
- $399,9004 bd3 ba2.4k sqft227 S River Drive, Jacksonville, NC 28540For SaleMLS ID #100594854, The Christi Hill Real Estate Team, Keller Williams Innovate. Hive MLS
- $290,0004 bd3 ba1.9k sqft106 Broken Oak Court, Jacksonville, NC 28540For SaleMLS ID #100585183, Ryan Kephas, Terri Alphin Smith & Co. Hive MLS
- $325,0004 bd3 ba2k sqft125 Dockside Drive, Jacksonville, NC 28546For SaleMLS ID #100577391, Rachel Love, Coldwell Banker Sea Coast Advantage. Hive MLS
- $350,0004 bd3 ba1.9k sqft384 Union Chapel Church Road, Richlands, NC 28574For SaleMLS ID #100601516, Carrie Norris, Coldwell Banker Sea Coast Advantage - Jacksonville. Hive MLS
- $369,9994 bd3 ba2.6k sqft1112 Huff Drive, Jacksonville, NC 28546For SaleMLS ID #100603438, Jason Bryan, Terri Alphin Smith & Co. Hive MLS
- $269,3003 bd2 ba1.4k sqft110 Boulder Lane, Jacksonville, NC 28540For SaleMLS ID #100601072, Rhonda P Reid, Reid Realty. Hive MLS
